Skip main navigation
Off market
  • $709,600

    11024 Pitkin St, Commerce City, CO 80022

    5beds
    3,733sqft
    SingleFamily
    Built in 2016
    8,276 Square Feet Lot
    $709,600 Zestimate®
    $190/sqft
    $4,014 Estimated rent

    Home value

    $709,600

    $674,000 - $745,000

    $4,014/mo

    Zestimate® history
    Loading
    Loading...

    Owner options

    List your home for rent

    $4,014/mo

    Rent Zestimate®

    Find your next renter with Zillow Rental Manager. Plus, with online applications, you can quickly screen prospective tenants – for free.

    Learn more

    $4,014/mo

    Rent Zestimate®

    Refinance and save

    $4,166/mo

    Est. payment

    Refinancing to a lower rate could help reduce your monthly payments and save thousands over the life of the loan.

    See today's rates

    $4,166/mo

    Est. payment

    Explore your selling options

    Work with a Zillow partner agent

    Leverage their expertise and Zillow's premium Showcase listings to get your home seen by more buyers.

    Get started

    List with your own agent

    Get your home in front of millions of buyers by listing it on Zillow.

    Learn how to do it

    Sell it yourself

    Take full control of how buyers see your home on Zillow by listing For Sale by Owner (FSBO).

    List your home

    What's special

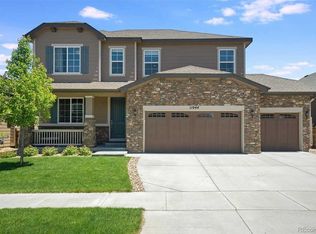
    Welcome to Reunion, a fantastically planned neighborhood, which features a clubhouse, (w/ exercise facility, game court, & pool), several parks, trails, and family events at the parks. This home sits on a large corner lot just steps from the Elementary school, and in close proximity to shopping, DIA, 470, I-76, and the renowned Buffalo Run Golf Course. As you enter you have a flexible room which can be used as a dining room or convenient office, or a formal living room. The gourmet kitchen features top of the line stainless steel appliances, w/ downdraft, slab stone counter tops, a gigantic center island w/ lots of seating, plenty cabinet space, and a walk-in pantry. just off the kitchen is a nice sized breakfast nook with rear patio access. Next, we have the open family room with a corner fireplace, lots of windows and plenty room for entertaining or quiet evenings with family. Upstairs, the master suite has a full bathroom with full standing shower, and walk-in closet w/ ELFA organization system. Just off the Master is the convenient laundry room and 3 other nice sized bedrooms along with a full bathroom, and a flexible loft area which can be used as an office, play area, game room, or another entertainment area. The basement has been professionally finished with another bedroom, full bath, workout area, a second family room/entertainment area, and lots of storage. The back yard has lots of space and a covered patio area and is automatically irrigated. Some other features of this fine home are hardwood flooring, attic fan, security system, covered front patio, custom window coverings and all kinds of upgraded lighting and ceiling fans. This home is ready for your family to move in and enjoy all Reunion has to offer.

    This property is off market, which means it's not currently listed for sale or rent on Zillow. This may be different from what's available on other websites or public sources.

    Facts & features

    Interior

    Bedrooms & bathrooms
    • Bedrooms: 5
    • Bathrooms: 4
    • Full bathrooms: 3
    • 1/2 bathrooms: 1
    Heating
    • Other
    Features
    • Flooring: Other
    • Basement: Finished
    Interior area
    • Total interior livable area: 3,733 sqft

    Property

    Parking
    • Parking features: Garage - Attached
    Features
    • Exterior features: Other
    Lot
    • Size: 8,276 Square Feet
    Details
    • Parcel number: 0172309218008

    Construction

    Type & style
    • Home type: SingleFamily
    Materials
    • Frame
    • Roof: Composition
    Condition
    • Year built: 2016

    Community & HOA

    HOA
    • Has HOA: Yes
    • HOA fee: $25 monthly
    Location
    • Region: Commerce City

    Financial & listing details

    • Price per square foot: $190/sqft
    • Tax assessed value: $701,000
    • Annual tax amount: $9,620

    Price history

    DateEventPrice
    3/10/2022Sold$720,000-1.3%$193/sqft
    Source: Public Record Report a problem
    2/8/2022Pending sale$729,800$195/sqft
    Source: RE/MAX International #5365107 Report a problem
    2/3/2022Listed for sale$729,800+50.1%$195/sqft
    Source: RE/MAX International #5365107 Report a problem
    12/29/2016Sold$486,100$130/sqft
    Source: Public Record Report a problem

    Public tax history

    YearProperty taxesTax assessment
    2025$9,620 +0.3%$43,810 -10.8%
    2024$9,590 +12.6%$49,110
    2023$8,514 +2.2%$49,110 +27.2%
    2022$8,332 $38,600 -2.8%
    2021-- $39,700 +7.5%
    2020$7,679 $36,940 -0.2%
    2019$7,679 +9.6%$37,000 +14.3%
    2018$7,008 $32,370
    2017$7,008 $32,370 +616.2%
    2016-- $4,520
    2015$921 $4,520
    Find assessor info on the county website

    Neighborhood: 80022

    Nearby schools

    GreatSchools rating
    Get a cash offer in 3 minutes
    Find out how much your home could sell for in as little as 3 minutes with a no-obligation cash offer.
    Estimated market value
    $709,600
    Get a cash offer in 3 minutes
    Find out how much your home could sell for in as little as 3 minutes with a no-obligation cash offer.
    Estimated market value
    $709,600