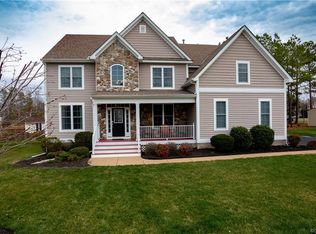
Welcome to this flawlessly maintained home in the highly sought-after Collington neighborhood boasting almost 3,000 square feet, 5 bedrooms, 2.5 baths plus an office, loft, screened porch and first floor owner's suite. Upon entry, you will be greeted by the two-story foyer with custom trim work and wood flooring throughout the first floor. The first-floor office includes glass French doors, and the formal dining room has tray ceiling, wainscoting, crown molding and chair rail. The two-story great room has a gas fireplace, surround sound and opens to the Gourmet kitchen with granite counters, stainless steel appliances, gas cooking, tile backsplash, recessed lights and an eat in area that flows nicely out to the amazing, screened porch. The first-floor owner’s suite offers tray ceiling with crown molding, walk-in closet, ceiling fan plus a totally renovated en-suite full bath with tile flooring, granite double vanity, soaking tub and a zero-entry walk-in tiled shower. Head upstairs to find four spacious bedrooms all with large closets and ceiling fans as well as another full bath with tile flooring, dual vanity and tub/shower combo. Other notable features include a second-floor loft with floor outlets, vinyl siding and windows, pull down attic, two-car attached side entry garage, paved driveway, dual zone heating/cooling, detached shed with electricity, new dimensional roof on house and shed (2023). Enjoy relaxing in the evenings on the beautiful, screened porch overlooking your private back yard sitting on a cul-de sac street. Conveniently located near restaurants, schools, shopping and major highways. Don’t miss out on this exceptional property! One Year Home Warranty Included. Schedule Your Showing Today!
Sold for $560,000
Zillow last checked:
Listing updated:
Bought with:
Stephanie Harding, 0225230579
Providence Hill Real Estate
Source: CVRMLS,MLS#: 2500996 Originating MLS: Central Virginia Regional MLS
Originating MLS: Central Virginia Regional MLSPrice history
| Date | Event | Price |
|---|---|---|
| 4/10/2025 | Sold | $560,000+1.8%$189/sqft |
Source:  CVRMLS #2500996 Report a problem CVRMLS #2500996 Report a problem | ||
| 2/3/2025 | Pending sale | $549,950$186/sqft |
Source: CVRMLS #2500996 Report a problem | ||
| 1/28/2025 | Listed for sale | $549,950+45.4%$186/sqft |
Source:  WMLS #2500156 Report a problem WMLS #2500156 Report a problem | ||
| 6/6/2007 | Sold | $378,140$128/sqft |
Source: Public Record Report a problem | ||
Nearby homes

Get a cash offer in 3 minutes
Find out how much your home could sell for in as little as 3 minutes with a no-obligation cash offer.
Estimated market value
$582,500
