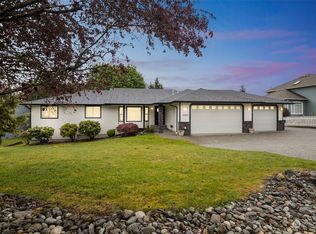
Find your paradise in Lake Stevens! First time on the market! This beautiful 4 bedroom 2-story home is surrounded by magnificent 2 acres of Awesomeness! Breath-taking sunrises to the mountain views of the Three Fingers & Whitehorse Mountain, this home is nothing short of magic. 1-acre beautifully landscaped & maintained for your enjoyment, 1-acre of forest. Enjoy your bountiful fruit trees, blooming flowers, Ff yard and all that nature brings. Capture the views from the family and living rooms, kitchen, deck and bedrooms. Covered deck and gazebo w/plenty of space for entertainment. 3car garage, two generators, new electrical panel. Away from the hustle and bustle. Here is the place to slow down and smell the flowers. NO HOA! Welcome Home
Sold
Listed by: John L. Scott Mukilteo • Caterina Sandoval
Bought with: HomeSmart One Realty
$915,000
11025 131st Avenue SE, Lake Stevens, WA 98258
4beds
2,484sqft
Single Family Residence
Built in 2005
2.14 Acres Lot
$920,700 Zestimate®
$368/sqft
$3,860 Estimated rent
Home value
$920,700
$856,000 - $994,000
$3,860/mo
Zestimate® history
Owner options
List your home for rent
$3,860/mo
Rent Zestimate®
Find your next renter with Zillow Rental Manager. Plus, with online applications, you can quickly screen prospective tenants – for free.
$3,860/mo
Rent Zestimate®
Refinance and save
$5,545/mo
Est. payment
Refinancing to a lower rate could help reduce your monthly payments and save thousands over the life of the loan.
$5,545/mo
Est. payment
Explore your selling options
Work with a Zillow partner agent
Leverage their expertise and Zillow's premium Showcase listings to get your home seen by more buyers.
Get startedList with your own agent
Get your home in front of millions of buyers by listing it on Zillow.
Learn how to do itSell it yourself
Take full control of how buyers see your home on Zillow by listing For Sale by Owner (FSBO).
List your homeWhat's special
Zillow last checked:
Listing updated:
Listed by:
Caterina Sandoval,
John L. Scott Mukilteo
Bought with:
Anthony Gladis, 116311
HomeSmart One Realty
Source: NWMLS as distributed by MLS GRID,MLS#: 2430847
Facts & features
Interior
Bedrooms & bathrooms
- Bedrooms: 4
- Bathrooms: 3
- Full bathrooms: 2
- 1/2 bathrooms: 1
- Main level bathrooms: 1
Den office
- Level: Main
Dining room
- Level: Main
Entry hall
- Level: Main
Family room
- Level: Main
Kitchen with eating space
- Level: Main
Living room
- Level: Main
Utility room
- Level: Main
Heating
- Fireplace, Forced Air, Electric, Propane
Cooling
- None
Appliances
- Included: Dishwasher(s), Disposal, Double Oven, Dryer(s), Microwave(s), Refrigerator(s), Stove(s)/Range(s), Washer(s), Garbage Disposal, Water Heater Location: Garage
Features
- Bath Off Primary, Ceiling Fan(s), Dining Room
- Flooring: Hardwood, Vinyl, Carpet
- Doors: French Doors
- Windows: Double Pane/Storm Window
- Basement: None
- Number of fireplaces: 1
- Fireplace features: See Remarks, Main Level: 1, Fireplace
Interior area
- Total structure area: 2,484
- Total interior livable area: 2,484 sqft
Property
Parking
- Total spaces: 3
- Parking features: Attached Garage
- Attached garage spaces: 3
Features
- Levels: Two
- Stories: 2
- Entry location: Main
- Patio & porch: Bath Off Primary, Ceiling Fan(s), Double Pane/Storm Window, Dining Room, Fireplace, French Doors, Walk-In Closet(s)
- Has view: Yes
- View description: Territorial
Lot
- Size: 2.14 Acres
- Features: Paved, Cabana/Gazebo, Deck, Fenced-Fully, Fenced-Partially, Outbuildings, Patio, Propane
- Topography: Level,Partial Slope
- Residential vegetation: Brush, Fruit Trees, Garden Space, Wooded
Details
- Parcel number: 00924100001400
- Zoning description: Jurisdiction: County
- Special conditions: Standard
Construction
Type & style
- Home type: SingleFamily
- Architectural style: Craftsman,2 Story
- Property subtype: Single Family Residence
Materials
- Wood Siding
- Roof: Composition
Condition
- Good
- Year built: 2005
- Major remodel year: 2005
Utilities & green energy
- Sewer: Septic Tank
- Water: Shared Well
Community & HOA
Community
- Subdivision: Getchell
Location
- Region: Lake Stevens
Financial & listing details
- Price per square foot: $368/sqft
- Annual tax amount: $6,112
- Date on market: 11/13/2025
- Cumulative days on market: 251 days
- Listing terms: Conventional,FHA,USDA Loan,VA Loan
- Inclusions: Dishwasher(s), Double Oven, Dryer(s), Garbage Disposal, Microwave(s), Refrigerator(s), Stove(s)/Range(s), Washer(s)
Price history
| Date | Event | Price |
|---|---|---|
| 10/23/2025 | Sold | $915,000-1.1%$368/sqft |
Source:  NWMLS as distributed by MLS GRID #2430847 Report a problem NWMLS as distributed by MLS GRID #2430847 Report a problem | ||
| 9/20/2025 | Pending sale | $925,000$372/sqft |
Source: NWMLS as distributed by MLS GRID #2430847 Report a problem | ||
| 9/10/2025 | Listed for sale | $925,000$372/sqft |
Source: NWMLS as distributed by MLS GRID #2430847 Report a problem | ||
Public tax history
Tax history is unavailable.
Neighborhood: 98258
Nearby homes
- $925,0004 bd3 ba2.5k sqft11013 131st Ave NE, Lake Stevens, WA 98258Sold
- $1,200,0004 bd4 ba4.2k sqft10929 131st Ave NE, Lake Stevens, WA 98258For Sale

- $829,0003 bd3 ba2k sqft10905 131st Ave NE, Lake Stevens, WA 98258Sold
- $799,0004 bd4 ba2.6k sqft10818 134th Ave NE, Lake Stevens, WA 98258For Sale

- from $1,224,9904 bd4 ba2.8k sqftDarius Plan, Kokanee Estates, Lake Stevens, WA 98258New Construction
- $1,100,0004 bd4 ba3.7k sqft10717 132nd Ave NE, Lake Stevens, WA 98258Sold
- $1,275,0004 bd4 ba4.3k sqft10720 132nd Ave NE, Lake Stevens, WA 98258Sold
- $1,275,0004 bd4 ba4.3k sqft10720 132nd Ave NE #20, Lake Stevens, WA 98258Sold
Nearby schools
GreatSchools rating
- 3/10Monte Cristo Elementary SchoolGrades: 3-6Distance: 3.3 mi
- 5/10Granite Falls Middle SchoolGrades: 6-8Distance: 4.2 mi
- 5/10Granite Falls High SchoolGrades: 9-12Distance: 3.1 mi
Get a cash offer in 3 minutes
Find out how much your home could sell for in as little as 3 minutes with a no-obligation cash offer.
Estimated market value
$920,700
Get a cash offer in 3 minutes
Find out how much your home could sell for in as little as 3 minutes with a no-obligation cash offer.
Estimated market value
$920,700
- Washington
- Snohomish County
- Lake Stevens
- 98258
- 11025 131st Avenue SE
Nearby cities
Nearby zip codes
Other Lake Stevens Topics
