This move-in ready property is waiting for YOU!
Welcome home to this delightful 3-bedroom, 2-bathroom residence, offering about 2000 finished square feet of living space and meticulously cared for by the original owners. The 3 bedrooms are conveniently located upstairs for added privacy. Nestled in the coveted Weldema Estates, with Brittany Park right in your backyard, this home boasts fantastic curb appeal and a peaceful backyard retreat, featuring a heated underground pool, all enclosed by a private wooden fence. The owners have made countless memories here with poolside relaxation, BBQs, and games of bags with family and friends. Inside, the spacious open-concept design, paired with a newer gas fireplace, creates a warm and inviting atmosphere perfect for entertaining. Additionally, the home's prime location offers quick access to both 169 and 610, combining convenience and comfort in one perfect package.
Closed
$440,000
11025 Brittany Dr N, Champlin, MN 55316
3beds
2,003sqft
Single Family
Built in 1992
9,147 Square Feet Lot
$451,900 Zestimate®
$220/sqft
$2,446 Estimated rent
Home value
$451,900
$411,000 - $493,000
$2,446/mo
Zestimate® history
Owner options
List your home for rent
$2,446/mo
Rent Zestimate®
Find your next renter with Zillow Rental Manager. Plus, with online applications, you can quickly screen prospective tenants – for free.
$2,446/mo
Rent Zestimate®
Refinance and save
$2,787/mo
Est. payment
Refinancing to a lower rate could help reduce your monthly payments and save thousands over the life of the loan.
$2,787/mo
Est. payment
Explore your selling options
Work with a Zillow partner agent
Leverage their expertise and Zillow's premium Showcase listings to get your home seen by more buyers.
Get startedList with your own agent
Get your home in front of millions of buyers by listing it on Zillow.
Learn how to do itSell it yourself
Take full control of how buyers see your home on Zillow by listing For Sale by Owner (FSBO).
List your homeWhat's special
Zillow last checked:
Listing updated:
Listed by:
Nicko R Spehn 952-283-9478,
Keller Williams Realty Integrity
Bought with:
Austin C Eaton III
Real Broker, LLC
Source: NorthstarMLS as distributed by MLS GRID,MLS#: 6656929
Facts & features
Interior
Bedrooms & bathrooms
- Bedrooms: 3
- Bathrooms: 2
- Full bathrooms: 1
- 3/4 bathrooms: 1
Bedroom
- Level: Upper
- Area: 143 Square Feet
- Dimensions: 13x11
Bedroom 2
- Level: Upper
- Area: 117 Square Feet
- Dimensions: 13x09
Bedroom 3
- Level: Upper
- Area: 99 Square Feet
- Dimensions: 11x09
Bathroom
- Level: Main
- Area: 40 Square Feet
- Dimensions: 08x05
Family room
- Level: Basement
- Area: 216 Square Feet
- Dimensions: 18x12
Kitchen
- Level: Main
- Area: 320 Square Feet
- Dimensions: 20x16
Living room
- Level: Main
- Area: 312 Square Feet
- Dimensions: 24x13
Office
- Level: Main
- Area: 90 Square Feet
- Dimensions: 10x09
Storage
- Level: Basement
- Area: 60 Square Feet
- Dimensions: 12x05
Heating
- Forced Air, Fireplace(s)
Cooling
- Central Air
Appliances
- Included: Dishwasher, Disposal, Dryer, Microwave, Range, Refrigerator, Washer
Features
- Basement: Egress Window(s),Finished,Storage Space
- Number of fireplaces: 1
- Fireplace features: Brick, Gas
Interior area
- Total structure area: 2,003
- Total interior livable area: 2,003 sqft
- Finished area above ground: 1,164
- Finished area below ground: 1,056
Property
Parking
- Total spaces: 2
- Parking features: Attached, Concrete
- Attached garage spaces: 2
- Details: Garage Dimensions (22x21)
Accessibility
- Accessibility features: None
Features
- Levels: Modified Two Story
- Stories: 2
- Patio & porch: Composite Decking, Deck
- Has private pool: Yes
- Pool features: In Ground, Heated
- Fencing: Wood
Lot
- Size: 9,147 Square Feet
- Dimensions: 61 x 125 x 95 x 111
Details
- Additional structures: Storage Shed
- Foundation area: 1056
- Parcel number: 3212021410126
- Zoning description: Residential-Single Family
Construction
Type & style
- Home type: SingleFamily
- Property subtype: Single Family
Materials
- Roof: Age 8 Years or Less
Condition
- New construction: No
- Year built: 1992
Utilities & green energy
- Electric: Power Company: Xcel Energy
- Gas: Natural Gas
- Sewer: City Sewer/Connected
- Water: City Water/Connected
Community & HOA
Community
- Subdivision: Weidema Estates
HOA
- Has HOA: No
Location
- Region: Champlin
Financial & listing details
- Price per square foot: $220/sqft
- Annual tax amount: $4,604
- Date on market: 2/19/2025
- Cumulative days on market: 19 days
Price history
| Date | Event | Price |
|---|---|---|
| 4/11/2025 | Sold | $440,000-1.1%$220/sqft |
Source:  NorthstarMLS as distributed by MLS GRID #6656929 Report a problem NorthstarMLS as distributed by MLS GRID #6656929 Report a problem | ||
| 3/12/2025 | Pending sale | $445,000$222/sqft |
Source: NorthstarMLS as distributed by MLS GRID #6656929 Report a problem | ||
| 2/21/2025 | Listed for sale | $445,000$222/sqft |
Source: NorthstarMLS as distributed by MLS GRID #6656929 Report a problem | ||
Public tax history
Tax history is unavailable.
Neighborhood: 55316
Nearby homes
- $440,0003 bd1 ba1.6k sqft11025 Brittany Dr, Champlin, MN 55316Sold
- $392,2002 bd2 ba1.1k sqft11029 Brittany Dr, Champlin, MN 55316Off Market
- $383,700-- bd1 ba1 sqft11021 Brittany Dr, Champlin, MN 55316Off Market
- $473,8004 bd2 ba2.5k sqft11021 Brittany Dr N, Champlin, MN 55316Off Market
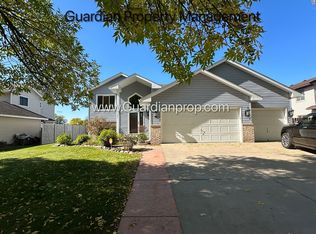
- $468,3003 bd1 ba1.5k sqft11103 Brittany Dr, Champlin, MN 55316Off Market
- $431,3003 bd2 ba1.7k sqft11017 Brittany Dr, Champlin, MN 55316Off Market
- $351,8002 bd1 ba978 sqft11022 Brittany Dr, Champlin, MN 55316Off Market
- $373,8003 bd2 ba1.6k sqft11028 Brittany Dr, Champlin, MN 55316Off Market
Nearby schools
GreatSchools rating
- 9/10Oxbow Creek Elementary SchoolGrades: K-5Distance: 0.4 mi
- 8/10Jackson Middle SchoolGrades: 6-8Distance: 0.7 mi
- 7/10Champlin Park Senior High SchoolGrades: 9-12Distance: 0.8 mi
Get a cash offer in 3 minutes
Find out how much your home could sell for in as little as 3 minutes with a no-obligation cash offer.
Estimated market value
$451,900
Get a cash offer in 3 minutes
Find out how much your home could sell for in as little as 3 minutes with a no-obligation cash offer.
Estimated market value
$451,900
- Minnesota
- Hennepin County
- Champlin
- 55316
- 11025 Brittany Dr N
Nearby cities
Nearby zip codes
Other Champlin Topics
