Welcome home to the premier townhome community Oxford Chase with is convenience to shopping, entertainment, restaurants, beaches and I-95. This amazing 3-bedroom, 2.5-bath townhome features an open floor plan, a two-car garage and one of the largest backyards in the community. The kitchen is well equipped with white appliances, solid surface countertops and tons of cabinet storage. The kitchen opens to the dining area and a fireplace adorned family room, making this area ideal for entertaining. Sliding glass doors provide spectacular views of the backyard and convenient access to the screen lanai. The primary suite includes a trey ceiling and a spa inspired bath with an oversized walk-in shower, dual vanities and walk-in closets. Additional rooms include two secondary bedrooms. Notable designer upgrades: frameless shower enclosure, epoxy garage flooring, crown molding, ceiling fans and more, Community amenities: swimming pool, clubhouse, and fitness center. Oxford Chase is conveniently located near shopping, restaurants, hospitals, and I-95.
Closed
$357,000
11025 CASTLEMAIN Circle E, Jacksonville, FL 32256
3beds
1,686sqft
Townhouse
Built in 2003
5,662 Square Feet Lot
$356,100 Zestimate®
$212/sqft
$2,224 Estimated rent
Home value
$356,100
$338,000 - $374,000
$2,224/mo
Zestimate® history
Owner options
List your home for rent
$2,224/mo
Rent Zestimate®
Find your next renter with Zillow Rental Manager. Plus, with online applications, you can quickly screen prospective tenants – for free.
$2,224/mo
Rent Zestimate®
Refinance and save
$2,689/mo
Est. payment
Refinancing to a lower rate could help reduce your monthly payments and save thousands over the life of the loan.
$2,689/mo
Est. payment
Explore your selling options
Work with a Zillow partner agent
Leverage their expertise and Zillow's premium Showcase listings to get your home seen by more buyers.
Get startedList with your own agent
Get your home in front of millions of buyers by listing it on Zillow.
Learn how to do itSell it yourself
Take full control of how buyers see your home on Zillow by listing For Sale by Owner (FSBO).
List your homeWhat's special
Zillow last checked:
Listing updated:
Listed by:
KIM MARTIN 904-347-1775,
WATSON REALTY CORP 904-436-1300,
STEPHEN MARTIN 904-885-7529
Bought with:
SHIQI (THOMAS) ZHANG, 3537240
KELLER WILLIAMS REALTY ATLANTIC PARTNERS
Source: realMLS,MLS#: 2033873
Facts & features
Interior
Bedrooms & bathrooms
- Bedrooms: 3
- Bathrooms: 3
- Full bathrooms: 2
- 1/2 bathrooms: 1
Heating
- Central
Cooling
- Central Air
Appliances
- Included: Dishwasher, Disposal, Dryer, Electric Range, Electric Water Heater, Microwave, Refrigerator, Washer
- Laundry: Upper Level
Features
- Breakfast Bar, Breakfast Nook, Ceiling Fan(s), Entrance Foyer, Open Floorplan, Pantry, Primary Bathroom -Tub with Separate Shower, Vaulted Ceiling(s), Walk-In Closet(s)
- Flooring: Carpet, Tile
- Number of fireplaces: 1
Interior area
- Total interior livable area: 1,686 sqft
Property
Parking
- Total spaces: 2
- Parking features: Additional Parking, Garage, Garage Door Opener
- Garage spaces: 2
Features
- Levels: Two
- Stories: 2
- Patio & porch: Screened
- Fencing: Fenced,Brick
Lot
- Size: 5,662 Square Feet
Details
- Parcel number: 1677416570
Construction
Type & style
- Home type: Townhouse
- Property subtype: Townhouse
Materials
- Brick Veneer, Composition Siding
- Roof: Shingle
Condition
- New construction: No
- Year built: 2003
Utilities & green energy
- Sewer: Public Sewer
- Water: Public
- Utilities for property: Electricity Connected, Sewer Connected, Water Connected
Community & HOA
Community
- Security: Security Gate, Security System Owned, Smoke Detector(s)
- Subdivision: Oxford Chase
HOA
- Has HOA: Yes
- Amenities included: Pool, Clubhouse, Fitness Center, Gated
- HOA fee: $216 monthly
Location
- Region: Jacksonville
Financial & listing details
- Price per square foot: $212/sqft
- Tax assessed value: $297,924
- Annual tax amount: $5,144
- Date on market: 6/27/2024
- Listing terms: Cash,Conventional,FHA,VA Loan
- Road surface type: Asphalt
Price history
| Date | Event | Price |
|---|---|---|
| 11/1/2024 | Sold | $357,000-2.2%$212/sqft |
Source:  realMLS #2033873 Report a problem realMLS #2033873 Report a problem | ||
| 7/25/2024 | Price change | $365,000-2.7%$216/sqft |
Source: realMLS #2033873 Report a problem | ||
| 7/6/2024 | Price change | $375,000-2.6%$222/sqft |
Source: realMLS #2033873 Report a problem | ||
| 6/27/2024 | Listed for sale | $385,000+48.1%$228/sqft |
Source: realMLS #2033873 Report a problem | ||
| 3/10/2005 | Sold | $260,000+32.3%$154/sqft |
Source: Public Record Report a problem | ||
| 1/15/2004 | Sold | $196,500$117/sqft |
Source: Public Record Report a problem | ||
Public tax history
| Year | Property taxes | Tax assessment |
|---|---|---|
| 2024 | $5,480 +6.5% | $296,620 +10% |
| 2023 | $5,144 +14% | $269,655 +10% |
| 2022 | $4,512 +10.8% | $245,141 +10% |
| 2021 | $4,073 +5.6% | $222,856 +6.5% |
| 2020 | $3,856 +4.6% | $209,184 +6.4% |
| 2019 | $3,684 +0.5% | $196,578 +1.4% |
| 2018 | $3,667 | $193,905 +3.9% |
| 2017 | $3,667 +2.6% | $186,600 +3.2% |
| 2016 | $3,574 +3.7% | $180,737 +6.8% |
| 2015 | $3,446 +6.5% | $169,178 +17.8% |
| 2014 | $3,237 | $143,637 +5.2% |
| 2013 | -- | $136,530 -1.7% |
| 2012 | -- | $138,892 -4.2% |
| 2011 | -- | $145,012 -12.3% |
| 2010 | -- | $165,327 -1.7% |
| 2009 | -- | $168,138 -24.1% |
| 2006 | -- | $221,584 +11.9% |
| 2005 | $3,678 | $197,976 +6.1% |
| 2004 | -- | $186,550 |
Find assessor info on the county website
Neighborhood: Deerwood
Nearby homes
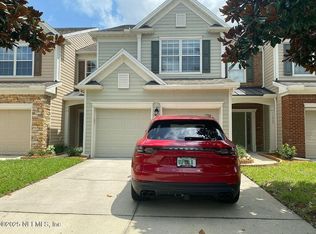
- $350,0003 bd3 ba1.8k sqft11023 Castlemain Cir E, Jacksonville, FL 32256Sold
- $351,8003 bd2 ba1.8k sqft11027 Castlemain Cir E, Jacksonville, FL 32256Off Market
- $351,3003 bd3 ba1.8k sqft11021 Castlemain Cir E, Jacksonville, FL 32256Off Market

- $435,9004 bd2 ba2k sqft11029 Castlemain Cir E, Jacksonville, FL 32256Off Market
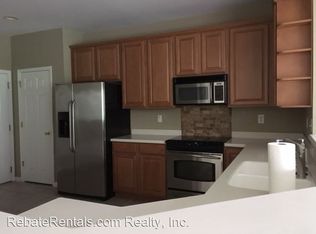
- $366,1003 bd3 ba2k sqft11019 Castlemain Cir E, Jacksonville, FL 32256Off Market
- $369,2003 bd3 ba2k sqft11019 Castlemain Cir E #11019, Jacksonville, FL 32256Off Market
- $340,3003 bd3 ba1.6k sqft10951 Sugar Crane Ct, Jacksonville, FL 32256Off Market
- $449,7004 bd3 ba2k sqft11033 Castlemain Cir E, Jacksonville, FL 32256Off Market
Nearby schools
GreatSchools rating
- 5/10Twin Lakes Academy Elementary SchoolGrades: PK-5Distance: 1.7 mi
- 3/10Twin Lakes Academy Middle SchoolGrades: 6-8Distance: 1.8 mi
- 6/10Atlantic Coast High SchoolGrades: 9-12Distance: 3.3 mi
Schools provided by the listing agent
- Elementary: Twin Lakes Academy
- Middle: Twin Lakes Academy
- High: Atlantic Coast
Source: realMLS. This data may not be complete. We recommend contacting the local school district to confirm school assignments for this home.
Get a cash offer in 3 minutes
Find out how much your home could sell for in as little as 3 minutes with a no-obligation cash offer.
Estimated market value
$356,100
Get a cash offer in 3 minutes
Find out how much your home could sell for in as little as 3 minutes with a no-obligation cash offer.
Estimated market value
$356,100
- Florida
- Duval County
- Jacksonville
- 32256
- Deerwood
- 11025 CASTLEMAIN Circle E
Nearby cities
Nearby neighborhoods
Nearby zip codes
Other Jacksonville Topics
