NEW CARPET just installed!! Welcome home to this charming Sherwood gem! Beautiful hand-scraped hardwood floors greet you as you enter, creating a warm and inviting living space. The spacious eat-in kitchen opens seamlessly to the family room and features granite countertops, a tile backsplash, custom cabinetry, a breakfast bar, and a generous pantry for exceptional storage. The private primary suite offers a striking pyramid ceiling and a spacious ensuite bath complete with dual vanities, a relaxing soaking tub, and a separate walk-in shower. Two additional bedrooms share a well-appointed hall bath with a granite vanity and tub/shower combination. Outside, you'll appreciate the low-maintenance brick and vinyl exterior, while the covered patio provides the perfect place to unwind or entertain. The level, fully fenced backyard offers plenty of room for pets or play and includes a convenient storage building. Conveniently located near shopping, dining, schools, and everyday amenities, this move-in ready home is one you won't want to miss!
Active
Price cut: $10.1K (9/21)
$204,900
11025 Denton Rd, Sherwood, AR 72120
3beds
1,284sqft
Single Family Residence
Built in 2016
8,712 Square Feet Lot
$204,500 Zestimate®
$160/sqft
$-- HOA
What's special
Private primary suiteWell-appointed hall bathSeparate walk-in showerConvenient storage buildingCovered patioDual vanitiesSpacious ensuite bath
- 65 days
- 600
- 45
Likely to sell faster than
Zillow last checked:
Listing updated:
Listed by:
Kerry Dare 501-765-3272,
Crye-Leike REALTORS NLR Branch 501-975-2100,
Carole Smith 501-351-5903,
Crye-Leike REALTORS NLR Branch
Source: CARMLS,MLS#: 26030823
Facts & features
Interior
Bedrooms & bathrooms
- Bedrooms: 3
- Bathrooms: 2
- Full bathrooms: 2
Rooms
- Room types: Den/Family Room
Dining room
- Features: Eat-in Kitchen
Heating
- Natural Gas
Cooling
- Electric
Appliances
- Included: Free-Standing Range, Microwave, Electric Range, Dishwasher, Disposal, Gas Water Heater
- Laundry: Washer Hookup, Electric Dryer Hookup, Laundry Room
Features
- Walk-In Closet(s), Ceiling Fan(s), Breakfast Bar, Granite Counters, Sheet Rock, Sheet Rock Ceiling, Primary Bedroom Apart, 3 Bedrooms Same Level
- Flooring: Carpet, Wood, Tile
- Windows: Window Treatments
- Attic: Floored
- Has fireplace: No
- Fireplace features: None
Interior area
- Total structure area: 1,284
- Total interior livable area: 1,284 sqft
Video & virtual tour
Property
Parking
- Total spaces: 2
- Parking features: Garage, Two Car, Garage Door Opener
- Has garage: Yes
Features
- Levels: One
- Stories: 1
- Patio & porch: Patio, Porch
- Exterior features: Rain Gutters
- Fencing: Full,Wood
Lot
- Size: 8,712 Square Feet
- Dimensions: 71 x 12 x 69 x 123
- Features: Sloped, Subdivided, Sloped Up
Details
- Parcel number: 32S0010403100
Construction
Type & style
- Home type: SingleFamily
- Architectural style: Traditional
- Property subtype: Single Family Residence
Materials
- Foundation: Slab
- Roof: Composition
Condition
- New construction: No
- Year built: 2016
Utilities & green energy
- Electric: Elec-Municipal (+Entergy)
- Gas: Gas-Natural
- Sewer: Public Sewer
- Water: Public
- Utilities for property: Natural Gas Connected
Community & HOA
Community
- Subdivision: BEAR PAW ADDN
HOA
- Has HOA: No
Location
- Region: Sherwood
Financial & listing details
- Price per square foot: $160/sqft
- Tax assessed value: $172,070
- Annual tax amount: $1,564
- Date on market: 7/29/2026
- Listing terms: VA Loan,FHA,Conventional,Cash
- Road surface type: Paved
Estimated market value
$204,500
$194,000 - $215,000
$1,520/mo
Price history
| Date | Event | Price |
|---|---|---|
| 9/21/2026 | Price change | $204,900-4.7%$160/sqft |
Source:  CARMLS #26030823 Report a problem CARMLS #26030823 Report a problem | ||
| 7/29/2026 | Listed for sale | $215,000+58.2%$167/sqft |
Source: CARMLS #26030823 Report a problem | ||
| 6/29/2016 | Sold | $135,913$106/sqft |
Source: Public Record Report a problem | ||
Public tax history
| Year | Property taxes | Tax assessment |
|---|---|---|
| 2025 | -- | $25,640 |
| 2024 | $1,048 -5.7% | $25,640 |
| 2023 | $1,111 -3.2% | $25,640 |
| 2022 | $1,148 +5% | $25,640 |
| 2021 | $1,093 | $25,640 |
| 2020 | -- | $25,640 |
| 2019 | $1,086 -2.3% | $25,640 |
| 2018 | $1,111 +0.5% | $25,640 |
| 2017 | $1,105 | $25,640 +51180% |
| 2016 | $1,105 | $50 |
Find assessor info on the county website
Monthly payment
Est. payment
Payment breakdown
Explore the cost of this home by adjusting the details. Changes won't be saved.Climate risks
Neighborhood: 72120
Similar homes
- $--3 bd2 ba1.4k sqft10611 Rockbrook Dr, Sherwood, AR 72120Auction
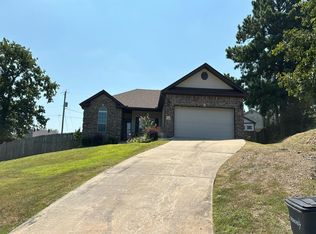 Auction.com 2
 - $204,9993 bd2 ba1.5k sqft111 Raywood Dr, Sherwood, AR 72120For Sale
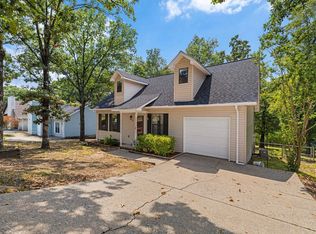
 MLS ID #26031283, Nicole Hynes, PorchLight Realty. CARMLS
 - $205,0003 bd2 ba1.2k sqft402 Hayley Ct, North Little Rock, AR 72120For Sale
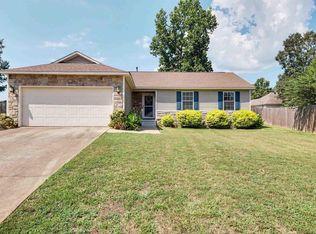 MLS ID #26037417, Randy Sumbles, The Sumbles Team Keller Williams Realty. CARMLS
 - $220,0003 bd2 ba1.3k sqft11 High Oak Cv, Sherwood, AR 72120For Sale
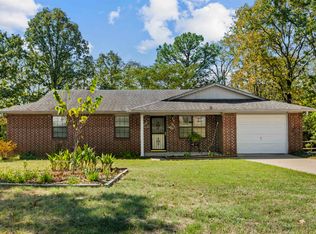 MLS ID #26037129, Karen Keathley, Michele Phillips & Company, Realtors-Cabot Branch. CARMLS
 - $194,9003 bd2 ba1.2k sqft3217 Miracle Heights Cv, Sherwood, AR 72120For SaleMLS ID #26034670, Julia Myers, Real Broker. CARMLS
- $194,5003 bd2 ba1.4k sqft72 Cinnamon Dr, Sherwood, AR 72120For SaleMLS ID #26035889, Sophia Reniguntala, Crye-Leike REALTORS NLR Branch. CARMLS
- $249,9003 bd2 ba1.8k sqft10733 Stoneridge Dr, Sherwood, AR 72120For SaleMLS ID #26031276, Tamarcus L Hill, CBRPM Maumelle. CARMLS
- $265,0004 bd2 ba1.7k sqft1801 Williford St, Sherwood, AR 72120For SaleMLS ID #26020500, Kimberly Gaines, McGraw Realtors - Benton. CARMLS
- $179,0003 bd2 ba1.6k sqft110 Ann Ave, Sherwood, AR 72120For SaleMLS ID #26028730, Dakota D Wright, Epique Realty. CARMLS
- $254,9003 bd2 ba1.6k sqft3044 Woodruff Creek Dr, Sherwood, AR 72120For SaleMLS ID #26027637, Michael Couch, CBRPM Group. CARMLS
- $209,9003 bd3 ba1.8k sqft201 Berkshire Cir, Jacksonville, AR 72076For SaleMLS ID #26039423, Wendy Y Harris, CENTURY 21 Prestige Realty. CARMLS
- $215,0003 bd2 ba1.4k sqft913 Mesquite Trl, Jacksonville, AR 72076For SaleMLS ID #26039834, Kelly Tedder, PorchLight Realty. CARMLS
- $210,0003 bd2 ba1.3k sqft17 Orchid Ln, Cabot, AR 72023For SaleMLS ID #26039899, Colton Morgan, IRealty Arkansas - Sherwood. CARMLS
- $149,5003 bd1 ba1.1k sqft2806 Jadestone Dr, Sherwood, AR 72120For SaleMLS ID #26034375, Michael A Talbot, Venture Realty Group - Cabot. CARMLS
- $207,5003 bd3 ba1.6k sqft715 W Trickey Ln, Jacksonville, AR 72076For SaleMLS ID #26033383, Jalisa R Sloan, Crye-Leike REALTORS Kanis Branch. CARMLS
- $295,0004 bd2 ba1.8k sqft1720 Whitehaven Dr, North Little Rock, AR 72120For SaleMLS ID #26034868, Christy Robinson, Keller Williams Realty. CARMLS
- $287,0003 bd2 ba1.6k sqft7308 Deer Meadows Ct, Sherwood, AR 72120For SaleMLS ID #26035556, Linda Sanders, Crye-Leike REALTORS Kanis Branch. CARMLS
- $179,0003 bd2 ba1.1k sqft2308 Red Baron Dr, Jacksonville, AR 72076For SaleMLS ID #26037643, Ryan Stephens, Engel & Volkers. CARMLS
- $210,0003 bd2 ba1.2k sqft10504 Darla Ln, North Little Rock, AR 72113For SaleMLS ID #26036907, Misty Snyder, IRealty Arkansas - Sherwood. CARMLS
- $220,0003 bd2 ba1.7k sqft96 Creekwood Dr, Jacksonville, AR 72076For SaleMLS ID #26022870, Kenneth Long, Engel & Volkers. CARMLS
