Welcome to this impressive two-story home nestled on a quiet cul-de-sac in highly desirable Northeast El Paso. With 4 generously sized bedrooms, this residence offers plenty of space for the whole family. The expansive master suite is a true retreat, featuring a sitting area, private balcony, and a luxurious bath with dual vanities, soaking tub, and separate shower. The open-concept kitchen is designed for both everyday living and entertaining, offering abundant counter space, a built-in oven, upcoming built-in microwave, and a gas cooktop. A spacious den provides the perfect gathering spot, while the formal living area greets you with built ins. Car enthusiasts and hobbyists will appreciate the rare triple-car attached garage plus a double detached garage—complete with half bath, insulation, and additional parking. Situated just minutes from US-54, schools, shopping, entertainment, medical care, and the scenic Franklin Mountains, this home combines comfort, convenience, and charm in one home
Sold
Price Unknown
11025 Duster Dr, El Paso, TX 79934
5beds
3,217sqft
Single Family Residence
Built in 2007
0.32 Acres Lot
$426,900 Zestimate®
$--/sqft
$2,679 Estimated rent
Home value
$426,900
$393,000 - $461,000
$2,679/mo
Zestimate® history
Owner options
List your home for rent
$2,679/mo
Rent Zestimate®
Find your next renter with Zillow Rental Manager. Plus, with online applications, you can quickly screen prospective tenants – for free.
$2,679/mo
Rent Zestimate®
Refinance and save
Refinancing to a lower rate could help reduce your monthly payments and save thousands over the life of the loan.
Explore your selling options
Work with a Zillow partner agent
Leverage their expertise and Zillow's premium Showcase listings to get your home seen by more buyers.
Get startedList with your own agent
Get your home in front of millions of buyers by listing it on Zillow.
Learn how to do itSell it yourself
Take full control of how buyers see your home on Zillow by listing For Sale by Owner (FSBO).
List your homeWhat's special
Private balconyDouble detached garageTriple-car attached garageBuilt insAdditional parkingQuiet cul-de-sacSitting area
Zillow last checked:
Listing updated:
Listed by:
Geraldine Kriegbaum 0496336 915-588-3802,
Keller Williams Realty
Bought with:
Naomi Leon, 0759524
RE/MAX Associates
Source: GEPAR,MLS#: 929276
Facts & features
Interior
Bedrooms & bathrooms
- Bedrooms: 5
- Bathrooms: 4
- Full bathrooms: 2
- 3/4 bathrooms: 1
- 1/2 bathrooms: 1
Heating
- Natural Gas, 2+ Units, Central
Cooling
- Refrigerated, Ceiling Fan(s), Central Air
Appliances
- Included: Built-In Electric Oven, Dishwasher, Disposal, Gas Cooktop
- Laundry: Electric Dryer Hookup
Features
- Eat-in Kitchen, Double Vanity, Cathedral Ceiling(s), Built-in Features, 2+ Living Areas, Ceiling Fan(s), Country Kitchen, Master Up, Pantry, Walk-In Closet(s)
- Flooring: Tile, Carpet
- Windows: Blinds, Double Pane Windows
- Number of fireplaces: 1
Interior area
- Total structure area: 3,217
- Total interior livable area: 3,217 sqft
Property
Features
- Patio & porch: Covered
- Exterior features: Walled Backyard
- Pool features: None
Lot
- Size: 0.32 Acres
- Features: Cul-De-Sac
Details
- Additional structures: Garage(s)
- Parcel number: S13799900801200
- Zoning: A1
- Special conditions: Probate Listing
Construction
Type & style
- Home type: SingleFamily
- Architectural style: 2 Story
- Property subtype: Single Family Residence
Materials
- Stucco, Frame
- Roof: Shingle,Pitched
Condition
- Year built: 2007
Utilities & green energy
- Water: City
Community & HOA
Community
- Subdivision: Sandstone Ranch
HOA
- Has HOA: No
- Amenities included: None
- Services included: None
Location
- Region: El Paso
Financial & listing details
- Tax assessed value: $509,147
- Annual tax amount: $13,216
- Date on market: 8/28/2025
- Cumulative days on market: 14 days
- Listing terms: Cash,Conventional,FHA,TX Veteran,VA Loan
Price history
| Date | Event | Price |
|---|---|---|
| 10/10/2025 | Sold | -- |
Source:  GEPAR #929276 Report a problem GEPAR #929276 Report a problem | ||
| 9/11/2025 | Pending sale | $420,000$131/sqft |
Source: GEPAR #929276 Report a problem | ||
| 8/28/2025 | Listed for sale | $420,000+40.2%$131/sqft |
Source: GEPAR #929276 Report a problem | ||
| 6/16/2018 | Sold | -- |
Source: Agent Provided Report a problem | ||
| 6/16/2018 | Listed for sale | $299,500$93/sqft |
Source: ERA Sellers & Buyers Real Esta #749151 Report a problem | ||
| 6/15/2018 | Pending sale | $299,500$93/sqft |
Source: ERA Sellers & Buyers Real Esta #749151 Report a problem | ||
| 6/15/2018 | Listed for sale | $299,500+0.8%$93/sqft |
Source: ERA Sellers & Buyers Real Esta #749151 Report a problem | ||
| 5/11/2016 | Listing removed | $297,000$92/sqft |
Source: Sandy Messer And Associates #590745 Report a problem | ||
| 4/2/2016 | Listing removed | $2,100$1/sqft |
Source: Sandy Messer And Associates #590253 Report a problem | ||
| 3/9/2016 | Listed for sale | $297,000-4.2%$92/sqft |
Source: Sandy Messer And Associates #590745 Report a problem | ||
| 3/1/2016 | Listed for rent | $2,100$1/sqft |
Source: Sandy Messer And Associates #590253 Report a problem | ||
| 3/12/2015 | Listing removed | $2,100$1/sqft |
Source: Sandy Messer And Associates #567191 Report a problem | ||
| 2/5/2015 | Listing removed | $310,000$96/sqft |
Source: Sandy Messer And Associates #568710 Report a problem | ||
| 2/4/2015 | Listed for sale | $310,000$96/sqft |
Source: Sandy Messer And Associates #568710 Report a problem | ||
| 1/10/2015 | Listed for rent | $2,100$1/sqft |
Source: Point2 #567191 Report a problem | ||
| 10/18/2013 | Sold | -- |
Source: GEPAR #532482 Report a problem | ||
Public tax history
| Year | Property taxes | Tax assessment |
|---|---|---|
| 2025 | -- | $509,147 |
| 2024 | $13,216 -5.9% | $509,147 +0.3% |
| 2023 | $14,045 +7.1% | $507,748 +14.6% |
| 2022 | $13,113 +7.9% | $442,968 +13.9% |
| 2021 | $12,147 +22.6% | $388,763 +22.5% |
| 2020 | $9,910 +1.6% | $317,409 |
| 2019 | $9,756 +24.8% | $317,409 +15.8% |
| 2018 | $7,815 +1.2% | $274,182 |
| 2017 | $7,725 +2.3% | $274,182 -2.5% |
| 2016 | $7,552 -0.7% | $281,239 |
| 2015 | $7,605 | $281,239 -1.9% |
| 2014 | $7,605 | $286,791 |
| 2013 | -- | $286,791 |
| 2012 | -- | $286,791 |
| 2011 | -- | $286,791 |
| 2010 | -- | $286,791 -2.6% |
| 2009 | -- | $294,530 |
| 2008 | -- | -- |
Find assessor info on the county website
Neighborhood: Sandstone Ranch Estates
Nearby homes
- $465,9004 bd5 ba3.4k sqft11024 Duster Dr, El Paso, TX 79934Off Market
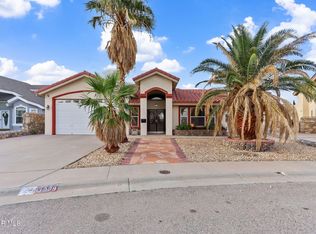
- $--4 bd3 ba2.7k sqft11029 Duster Dr, El Paso, TX 79934Sold
- $268,4003 bd3 ba2k sqft11037 Acoma St, El Paso, TX 79934Off Market

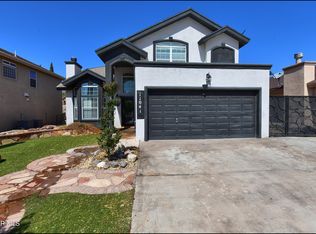
- $--4 bd3 ba2.1k sqft11041 Acoma St, El Paso, TX 79934Sold
- $296,0004 bd3 ba2.2k sqft11033 Acoma St, El Paso, TX 79934Off Market
- $294,5004 bd4 ba2.1k sqft11020 Duster Dr, El Paso, TX 79934Off Market
- $301,2004 bd3 ba2.3k sqft11033 Duster Dr, El Paso, TX 79934Off Market
- $265,3003 bd2 ba1.9k sqft11045 Acoma St, El Paso, TX 79934Off Market
Nearby schools
GreatSchools rating
- 7/10Tom Lea Jr Elementary SchoolGrades: PK-5Distance: 0.2 mi
- 4/10Richardson Middle SchoolGrades: 6-8Distance: 0.5 mi
- 3/10Andress High SchoolGrades: 9-12Distance: 2 mi
Schools provided by the listing agent
- Elementary: Tom Lea Jr
- Middle: Richardson
- High: Andress
Source: GEPAR. This data may not be complete. We recommend contacting the local school district to confirm school assignments for this home.
Sell for more on Zillow
Get a Zillow Showcase℠ listing at no additional cost and you could sell for .
$426,900
2% more
+$8,538
With Zillow Showcase(estimated)
$435,438
- Texas
- El Paso County
- El Paso
- 79934
- Sandstone Ranch Estates
- 11025 Duster Dr
Nearby cities
Nearby neighborhoods
Nearby zip codes
Other El Paso Topics
