Skip main navigation
Off market
  • $400,400

    11025 Eagle River Run, Fort Wayne, IN 46845

    3beds
    1,883sqft
    SingleFamily
    Built in 2018
    0.26 Acres Lot
    $400,400 Zestimate®
    $213/sqft
    $2,251 Estimated rent

    Home value

    $400,400

    $380,000 - $420,000

    $2,251/mo

    Zestimate® history
    Loading
    Loading...

    Owner options

    List your home for rent

    $2,251/mo

    Rent Zestimate®

    Find your next renter with Zillow Rental Manager. Plus, with online applications, you can quickly screen prospective tenants – for free.

    Learn more

    $2,251/mo

    Rent Zestimate®

    Refinance and save

    $2,446/mo

    Est. payment

    Refinancing to a lower rate could help reduce your monthly payments and save thousands over the life of the loan.

    See today's rates

    $2,446/mo

    Est. payment

    Explore your selling options

    Work with a Zillow partner agent

    Leverage their expertise and Zillow's premium Showcase listings to get your home seen by more buyers.

    Get started

    List with your own agent

    Get your home in front of millions of buyers by listing it on Zillow.

    Learn how to do it

    Sell it yourself

    Take full control of how buyers see your home on Zillow by listing For Sale by Owner (FSBO).

    List your home

    What's special

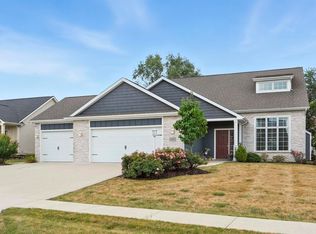
    An Absolute Beauty! Immaculately kept and decorated! This home will most definitely, be your favorite! This OPEN CONCEPT, split bedroom, 2018 build, 3 Bedroom, 2 Full Baths, 1 Half Bath 1,883 sq ft Ranch style home sits in the prestigious Eagle River subdivision on DuPont Rd and has ALL of the modern amenities you'd come to expect and LOVE! Many high-end builder UPGRADES throughout! As you walk up to the Front Door you'll appreciate & LOVE the low maintenance landscaping and the covered porch! As you enter the foyer, you're immediately greeted with the flowing open concept Great Room and Kitchen area. Note on your immediate left the dedicated Den/Office Space for the modern day requirements. It is hard to miss the LOW maintenance, modern, warm and cozy feeling, flooring throughout the living room, kitchen, dining room, all hallways, bathrooms, and laundry room! Love entertaining and being part of the action?! Perfect! The Living Room/Great Room, Dining Room, & Kitchen are ALL Open concept and features Newer Stainless Steel Appliances (Refrigerator/Freezer, Microwave, Dishwasher, & Range with Double Ovens), 2 pantries INCLUDING a WALK-IN pantry, modern light colored Quartz countertops and bar top seating at the island! The Living Room features towering height complete with a tray ceiling and a Gas log fireplace with AMPLE room for your furniture arrangements. Storage is ABUNDANT THROUGHOUT including having the 3rd bay garage, multiple pantries, closets, and great laundry room storage as well! The Master Suite is a true show stopper! Featuring tray ceilings, a large FULL bathroom with double vanity, tiled floors and walls, walk-in tile shower and a large walk-in closet. Even better: Located close to ALL of your favorite Restaurants, Shopping, and ease of access to I-69 & 469.

    This property is off market, which means it's not currently listed for sale or rent on Zillow. This may be different from what's available on other websites or public sources.

    Facts & features

    Interior

    Bedrooms & bathrooms
    • Bedrooms: 3
    • Bathrooms: 3
    • Full bathrooms: 2
    • 1/2 bathrooms: 1
    • Main level bathrooms: 3
    Heating
    • Forced air, Gas
    Cooling
    • Central
    Appliances
    • Included: Dishwasher, Dryer, Garbage disposal, Microwave, Range / Oven, Refrigerator, Washer
    • Laundry: Main, Gas Dryer Hookup, Main Level
    Features
    • Ceiling Fan(s), Kitchen Island, Pantry, Walk-In Closet(s), High Ceilings, Stone Counters, Cathedral Ceiling(s), Eat-in Kitchen, Crown Molding, Tray Ceiling(s), Open Floorplan, Tub/Shower Combination, 1st Bdrm En Suite, Countertops-Solid Surf, Main Level Bedroom Suite, Stand Up Shower, Split Br Floor Plan, Custom Cabinetry
    • Flooring: Tile, Carpet, Laminate, Linoleum / Vinyl
    • Doors: Pocket Doors
    • Basement: None
    • Attic: Pull Down Stairs
    • Has fireplace: Yes
    • Fireplace features: Electric
    Interior area
    • Total interior livable area: 1,883 sqft
    • Finished area below ground: 0

    Property

    Parking
    • Total spaces: 3
    • Parking features: Garage - Attached
    Features
    • Patio & porch: Porch Open
    • Exterior features: Stone, Vinyl
    Lot
    • Size: 0.26 Acres
    • Features: Landscaped, 0 to 2.9999 Acres, City/Town/Suburb
    Details
    • Parcel number: 020331256009000042

    Construction

    Type & style
    • Home type: SingleFamily
    • Architectural style: Ranch, Traditional
    Materials
    • Frame
    • Roof: Asphalt
    Condition
    • Year built: 2018

    Utilities & green energy

    • Sewer: City
    • Water: City
    • Utilities for property: Cable Available, Cable Connected

    Community & neighborhood

    Location
    • Region: Fort Wayne

    HOA & financial

    HOA
    • Has HOA: Yes
    • HOA fee: $30 monthly

    Other

    Other facts
    • Flooring: Carpet, Tile, Laminate
    • Heating: Forced Air, Natural Gas
    • Appliances: Dishwasher, Refrigerator, Disposal, Microwave, Washer, Gas Range, Gas Water Heater, Dryer-Gas, Range/Oven Hook Up Gas
    • AssociationYN: true
    • FireplaceYN: true
    • InteriorFeatures: Ceiling Fan(s), Kitchen Island, Pantry, Walk-In Closet(s), High Ceilings, Stone Counters, Cathedral Ceiling(s), Eat-in Kitchen, Crown Molding, Tray Ceiling(s), Open Floorplan, Tub/Shower Combination, 1st Bdrm En Suite, Countertops-Solid Surf, Main Level Bedroom Suite, Stand Up Shower, Split Br Floor Plan, Custom Cabinetry
    • Roof: Asphalt
    • ArchitecturalStyle: Ranch, Traditional
    • GarageYN: true
    • AttachedGarageYN: true
    • HeatingYN: true
    • Utilities: Cable Available, Cable Connected
    • CoolingYN: true
    • FoundationDetails: Slab
    • FireplacesTotal: 1
    • RoomsTotal: 8
    • ConstructionMaterials: Stone, Vinyl Siding
    • MainLevelBathrooms: 3
    • FarmLandAreaUnits: Square Feet
    • ParkingFeatures: Attached, Garage Door Opener, Concrete
    • CoveredSpaces: 3
    • LaundryFeatures: Main, Gas Dryer Hookup, Main Level
    • FireplaceFeatures: Gas Log, Living/Great Rm
    • Cooling: Central Air
    • OpenParkingYN: true
    • BelowGradeFinishedArea: 0
    • Attic: Pull Down Stairs
    • RoomBedroom1Level: Main
    • RoomBedroom2Level: Main
    • RoomBedroom3Level: Main
    • RoomDiningRoomLevel: Main
    • RoomKitchenLevel: Main
    • RoomLivingRoomLevel: Main
    • LotFeatures: Landscaped, 0 to 2.9999 Acres, City/Town/Suburb
    • WaterSource: City
    • DoorFeatures: Pocket Doors
    • PatioAndPorchFeatures: Porch Open
    • Sewer: City
    • MlsStatus: Active
    • TaxAnnualAmount: 1902
    • ListPriceLow: 299900

    Price history

    DateEventPrice
    5/14/2021Sold$330,000$175/sqft
    Source: Agent Provided Report a problem
    3/29/2021Pending sale$330,000-1.5%$175/sqft
    Source: Owner Report a problem
    3/26/2021Listed for sale$334,900-1.2%$178/sqft
    Source: Owner Report a problem
    3/18/2021Listing removed--
    Source: Owner Report a problem
    3/12/2021Listed for sale$339,000+14.9%$180/sqft
    Source: Owner Report a problem
    11/25/2020Sold$295,000-1.6%$157/sqft
    Source: Agent Provided Report a problem
    10/20/2020Listed for sale$299,900+10%$159/sqft
    Source: CENTURY 21 Bradley Realty, Inc #202042411 Report a problem
    10/13/2018Sold$272,600+1%$145/sqft
    Source: Agent Provided Report a problem
    8/3/2018Listed for sale$269,900$143/sqft
    Source: Coldwell Banker Roth Wehrly Graber #201834638 Report a problem

    Public tax history

    YearProperty taxesTax assessment
    2025$3,112 +22.6%$362,500 +1.3%
    2024$2,538 +13.6%$357,800 +8.8%
    2023$2,233 +1.7%$329,000 +12.2%
    2022$2,195 +2.5%$293,300 +8%
    2021$2,141 +12.6%$271,600 +3.8%
    2020$1,902 $261,700 +1.1%
    2019-- $258,800 +51660%
    2018$8 -0.2%$500
    2017$8 +2.2%$500
    2016$8 -1.5%$500
    2014$8 -2.8%$500
    2013$8 +1.7%$500
    2011$8 $500
    2010-- $500
    2007-- $500

    Find assessor info on the county website

    Neighborhood: 46845

    Nearby schools

    GreatSchools rating
    Schools provided by the listing agent
    • Elementary: Leo
    • Middle: Leo
    • High: Leo
    • District: East Allen County

    Source: The MLS. This data may not be complete. We recommend contacting the local school district to confirm school assignments for this home.

    Get pre-qualified for a loan
    At Zillow Home Loans, we can pre-qualify you in as little as 5 minutes with no impact to your credit score.

    An equal housing lender. NMLS #10287.

    Sell for more on Zillow
    Get a Zillow Showcase℠ listing at no additional cost and you could sell for .
    $400,400
    2% more
    +$8,008
    With Zillow Showcase(estimated)
    $408,408