SELLER'S MOTIVATION IS YOUR GAIN! Now offered at an even better value, this spacious 4-bedroom plus bonus room, 3-bath home offers approximately 3,101± sq. ft.—one of the largest homes available in its price range. Situated on a corner lot with over 2 acres and beautiful mountain views, this well-maintained property combines space, comfort, and versatility just minutes from shopping, dining, and schools.
The desirable split-floor plan features a large family room with a wood-burning stove, high ceilings, abundant natural light, and an open-concept kitchen with granite countertops, a center island, breakfast bar, pantry, and generous cabinet space.
The private primary suite includes an office nook, walk-in closet, dual sinks, a soaking tub, and a separate shower. Three additional bedrooms plus a bonus room provide flexibility for a home office, gym, playroom, or guest space.
Enjoy the expansive covered patio overlooking the surrounding mountains and open space. With plenty of room for RV parking, recreational vehicles, animals, gardens, or future improvements, this property offers the opportunity to create the lifestyle you've been looking for.
Don't miss this opportunity to own one of the largest and best values currently available in its price range. Schedule your private showing today before it's gone.
For sale
Listed by: Coldwell Banker Home Source • Suzann Alvarez • Contact: 760-646-3354
Price cut: $24.1K (7/27)
$585,900
11025 El Esteban Rd, Phelan, CA 92371
4beds
3,101sqft
:
Get pre-qualified$3,875/mo
Single Family Residence
Built in 2004
2.06 Acres Lot
$587,000 Zestimate®
$189/sqft
$-- HOA
What's special
Open usable landWood-burning stoveCross fencingExtra-wide hallwaysOpen-concept kitchenExtended driveway parkingOversized windows
- 92 days |
- 654 |
- 18 |
Zillow last checked:
Listing updated:
Listed by:
Suzann Alvarez DRE #02072461 760-646-3354,
Coldwell Banker Home Source
Source: CRMLS,MLS#: HD26099066 Originating MLS: California Regional MLS
Originating MLS: California Regional MLSFacts & features
Interior
Bedrooms & bathrooms
- Bedrooms: 4
- Bathrooms: 3
- Full bathrooms: 3
- Main level bathrooms: 3
- Main level bedrooms: 4
Rooms
- Room types: Bedroom, Dining Room
Bedroom
- Features: All Bedrooms Down
Bathroom
- Features: Dual Sinks, Jetted Tub, Walk-In Shower
Kitchen
- Features: Kitchen/Family Room Combo
Heating
- Central
Cooling
- Central Air
Appliances
- Included: Dishwasher, Disposal, Gas Water Heater, Water Softener
- Laundry: Electric Dryer Hookup, Gas Dryer Hookup
Features
- Breakfast Bar, Separate/Formal Dining Room, Country Kitchen, Open Floorplan, Pantry, All Bedrooms Down
- Has fireplace: Yes
- Fireplace features: Family Room
- Common walls with other units/homes: No Common Walls
Interior area
- Total interior livable area: 3,101 sqft
Property
Parking
- Total spaces: 2
- Parking features: Concrete, Driveway, Garage Faces Side
- Attached garage spaces: 2
Features
- Levels: One
- Stories: 1
- Entry location: street
- Patio & porch: Covered
- Pool features: None
- Spa features: None
- Fencing: Cross Fenced
- Has view: Yes
- View description: Desert, Mountain(s)
Lot
- Size: 2.06 Acres
- Features: 0-1 Unit/Acre, Back Yard, Corner Lot, Desert Back, Desert Front, Horse Property, Landscaped, Level
Details
- Parcel number: 3069201120000
- Special conditions: Standard
- Horses can be raised: Yes
- Horse amenities: Riding Trail
Construction
Type & style
- Home type: SingleFamily
- Property subtype: Single Family Residence
Materials
- Stucco
Condition
- New construction: No
- Year built: 2004
Utilities & green energy
- Sewer: Septic Type Unknown
- Water: Public
- Utilities for property: Electricity Connected, Propane
Community & HOA
Community
- Features: Biking, Foothills, Fishing, Hiking, Horse Trails, Hunting, Lake, Mountainous, Near National Forest, Rural, Water Sports
Location
- Region: Phelan
Financial & listing details
- Price per square foot: $189/sqft
- Date on market: 5/8/2026
- Cumulative days on market: 92 days
- Listing terms: Cash,Conventional,FHA,Submit,VA Loan
- Inclusions: 1 water share, 3 25 gallon propane tanks, 12x20 wood storgae shed, 1 4x4 metal shed
- Road surface type: Unimproved
Estimated market value
$587,000
$558,000 - $616,000
$3,035/mo
Price history
| Date | Event | Price |
|---|---|---|
| 7/27/2026 | Price change | $585,900-4%$189/sqft |
Source:  CRMLS #HD26099066 Report a problem CRMLS #HD26099066 Report a problem | ||
| 7/1/2026 | Price change | $610,000-1.6%$197/sqft |
Source: CRMLS #HD26099066 Report a problem | ||
| 5/8/2026 | Listed for sale | $620,000$200/sqft |
Source: CRMLS #HD26099066 Report a problem | ||
Public tax history
Tax history is unavailable.
Monthly payment
Est. payment
Payment breakdown
Explore the cost of this home by adjusting the details. Changes won't be saved.Climate risks
Neighborhood: 92371
Nearby schools
GreatSchools rating
- 3/10Pinon Hills Elementary SchoolGrades: K-5Distance: 3.9 mi
- 3/10Pinon Mesa Middle SchoolGrades: 6-8Distance: 2.3 mi
- 5/10Serrano High SchoolGrades: 9-12Distance: 2.6 mi
- $627,5004 bd3 ba3.1k sqft11025 El Estaban Rd, Phelan, CA 92371Off Market
- $51,2024.79 acresEl Esteban Rd, Adelanto, CA 92371Off Market
- $33,6532.06 acres3925 Solano Rd, Phelan, CA 92371Off Market
- $60,0002.06 acres0 Mono Rd PARCEL 3069-201-13, Phelan, CA 92371Sold
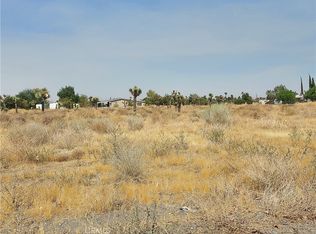
- $404,2003 bd2 ba1.7k sqft11026 El Esteban Rd, Phelan, CA 92371Off Market
- $418,4003 bd2 ba1.4k sqft10975 El Esteban Rd, Phelan, CA 92371Off Market
- $348,3003 bd2 ba1.6k sqft11076 Clovis Rd, Phelan, CA 92371Off Market
- $359,8002.5 acres3875 Solano Rd, Phelan, CA 92371Off Market
A local agent can set up tours, give advice and negotiate with sellers.
Similar homes
- $590,0004 bd3 ba2.6k sqft11722 Brookside Ct, Phelan, CA 92371For Sale
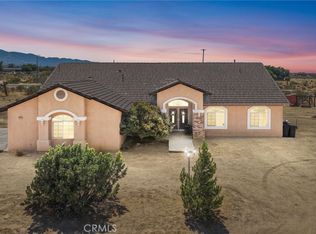 MLS ID #HD26147975, Heidi Gostanian, eXp Realty of Southern CA Inc.. CRMLS
 - $565,0004 bd3 ba2.4k sqft3632 Cambria Rd, Phelan, CA 92371For Sale
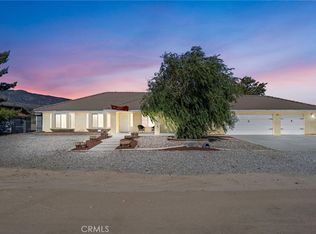 MLS ID #HD26128424, Tiffany La Cella, Realty ONE Group Empire. CRMLS
 - $550,0004 bd4 ba2.7k sqft9562 Cambria Ct, Phelan, CA 92371For Sale
 MLS ID #CV26113544, Yong Kim, DYNASTY REAL ESTATE. CRMLS
 - $570,0004 bd4 ba2.7k sqft3677 Arcadia Rd, Phelan, CA 92371For Sale
 MLS ID #IV26128403, ROSEMARY RUIZ, Elevate Real Estate Agency. CRMLS
 - $719,0004 bd3 ba3.7k sqft5137 Cygnet Rd, Phelan, CA 92371For SaleMLS ID #HD26107745, Kerri Sarkesian, eXp Realty of Southern CA Inc.. CRMLS
- $549,9905 bd3 ba2.5k sqft10439 Mesa St, Oak Hills, CA 92344For SaleMLS ID #DW26170798, Alberto A Romero Meza, Good Opportunity Company Inc.. CRMLS
- $465,0003 bd2 ba2.2k sqft8451 Sky Harbor Rd, Phelan, CA 92371For SaleMLS ID #HD26165630, Nichole Johnston, Wrightwood Mountain Realty. CRMLS
- $475,0004 bd3 ba1.5k sqft13473 Rochester Rd, Phelan, CA 92371For SaleMLS ID #OC26164542, Kareem Elsayed, Balboa Real Estate, Inc. CRMLS
- $575,0003 bd2 ba2.6k sqft12274 Mountain Rd, Pinon Hills, CA 92372For SaleMLS ID #IV26159181, CAROL SMITH, Keller Williams Realty Phelan. CRMLS
- $688,0003 bd2 ba1.9k sqft5205 Snowline Rd, Phelan, CA 92371For SaleMLS ID #HD26123509, Lynda Thomasson, RE/MAX FREEDOM. CRMLS
- $493,9003 bd2 ba1.7k sqft6432 Lime St, Phelan, CA 92371For SaleMLS ID #HD26155175, Denette Haney, RE/MAX FREEDOM. CRMLS
- $525,9004 bd3 ba2.5k sqft11671 Desert View Rd, Pinon Hills, CA 92372For SaleMLS ID #CV26127985, Olga Andrade De Lester, Refined Realty Group. CRMLS
- $449,9003 bd2 ba1.5k sqft10925 Buttonwood Dr, Phelan, CA 92371For SaleMLS ID #HD26108016, Kyle Zimbro, Coldwell Banker Home Source. CRMLS
- $599,0003 bd2 ba1.9k sqft8838 Lilac Rd, Oak Hills, CA 92344For SaleMLS ID #DW26164275, Jacqueline Malone, KW Mojave. CRMLS
- $450,0003 bd2 ba1.6k sqft8650 Cowberry Rd, Phelan, CA 92371For SaleMLS ID #OC26157110, Ashlyn Moore, CENTURY 21 Affiliated. CRMLS
- $750,0004 bd2 ba1.9k sqft5445 Snowline Rd, Phelan, CA 92371For SaleMLS ID #PW26116884, Myong Rose, New Star Realty & Investment. CRMLS
- $689,9994 bd3 ba2.7k sqft2929 Snow Line Dr, Pinon Hills, CA 92372For SaleMLS ID #IG26138499, Christi Arnold, RE/MAX FREEDOM. CRMLS
- $675,0004 bd3 ba2.8k sqft1030 Elsinore Rd, Pinon Hills, CA 92372For SaleMLS ID #HD26136305, Andrea Bergin, Realty ONE Group Empire. CRMLS
- $649,0004 bd3 ba2.1k sqft9280 Appleton St, Victorville, CA 92392For SaleMLS ID #SR26059925, Movses Movsesyan, JohnHart Real Estate. CRMLS
- $665,0005 bd3 ba2.5k sqft10160 Pineview Rd, Pinon Hills, CA 92372For SaleMLS ID #HD25258927, Kyle Zimbro, Coldwell Banker Home Source. CRMLS
Local buyer's agents are ready to help
