Skip main navigation
Off market
  • $491,600

    11025 Glacier View Ave, Las Vegas, NV 89134

    2beds
    1,520sqft
    SingleFamily
    Built in 1996
    8,712 Square Feet Lot
    $491,600 Zestimate®
    $323/sqft
    $2,237 Estimated rent

    Home value

    $491,600

    $467,000 - $521,000

    $2,237/mo

    Zestimate® history
    Loading
    Loading...

    Owner options

    List your home for rent

    $2,237/mo

    Rent Zestimate®

    Find your next renter with Zillow Rental Manager. Plus, with online applications, you can quickly screen prospective tenants – for free.

    Learn more

    $2,237/mo

    Rent Zestimate®

    Refinance and save

    $2,965/mo

    Est. payment

    Refinancing to a lower rate could help reduce your monthly payments and save thousands over the life of the loan.

    See today's rates

    $2,965/mo

    Est. payment

    Explore your selling options

    Work with a Zillow partner agent

    Leverage their expertise and Zillow's premium Showcase listings to get your home seen by more buyers.

    Get started

    List with your own agent

    Get your home in front of millions of buyers by listing it on Zillow.

    Learn how to do it

    Sell it yourself

    Take full control of how buyers see your home on Zillow by listing For Sale by Owner (FSBO).

    List your home

    What's special

    Check out this popular Royale model home in Sun City. This home has a open concept floorplan, a spacious living - dining room combo, a kitchen w/Granite countertops, breakfast bar & breakfast room, gas stove & built in microwave. A master suite w/bay window, dual sinks & walk in shower, other features include indoor laundry, garage store room & storage cabinets, an enclosed covered patio & low maintenance landscaping.

    This property is off market, which means it's not currently listed for sale or rent on Zillow. This may be different from what's available on other websites or public sources.
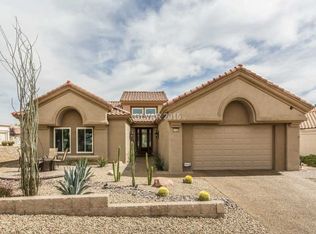
    Facts & features

    Interior

    Bedrooms & bathrooms
    • Bedrooms: 2
    • Bathrooms: 2
    • Full bathrooms: 1
    • 3/4 bathrooms: 1
    Heating
    • Forced air, Gas
    Cooling
    • Central
    Appliances
    • Included: Microwave
    Features
    • Flooring: Tile, Carpet
    Interior area
    • Total interior livable area: 1,520 sqft

    Property

    Parking
    • Parking features: Garage - Attached
    Features
    • Exterior features: Stucco
    • Has spa: Yes
    • Has view: Yes
    • View description: Mountain
    Lot
    • Size: 8,712 sqft
    Details
    • Parcel number: 13714711037
    • Zoning: Single Family

    Construction

    Type & style
    • Home type: SingleFamily
    Materials
    • Frame
    • Roof: Tile
    Condition
    • Year built: 1996

    Utilities & green energy

    • Sewer: Public

    Community & neighborhood

    Location
    • Region: Las Vegas

    HOA & financial

    HOA
    • Has HOA: Yes
    • HOA fee: $122 monthly

    Other

    Other facts
    • Built Description: Resale
    • Construction Description: Frame & Stucco
    • Cooling Fuel: Electric
    • Fence Type: Block, Wrought Iron
    • Garage Description: Auto Door Opener(s), Exterior Door, Storage Area/Shelves, Cabinets
    • Heating Description: Central
    • Interior: Blinds, Ceiling Fan(s), Shutters
    • Landscape Description: Drip Irrigation/Bubblers, Mature Landscaping, Shrubs, Desert Landscaping
    • Land Use: 110-Res-Sngl Fam
    • Listing Agreement Type: Active-Exclusive Right
    • Property Type: Residential
    • Type: Detached
    • Washer Dryer Location: Separate Laundry Room
    • Water: Public
    • Zoning: Single Family
    • Association Features Available: CC&RS, COMMUNITY Pool, Age Restricted, Clubhouse, COMMUNITY Golf, COMMUNITY Spa, Exercise Room, Recreation Room, Security, COMMUNITY Facilities, Tennis Courts, Social Calendar, Indoor Spa, Mini-Golf, Theatre Room, Screening Room
    • Lot Description: Under 1/4 Acre, Corner
    • Sewer: Public
    • Utility Information: Underground Utilities, Solar Screens
    • Building Description: 1 Story
    • Exterior Description: Private Yard, Back Yard Access, Barbeque Stub
    • House Faces: North
    • Bath Downstairs Description: Full Bath Downstairs
    • Last Change Type: Price Decrease
    • Other Appliance Description: Water Conditioner-Owned
    • Oven Description: Stove(G)
    • Water Heater Description: Strapped, Recirculating Hot Water
    • Energy Description: Awnings, Solar Screens
    • Fence: Partial
    • Dryer Utilities: Both
    • Parking Description: Open Parking, Garage/Private
    • Unit Description: 1 Level 1 Floor
    • Association Fee YN: 1

    Price history

    DateEventPrice
    3/18/2022Sold$475,000+2.2%$313/sqft
    Source: LVR #2364615 Report a problem
    2/24/2022Pending sale$465,000$306/sqft
    Source: LVR #2364615 Report a problem
    2/24/2022Listed for sale$465,000$306/sqft
    Source: LVR #2364615 Report a problem
    2/17/2022Pending sale$465,000$306/sqft
    Source: LVR #2364615 Report a problem
    2/14/2022Listed for sale$465,000$306/sqft
    Source: LVR #2364615 Report a problem
    2/4/2022Pending sale$465,000$306/sqft
    Source: LVR #2364615 Report a problem
    1/31/2022Listed for sale$465,000+43.1%$306/sqft
    Source: LVR #2364615 Report a problem
    4/17/2019Sold$325,000-3.6%$214/sqft
    Source: LVR #2065539 Report a problem
    3/5/2019Price change$337,000-2.3%$222/sqft
    Source: Signature Real Estate Group #2065539 Report a problem
    2/18/2019Listed for sale$345,000$227/sqft
    Source: Signature Real Estate Group #2065539 Report a problem
    2/18/2019Pending sale$345,000$227/sqft
    Source: Signature Real Estate Group #2065539 Report a problem
    1/29/2019Listed for sale$345,000+97.7%$227/sqft
    Source: Signature Real Estate Group #2065539 Report a problem
    12/12/1996Sold$174,500$115/sqft
    Source: Public Record Report a problem

    Public tax history

    YearProperty taxesTax assessment
    2026$2,615 +3%$114,500 +0.4%
    2025$2,538 +3%$113,993 +6.6%
    2024$2,465 +3%$106,896 +12.9%
    2023$2,393 +3%$94,680 +10.7%
    2022$2,324 +3%$85,524 +0.6%
    2021$2,255 +1.3%$85,001 +6.4%
    2020$2,227 +4.8%$79,921 +7.4%
    2019$2,126 +5.7%$74,388
    2018$2,011 $74,388 +2.7%
    2017$2,011 $72,431 +2.6%
    2016$2,011 +0.3%$70,580 +5.1%
    2015$2,006 +3%$67,171 +7%
    2014$1,947 $62,794
    2013-- $62,794 +13.9%
    2012-- $55,124 -9.5%
    2011-- $60,897 -6.1%
    2010-- $64,880 -8.9%
    2009-- $71,188
    2008-- $71,188 -27.3%
    2007-- $97,894 -2.1%
    2006-- $99,999 +16.2%
    2005-- $86,076 +36%
    2004-- $63,280 +4%
    2003-- $60,855 +6.1%
    2002-- $57,380 +7.6%
    2001-- $53,310

    Find assessor info on the county website

    Neighborhood: Sun City Summerlin

    Nearby schools

    GreatSchools rating
    Schools provided by the listing agent
    • Elementary: Lummis William*
    • Middle: Becker
    • High: Palo Verde

    Source: The MLS. This data may not be complete. We recommend contacting the local school district to confirm school assignments for this home.

    Get a cash offer in 3 minutes
    Find out how much your home could sell for in as little as 3 minutes with a no-obligation cash offer.
    Estimated market value
    $491,600
    Get a cash offer in 3 minutes
    Find out how much your home could sell for in as little as 3 minutes with a no-obligation cash offer.
    Estimated market value
    $491,600