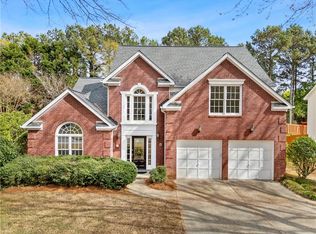
Welcome to the epitome of modern luxury at 11025 GLENHURST Pass, Duluth, GA! Nestled within the prestigious Northview HS district, this recently renovated masterpiece invites you to experience unparalleled comfort and style. Step inside and be captivated by the refined elegance that awaits. The main level showcases brand new EVP flooring, offering a seamless blend of sophistication and durability throughout. Illuminate your culinary creations in the state-of-the-art kitchen, equipped with gleaming NEW stainless steel appliances and enhanced by the soft glow of new LED ceiling lights. Indulge in relaxation within the owner's suite, featuring a full-size bathroom designed to pamper and rejuvenate. Three additional bedrooms upstairs provide ample space for family and guests, accompanied by another full-size bathroom to accommodate everyone's needs. Plus, with the convenience of a half bathroom on the main level, hosting gatherings has never been easier. No detail has been overlooked in this renovation, from the fresh NEW interior paint in vibrant, inviting colors to the luxurious EVP flooring that graces every inch of the main and upper levels, including the stairs. Say goodbye to worries about maintenance, as the ENTIRE windows have been replaced with a 20-year warranty, ensuring both peace of mind and energy efficiency for years to come. Embrace the comfort of modern living with a new HVAC system and a new garage door, offering enhanced convenience and security. Beyond its impeccable interior, this home is ideally situated in a coveted location, surrounded by top-rated schools, shopping destinations, and recreational amenities, ensuring a lifestyle of utmost convenience and enjoyment. Don't miss your chance to call this meticulously renovated residence your own. Whether you're searching for the perfect family home or a haven of relaxation, 11025 GLENHURST Pass presents an unparalleled opportunity to live your dream lifestyle. Schedule your showing today and prepare to fall in love with everything this exquisite home has to offer!
Closed
$669,900
11025 Glenhurst Pass, Johns Creek, GA 30097
4beds
2,524sqft
Single Family Residence
Built in 1996
0.28 Acres Lot
$687,900 Zestimate®
$265/sqft
$3,035 Estimated rent
Home value
$687,900
$654,000 - $722,000
$3,035/mo
Zestimate® history
Owner options
List your home for rent
$3,035/mo
Rent Zestimate®
Find your next renter with Zillow Rental Manager. Plus, with online applications, you can quickly screen prospective tenants – for free.
$3,035/mo
Rent Zestimate®
Refinance and save
$5,032/mo
Est. payment
Refinancing to a lower rate could help reduce your monthly payments and save thousands over the life of the loan.
$5,032/mo
Est. payment
Explore your selling options
Work with a Zillow partner agent
Leverage their expertise and Zillow's premium Showcase listings to get your home seen by more buyers.
Get startedList with your own agent
Get your home in front of millions of buyers by listing it on Zillow.
Learn how to do itSell it yourself
Take full control of how buyers see your home on Zillow by listing For Sale by Owner (FSBO).
List your homeWhat's special
Zillow last checked:
Listing updated:
Listed by:
Esther Chong Realty Group 770-500-7009,
Keller Williams Realty Atl. Partners
Bought with:
Mary Hoffman, 416229
Keller Williams Realty North Atlanta
Source: GAMLS,MLS#: 10287018
Facts & features
Interior
Bedrooms & bathrooms
- Bedrooms: 4
- Bathrooms: 3
- Full bathrooms: 2
- 1/2 bathrooms: 1
Rooms
- Room types: Family Room
Heating
- Central
Cooling
- Central Air, Ceiling Fan(s)
Appliances
- Included: Dishwasher, Disposal, Microwave, Oven/Range (Combo), Refrigerator
- Laundry: In Hall
Features
- High Ceilings, Soaking Tub, Tray Ceiling(s), Walk-In Closet(s)
- Flooring: Other
- Basement: None
- Attic: Pull Down Stairs
- Number of fireplaces: 1
Interior area
- Total structure area: 2,524
- Total interior livable area: 2,524 sqft
- Finished area above ground: 2,524
- Finished area below ground: 0
Property
Parking
- Total spaces: 2
- Parking features: Attached, Garage Door Opener, Garage
- Has attached garage: Yes
Features
- Levels: Two
- Stories: 2
Lot
- Size: 0.28 Acres
- Features: Level
Details
- Parcel number: 11 091003230998
Construction
Type & style
- Home type: SingleFamily
- Architectural style: Other
- Property subtype: Single Family Residence
Materials
- Other
- Roof: Composition
Condition
- Resale
- New construction: No
- Year built: 1996
Utilities & green energy
- Sewer: Public Sewer
- Water: Public
- Utilities for property: Other
Community & HOA
Community
- Features: Walk To Schools, Near Shopping, Sidewalks, Street Lights, Tennis Court(s), Pool
- Subdivision: Glenhurst
HOA
- Has HOA: Yes
- Services included: Reserve Fund, Swimming, Tennis, Trash
- HOA fee: $970 annually
Location
- Region: Johns Creek
Financial & listing details
- Price per square foot: $265/sqft
- Tax assessed value: $607,900
- Annual tax amount: $5,761
- Date on market: 4/24/2024
- Cumulative days on market: 28 days
- Listing agreement: Exclusive Right To Sell
Price history
| Date | Event | Price |
|---|---|---|
| 6/17/2024 | Sold | $669,900-1.5%$265/sqft |
Source:  GAMLS #10287018 Report a problem GAMLS #10287018 Report a problem | ||
| 5/22/2024 | Pending sale | $679,900$269/sqft |
Source:  FMLS GA #7374551 Report a problem FMLS GA #7374551 Report a problem | ||
| 4/29/2024 | Price change | $679,900-2.9%$269/sqft |
Source: FMLS GA #7374551 Report a problem | ||
| 4/25/2024 | Listed for sale | $699,900+197.8%$277/sqft |
Source: GAMLS #10287018 Report a problem | ||
| 1/23/2006 | Sold | $235,000+11.9%$93/sqft |
Source: Public Record Report a problem | ||
| 11/5/2004 | Sold | $210,000+36.6%$83/sqft |
Source: Public Record Report a problem | ||
| 9/9/1996 | Sold | $153,700$61/sqft |
Source: Public Record Report a problem | ||
Public tax history
| Year | Property taxes | Tax assessment |
|---|---|---|
| 2025 | $5,759 +67.2% | $243,160 +19.1% |
| 2024 | $3,444 +22.5% | $204,120 |
| 2023 | $2,812 -14.7% | $204,120 +24% |
| 2022 | $3,296 +1.3% | $164,640 +25.5% |
| 2021 | $3,253 -11.1% | $131,160 +1.2% |
| 2020 | $3,659 +1.8% | $129,640 -1.7% |
| 2019 | $3,594 | $131,880 +2.4% |
| 2018 | $3,594 | $128,800 +20.6% |
| 2017 | $3,594 +11.5% | $106,840 |
| 2016 | $3,223 -11.1% | $106,840 |
| 2015 | $3,624 -3.8% | $106,840 |
| 2014 | $3,768 +28.9% | $106,840 +23.4% |
| 2013 | $2,922 -0.4% | $86,600 |
| 2012 | $2,933 | $86,600 -10.2% |
| 2011 | -- | $96,480 -3.5% |
| 2010 | $3,363 -3.4% | $99,960 -6.3% |
| 2009 | $3,483 | $106,680 -8.4% |
| 2008 | -- | $116,400 +18.1% |
| 2007 | $3,276 | $98,560 |
Find assessor info on the county website
Neighborhood: 30097
Nearby homes
- $663,4004 bd2 ba2.9k sqft11035 Glenhurst Pass, Johns Creek, GA 30097Off Market
- $608,3004 bd3 ba2.5k sqft11015 Glenhurst Pass, Johns Creek, GA 30097Off Market
- $687,1004 bd2 ba2.6k sqft525 Dorchester Xing, Johns Creek, GA 30097Off Market
- $680,0004 bd3 ba2.4k sqft11100 Glenhurst Pass, Johns Creek, GA 30097Sold
- $619,6004 bd2 ba2.5k sqft11005 Glenhurst Pass, Johns Creek, GA 30097Off Market
- $663,4005 bd3 ba2.8k sqft515 Dorchester Xing, Johns Creek, GA 30097Off Market
- $---- bd-- ba-- sqft515 Dorchester Xing, Duluth, GA 30097Off Market
- $664,6005 bd4 ba2.5k sqft535 Dorchester Xing, Johns Creek, GA 30097Off Market
Nearby schools
GreatSchools rating
- 10/10Wilson Creek Elementary SchoolGrades: PK-5Distance: 0.5 mi
- 9/10River Trail Middle SchoolGrades: 6-8Distance: 3.6 mi
- 10/10Northview High SchoolGrades: 9-12Distance: 0.6 mi
Schools provided by the listing agent
- Elementary: Wilson Creek
- Middle: River Trail
- High: Northview
Source: GAMLS. This data may not be complete. We recommend contacting the local school district to confirm school assignments for this home.
Get a cash offer in 3 minutes
Find out how much your home could sell for in as little as 3 minutes with a no-obligation cash offer.
Estimated market value
$687,900
Get a cash offer in 3 minutes
Find out how much your home could sell for in as little as 3 minutes with a no-obligation cash offer.
Estimated market value
$687,900
- Georgia
- Fulton County
- Johns Creek
- 30097
- 11025 Glenhurst Pass
Nearby cities
Nearby neighborhoods
Nearby zip codes
Other Johns Creek Topics
