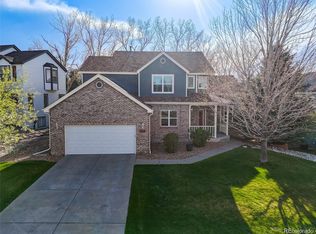
Don't miss this opportunity to get a beautiful home on dedicated Open Space in Highlands Ranch. This 5-bedroom, 5-bath home has been meticulously maintained. As you enter the home you will immediately notice the 9 foot ceilings and the cherrywood floors. The formal living room, with its cozy fireplace, and the formal dining room are along the right as you continue along the hallway. Next you will reach the chef's kitchen, which features top-of-the-line stainless steel appliances, granite countertops, cherrywood cabinets, and a comfortable eating area with a home-office work station. Along the back of the home, with panoramic views of the open space, you will find the family room, with the 2nd fireplace, and the private study which overlooks the putting green in the backyard. A full bath is adjacent to the study. The main floor laundry room has wall-to-wall cherry cabinets and a large utility sink. The upstairs Primary Suite is the perfect place to escape to, with its private deck, his-and-hers closets, and a beautiful Primary Bathroom with granite countertops, soaking tub, and large shower. The secondary bedrooms are spacious, with 2 of the bedrooms sharing a Jack-n-Jill full bathroom (with separate private sinks) and the 4th bedroom has an ensuite full bath. The walkout basement, with its magnificent view of the Open Space, is the perfect place for entertaining or enjoying a movie with the family. There are areas for a pool table, game tables, and a media center. The large 5th bedroom is in the basement, with a 3/4 bath adjacent to it. The basement also has plumbing for a wet bar. The large main floor deck and the primary bedroom deck provide ample space to enjoy the serenity of the open space and experience the beautiful sunsets.
The home also features beautiful shutters and blinds, granite countertops throughout the home, tile floors in all bathrooms, newer carpet in the upper 2 floors, and a new roof and exterior paint in 2024.
For sale
Price cut: $40K (8/21)
$1,247,000
11025 Grayledge Circle, Highlands Ranch, CO 80130
5beds
4,254sqft
Single Family Residence
Built in 2005
6,534 Square Feet Lot
$-- Zestimate®
$293/sqft
$98/mo HOA
What's special
- 172 days
- 364
- 18
Zillow last checked:
Listing updated:
Listed by:
Alan Larson 303-888-5064 alarson@kentwoodco.com,
Kentwood Real Estate DTC, LLC
Source: REcolorado as distributed by MLS GRID,MLS#: 1872915
Facts & features
Interior
Bedrooms & bathrooms
- Bedrooms: 5
- Bathrooms: 5
- Full bathrooms: 4
- 3/4 bathrooms: 1
- Main level bathrooms: 1
Bedroom
- Description: 2 Separate Closets; 5-Piece Bath; Private Deck
- Features: Primary Suite
- Level: Upper
- Area: 206.15 Square Feet
- Dimensions: 13.3 x 15.5
Bedroom
- Description: Ensuite Full Bath
- Level: Upper
- Area: 128.7 Square Feet
- Dimensions: 11 x 11.7
Bedroom
- Description: Large Bedroom With Open Space Views; Jack-N-Jill Full Bath
- Level: Upper
- Area: 158.75 Square Feet
- Dimensions: 12.5 x 12.7
Bedroom
- Description: Walkin Closet; Jack-N-Jill Full Bath
- Level: Upper
- Area: 138.6 Square Feet
- Dimensions: 10.5 x 13.2
Bedroom
- Description: Large Conforming Bedroom
- Level: Basement
- Area: 139.74 Square Feet
- Dimensions: 10.2 x 13.7
Bathroom
- Description: 5-Piece Bath
- Features: Primary Suite
- Level: Upper
- Area: 117.45 Square Feet
- Dimensions: 8.7 x 13.5
Bathroom
- Description: Ensuite Full Bath
- Features: En Suite Bathroom
- Level: Upper
Bathroom
- Description: Jack-Jill Full Bath
- Level: Upper
Bathroom
- Description: Granite Countertops
- Level: Main
Bathroom
- Description: Adjacent To Basement Bedroom
- Level: Basement
Bonus room
- Level: Basement
- Area: 202.95 Square Feet
- Dimensions: 12.3 x 16.5
Dining room
- Level: Main
- Area: 154.7 Square Feet
- Dimensions: 13 x 11.9
Family room
- Description: Gas Fireplace With Stacked Stone Surround
- Level: Main
- Area: 270 Square Feet
- Dimensions: 15 x 18
Game room
- Description: Currently Holds The Pooltable
- Level: Basement
- Area: 266.4 Square Feet
- Dimensions: 14.4 x 18.5
Kitchen
- Description: With 11' X 11' Eating Area;granite Countertops; Cherrywood Cabinets
- Level: Main
- Area: 315 Square Feet
- Dimensions: 15 x 21
Laundry
- Description: Lots Of Cabinets;
- Level: Main
- Area: 94.09 Square Feet
- Dimensions: 9.7 x 9.7
Living room
- Description: Gas Fireplace With Stacked Stone Surround
- Level: Main
- Area: 154.7 Square Feet
- Dimensions: 13 x 11.9
Media room
- Description: Set Up For Addition Of Tv
- Level: Basement
- Area: 209.25 Square Feet
- Dimensions: 13.5 x 15.5
Office
- Description: Views Of The Open Space
- Level: Main
- Area: 118 Square Feet
- Dimensions: 10 x 11.8
Heating
- Forced Air, Natural Gas
Cooling
- Central Air
Appliances
- Included: Cooktop, Dishwasher, Disposal, Double Oven, Dryer, Gas Water Heater, Microwave, Oven, Range, Range Hood, Refrigerator, Self Cleaning Oven, Washer
- Laundry: In Unit
Features
- Built-in Features, Ceiling Fan(s), Eat-in Kitchen, Entrance Foyer, Five Piece Bath, Granite Counters, High Ceilings, Jack & Jill Bathroom, Kitchen Island, Open Floorplan, Pantry, Primary Suite, Smoke Free, Vaulted Ceiling(s), Walk-In Closet(s)
- Flooring: Carpet, Vinyl, Wood
- Windows: Double Pane Windows, Window Coverings, Window Treatments
- Basement: Finished,Full,Walk-Out Access
- Number of fireplaces: 2
- Fireplace features: Family Room, Gas Log, Living Room
Interior area
- Total structure area: 4,254
- Total interior livable area: 4,254 sqft
- Finished area above ground: 2,834
- Finished area below ground: 1,278
Property
Parking
- Total spaces: 3
- Parking features: Concrete, Oversized, Storage, Tandem
- Attached garage spaces: 3
Features
- Levels: Two
- Stories: 2
- Patio & porch: Covered, Deck, Patio
- Exterior features: Balcony, Private Yard
- Fencing: Full
- Has view: Yes
- View description: Mountain(s)
Lot
- Size: 6,534 Square Feet
- Features: Greenbelt, Landscaped, Open Space, Secluded
- Residential vegetation: Grassed
Details
- Parcel number: LOT 32 HIGHLANDS RANCH 122X 0.147 AM/L
- Zoning: Residential
- Special conditions: Standard
Construction
Type & style
- Home type: SingleFamily
- Architectural style: Traditional
- Property subtype: Single Family Residence
Materials
- Cement Siding, Frame, Stone
- Foundation: Slab
- Roof: Composition
Condition
- Updated/Remodeled
- Year built: 2005
Details
- Builder name: Shea Homes
- Warranty included: Yes
Utilities & green energy
- Electric: 220 Volts
- Sewer: Public Sewer
- Water: Public
- Utilities for property: Cable Available, Electricity Connected, Natural Gas Connected
Community & HOA
Community
- Security: Carbon Monoxide Detector(s), Smoke Detector(s)
- Subdivision: The Hearth
HOA
- Has HOA: Yes
- Amenities included: Clubhouse, Fitness Center, Park, Playground, Pool, Tennis Court(s), Trail(s)
- Services included: Trash
- HOA fee: $58 monthly
- HOA name: Highlands Ranch Community Association
- HOA phone: 303-791-5500
- Second HOA fee: $40 monthly
- Second HOA name: The Hearth HOA
- Second HOA phone: 303-980-0700
Location
- Region: Highlands Ranch
Financial & listing details
- Price per square foot: $293/sqft
- Tax assessed value: $930,000
- Annual tax amount: $5,428
- Date on market: 4/13/2026
- Listing terms: Cash,Conventional
- Exclusions: Sellers Personal Property
- Ownership: Individual
- Electric utility on property: Yes
- Road surface type: Paved
Estimated market value
Not available
Estimated sales range
Not available
Not available
Price history
| Date | Event | Price |
|---|---|---|
| 8/21/2026 | Price change | $1,247,000-3.1%$293/sqft |
Source:  REcolorado as distributed by MLS GRID #1872915 Report a problem REcolorado as distributed by MLS GRID #1872915 Report a problem | ||
| 6/4/2026 | Price change | $1,287,000-2.3%$303/sqft |
Source: REcolorado as distributed by MLS GRID #1872915 Report a problem | ||
| 4/13/2026 | Listed for sale | $1,317,000+174.4%$310/sqft |
Source: REcolorado as distributed by MLS GRID #1872915 Report a problem | ||
| 9/13/2010 | Sold | $480,000-1%$113/sqft |
Source: Public Record Report a problem | ||
| 7/10/2010 | Price change | $485,000-6.7%$114/sqft |
Source: NRT Denver #904871 Report a problem | ||
| 6/20/2010 | Price change | $520,000-3.3%$122/sqft |
Source: NRT Denver #898216 Report a problem | ||
| 6/4/2010 | Price change | $537,675-1.3%$126/sqft |
Source: NRT Denver #898216 Report a problem | ||
| 5/30/2010 | Price change | $545,000-1.8%$128/sqft |
Source: NRT Denver #898216 Report a problem | ||
| 5/19/2010 | Listed for sale | $555,000+3.4%$130/sqft |
Source: NRT Denver #898216 Report a problem | ||
| 11/16/2005 | Sold | $536,954$126/sqft |
Source: Public Record Report a problem | ||
Public tax history
| Year | Property taxes | Tax assessment |
|---|---|---|
| 2025 | $5,690 +0.2% | $58,130 -17.8% |
| 2024 | $5,680 +24.5% | $70,760 -1% |
| 2023 | $4,561 -3.8% | $71,450 +43.1% |
| 2022 | $4,743 | $49,920 -2.8% |
| 2021 | -- | $51,350 +6.5% |
| 2020 | $4,470 +3.1% | $48,200 |
| 2019 | $4,338 0% | $48,200 +5% |
| 2018 | $4,338 +9.8% | $45,900 |
| 2017 | $3,950 +94.6% | $45,900 -0.8% |
| 2016 | $2,029 -2.1% | $46,290 |
| 2015 | $2,073 +5.8% | $46,290 +14.5% |
| 2014 | $1,960 | $40,420 |
| 2013 | -- | $40,420 +1.7% |
| 2012 | -- | $39,760 |
| 2011 | -- | $39,760 -5.3% |
| 2010 | -- | $42,000 +16.4% |
| 2009 | $1,728 | $36,090 |
| 2008 | -- | $36,090 +6.4% |
| 2007 | -- | $33,920 |
| 2006 | $652 | $33,920 +1081.9% |
| 2004 | -- | $2,870 |
Find assessor info on the county website
Monthly payment
Est. payment
Payment breakdown
Explore the cost of this home by adjusting the details. Changes won't be saved.Climate risks
Neighborhood: 80130
Nearby schools
Schools provided by the listing agent
- Elementary: Wildcat Mountain
- Middle: Rocky Heights
- High: Rock Canyon
- District: Douglas RE-1
Source: REcolorado as distributed by MLS GRID. This data may not be complete. We recommend contacting the local school district to confirm school assignments for this home.
- $902,5004 bd3 ba4.4k sqft11021 Grayledge Cir, Highlands Ranch, CO 80130Off Market
- $969,3005 bd4 ba4.7k sqft11029 Grayledge Cir, Highlands Ranch, CO 80130Off Market
- $822,0003 bd3 ba4.4k sqft11033 Grayledge Cir, Highlands Ranch, CO 80130Off Market
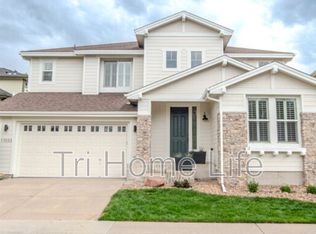
- $870,7003 bd3 ba4.3k sqft11026 Grayledge Cir, Highlands Ranch, CO 80130Off Market
Similar homes
- $1,220,0005 bd5 ba5k sqft10899 Bobcat Terrace, Lone Tree, CO 80124For Sale
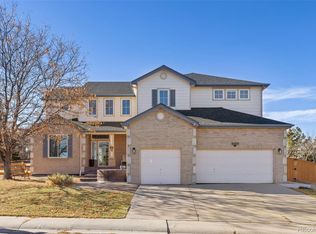
 MLS ID #2987198, Skaidrite Wallace, 8z Real Estate. REcolorado as distributed by MLS GRID
 - $1,249,0005 bd4 ba4.7k sqft5074 Covelo Drive, Castle Rock, CO 80108For Sale
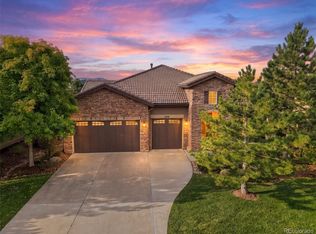 MLS ID #7404686, Colleen Sophia, eXp Realty, LLC. REcolorado as distributed by MLS GRID
 - $1,250,0004 bd4 ba3.6k sqft9720 Brook Hill Court, Lone Tree, CO 80124For Sale
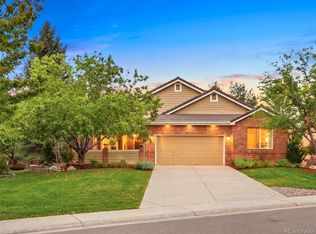 MLS ID #5934933, Scott Kimball, eXp Realty, LLC. REcolorado as distributed by MLS GRID
 - $900,0006 bd4 ba4.1k sqft9943 Cottoncreek Drive, Highlands Ranch, CO 80130For Sale
 MLS ID #6347941, Robert Fenton, Berkshire Hathaway HomeServices Colorado, LLC - Highlands Ranch Real Estate. REcolorado as distributed by MLS GRID
 - $1,094,0006 bd4 ba5.1k sqft7705 Lebrun Court, Lone Tree, CO 80124For SaleMLS ID #4098655, Ken Greenfield, Corcoran Perry & Co.. REcolorado as distributed by MLS GRID
- $920,0003 bd3 ba3.7k sqft9748 S Ashleigh Lane, Highlands Ranch, CO 80126For SaleMLS ID #4886578, Dana Young, Keller Williams DTC. REcolorado as distributed by MLS GRID
- $1,195,0003 bd3 ba3.7k sqft5017 Vermillion Drive, Castle Rock, CO 80108For SaleMLS ID #2636735, Elaine Stucy, LIV Sotheby's International Realty. REcolorado as distributed by MLS GRID
- $945,0004 bd5 ba4.4k sqft12370 Tapadero Way, Castle Pines, CO 80108For SaleMLS ID #3113884, Lisa Jones, LIV Sotheby's International Realty. REcolorado as distributed by MLS GRID
- $975,0005 bd5 ba3.8k sqft9424 S Hackberry Lane, Highlands Ranch, CO 80129For SaleMLS ID #9844353, Renee Anderson, Keller Williams DTC. REcolorado as distributed by MLS GRID
- $1,249,0005 bd6 ba5.4k sqft10215 W Wesley Drive, Denver, CO 80227For SaleMLS ID #4487149, Heather Block, West and Main Homes Inc. REcolorado as distributed by MLS GRID
- $875,0004 bd4 ba3k sqft5941 Panther Hollow, Lone Tree, CO 80124For SaleMLS ID #1930620, Michael DeAquino, Thrive Real Estate Group. REcolorado as distributed by MLS GRID
- $1,272,5996 bd6 ba5.6k sqftHighlands, Canterberry, Reata North, Parker, CO 80138For SaleMLS ID #6888050, Amber Brown, HomeSmart. REcolorado as distributed by MLS GRID
- $1,250,0006 bd5 ba6k sqft27208 E Jamison Place, Aurora, CO 80016For SaleMLS ID #9581284, Megan Atkins, Compass - Denver. REcolorado as distributed by MLS GRID
- $1,075,0006 bd5 ba5.8k sqft4836 Sedona Circle, Parker, CO 80134For SaleMLS ID #1813802, Kristen Spagnoletti, West and Main Homes Inc. REcolorado as distributed by MLS GRID
- $749,9004 bd4 ba3.1k sqft10207 Bentwood Circle, Highlands Ranch, CO 80126For SaleMLS ID #7692346, Benjamin Parham, Integrity Realty & Management. REcolorado as distributed by MLS GRID
- $1,175,0005 bd5 ba5k sqft7186 Weaver Circle, Castle Rock, CO 80104For SaleMLS ID #4526039, Corrine Lopez, Colorado Flat Fee Realty Inc. REcolorado as distributed by MLS GRID
- $1,250,0003 bd4 ba4.2k sqft6602 Mentha Drive, Castle Rock, CO 80108For SaleMLS ID #2858795, Jerry Biesboer, MB Metro Brokers Realty Oasis. REcolorado as distributed by MLS GRID
- $1,445,0005 bd5 ba5k sqft5440 Soapweed Circle, Parker, CO 80134For SaleMLS ID #7745491, Jennifer Dechtman, LIV Sotheby's International Realty. REcolorado as distributed by MLS GRID
- $629,0004 bd3 ba3.1k sqft16745 Trail Sky Circle, Parker, CO 80134For SaleMLS ID #6939366, Travis Srofe, Redfin Corporation. REcolorado as distributed by MLS GRID
