Skip main navigation
Sold
  • Price Unknown

    11025 Hidden Hollow Ln, Tyler, TX 75703

    5beds
    3,226sqft
    Single Family Residence
    Built in 2019
    0.75 Acres Lot
    $820,600 Zestimate®
    $--/sqft
    $3,924 Estimated rent

    Home value

    $820,600

    $780,000 - $862,000

    $3,924/mo

    Zestimate® history
    Loading
    Loading...

    Owner options

    List your home for rent

    $3,924/mo

    Rent Zestimate®

    Find your next renter with Zillow Rental Manager. Plus, with online applications, you can quickly screen prospective tenants – for free.

    Learn more

    $3,924/mo

    Rent Zestimate®

    Refinance and save

    $500/mo

    Est. payment

    Refinancing to a lower rate could help reduce your monthly payments and save thousands over the life of the loan.

    See today's rates

    $500/mo

    Est. payment

    Explore your selling options

    Work with a Zillow partner agent

    Leverage their expertise and Zillow's premium Showcase listings to get your home seen by more buyers.

    Get started

    List with your own agent

    Get your home in front of millions of buyers by listing it on Zillow.

    Learn how to do it

    Sell it yourself

    Take full control of how buyers see your home on Zillow by listing For Sale by Owner (FSBO).

    List your home

    What's special

    Vast backyardSeparate walk-in closetsDouble vanitiesDual sinksOpulent en-suite bathOversized pantryFully-equipped outdoor kitchen
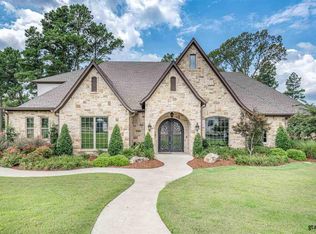
    Welcome to your dream home in prestigious Hidden Hollow Estates! Built in 2019 by Kurtz Construction, this exquisite single-level 5-bedroom, 4-bath residence showcases a floorplan that effortlessly blends luxury and practicality, and sits on a gorgeous .76 acre lot. Step inside to find soaring vaulted ceilings adorned with stained beam work, creating an ambiance of grandeur and elegance. The expansive family room, perfect for hosting gatherings, seamlessly opens to a chef’s dream kitchen. This culinary haven features a 10 ft center island, ideal for bar seating, complemented by floor-to-ceiling lighted custom cabinetry, a double door fridge, a commercial-grade freestanding range cooktop, oversized pantry for storage, and dual sinks with water filtration for ultimate convenience. The master bedroom suite is a private retreat, boasting two separate walk-in closets and an opulent en-suite bath with double vanities, a luxurious slipper tub, and an ornate walk-in shower. The split floorplan also includes four additional spacious bedrooms, one currently serving as a media room! For those looking to work from home, there is an additional dedicated office space off of the entryway. Step outside to a large covered back patio, overlooking a vast backyard with treelined views, perfect for serene relaxation or lively entertaining. Enjoy evenings around the outdoor linear gas firepit or indulge in outdoor culinary adventures with the fully-equipped outdoor kitchen that boasts an electric retractable screen. The 3-car garage offers ample space for your vehicles and hobbies, and the convenient walk-up staircase leads to a decked attic space, eliminating the hassle of pull-down ladders. The decked attic space could be an additional bonus room if converted. Don't miss the opportunity to make this luxurious abode your forever home. Contact us today to schedule a private showing!

    Zillow last checked:

    Listing updated:

    Listed by:

    David Kurtz Cell:903-574-2888,

    Dwell Realty

    Bought with:

    Mary Margaret Anderson, TREC# 0735140

    Source: GTARMLS,MLS#: 23015798MLS Logo

    Facts & features

    Interior

    Bedrooms & bathrooms
    • Bedrooms: 5
    • Bathrooms: 4
    • Full bathrooms: 4
    Rooms
    • Room types: Office, Family Room
    Primary bedroom
    • Features: Master Bedroom Split
    Bathroom
    • Features: Shower Only, Tub Only, Shower/Tub, Separate Walk-In Closets, Ceramic Tile
    Kitchen
    • Features: Kitchen/Eating Combo
    Heating
    • Central/Gas
    Cooling
    • Central Gas
    Appliances
    • Included: Range/Oven-Gas, Free-Standing Range, Dishwasher, Microwave, Double Oven, Gas Cooktop, Tankless Gas Water Heater
    Features
    • Ceiling Fan(s), Pantry
    • Flooring: Wood, Tile
    • Has fireplace: Yes
    • Fireplace features: Gas Log
    Interior area
    • Total structure area: 3,226
    • Total interior livable area: 3,226 sqft

    Property

    Parking
    • Total spaces: 3
    • Parking features: Garage, Open
    • Garage spaces: 3
    • Has uncovered spaces: Yes
    Features
    • Levels: One
    • Stories: 1
    • Patio & porch: Patio Covered
    • Pool features: None
    • Fencing: Wood,Wrought Iron
    Lot
    • Size: 0.75 Acres
    Details
    • Additional structures: None
    • Parcel number: 136450000000016000
    • Special conditions: None

    Construction

    Type & style
    • Home type: SingleFamily
    • Architectural style: Traditional,Contemporary
    • Property subtype: Single Family Residence
    Materials
    • Stucco, Foam Insulation
    • Foundation: Slab
    • Roof: Composition
    Condition
    • Year built: 2019

    Utilities & green energy

    • Sewer: Public Sewer
    • Water: Public
    • Utilities for property: Cable Internet

    Community & HOA

    Community
    • Subdivision: Hidden Hollow
    HOA
    • Has HOA: Yes
    • HOA fee: $500 annually
    Location
    • Region: Tyler

    Financial & listing details

    • Tax assessed value: $692,384
    • Annual tax amount: $9,005
    • Date on market: 9/17/2025
    • Listing terms: Conventional,FHA,VA Loan,Cash
    • Road surface type: Paved

    Price history

    DateEventPrice
    2/27/2024Sold--
    Source: GTARMLS #23015798 Report a problem
    1/24/2024Pending sale$850,000$263/sqft
    Source: GTARMLS #23015798 Report a problem
    11/28/2023Listed for sale$850,000$263/sqft
    Source: GTARMLS #23015798 Report a problem
    9/10/2019Sold--
    Source: GTARMLS #10110708 Report a problem

    Public tax history

    YearProperty taxesTax assessment
    2024$9,694 +7.6%$692,384 -0.8%
    2023$9,006 -7.3%$698,239 +20.5%
    2022$9,717 -1%$579,651 +8.2%
    2021$9,819 +91.6%$535,835 +99.6%
    2020$5,124 +189.5%$268,390 +197.9%
    2019$1,770 -3.1%$90,094
    2018$1,826 +176%$90,094 +175%
    2017$662 +1.5%$32,761
    2016$652 $32,761
    2015-- $32,761
    Find assessor info on the county website

    Neighborhood: 75703

    Nearby schools

    GreatSchools rating
    Schools provided by the listing agent
    • Elementary: Jack
    • Middle: Three Lakes
    • High: Tyler Legacy

    Source: GTARMLS. This data may not be complete. We recommend contacting the local school district to confirm school assignments for this home.

    Sell for more on Zillow
    Get a Zillow Showcase℠ listing at no additional cost and you could sell for .
    $820,600
    2% more
    +$16,412
    With Zillow Showcase(estimated)
    $837,012