Skip main navigation
Off market
  • $536,300

    11025 N 11th Street, Phoenix, AZ 85020

    3beds
    2baths
    1,746sqft
    Single Family Residence
    Built in 1990
    6,776 Square Feet Lot
    $536,300 Zestimate®
    $307/sqft
    $2,345 Estimated rent

    Home value

    $536,300

    $509,000 - $563,000

    $2,345/mo

    Zestimate® history
    Loading
    Loading...

    Owner options

    List your home for rent

    $2,345/mo

    Rent Zestimate®

    Find your next renter with Zillow Rental Manager. Plus, with online applications, you can quickly screen prospective tenants – for free.

    Learn more

    $2,345/mo

    Rent Zestimate®

    Refinance and save

    $3,331/mo

    Est. payment

    Refinancing to a lower rate could help reduce your monthly payments and save thousands over the life of the loan.

    See today's rates

    $3,331/mo

    Est. payment

    Explore your selling options

    Work with a Zillow partner agent

    Leverage their expertise and Zillow's premium Showcase listings to get your home seen by more buyers.

    Get started

    List with your own agent

    Get your home in front of millions of buyers by listing it on Zillow.

    Learn how to do it

    Sell it yourself

    Take full control of how buyers see your home on Zillow by listing For Sale by Owner (FSBO).

    List your home

    What's special

    Soaring vaulted ceilingsClearstory windowsExclusive cul-de-sac streetNatural light cascading

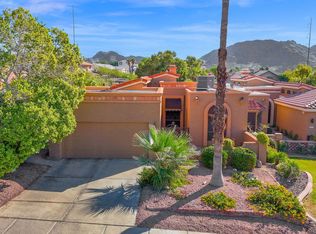
    Prepare to be enraptured by the allure of this remarkable abode. Nestled on an exclusive cul-de-sac street, this sanctuary stands as one of the select few single-family dwellings in the community, ensuring unparalleled privacy without the encumbrance of shared walls. Surrounded by nature's embrace, with a picturesque preserve gracing the street's opposite side and a tranquil wash adorning the rear of the property, this residence truly embodies seclusion at its finest. Step into the expansive backyard, a blank canvas awaiting your artistic touch. The cherry on top? The homeowner's association generously includes water, granting you the freedom to indulge in your outdoor dreams without restraint. As you venture inside, an untouched canvas awaits, ready to be transformed into a masterpiece tailored to your unique vision. The well-conceived split floorplan encompasses three bedrooms and two bathrooms, flawlessly harmonizing formal and informal living spaces. Allow yourself to be enchanted by the soaring vaulted ceilings and the infusion of natural light cascading through the clearstory windows, illuminating with a celestial glow. Situated amidst a tapestry of outdoor adventures, this residence offers seamless access to hiking and biking trails, while conveniently linking you to major transportation arteries such as I-17 and St. Rt. 51. Additionally, the strategic positioning next to North Mountain acts as a natural guardian, shielding you from the intensity of the evening summer sun. Prepare to be part of something extraordinary, as the Pointe Tapatio Community has been rightfully crowned one of the top 20 neighborhoods in the valley by Phoenix Magazine. Immerse yourself in a community renowned for its harmonious blend of beauty, tranquility, and sophistication. Embrace the opportunity to redefine your living experience, and let this home become the embodiment of your dreams.

    This property is off market, which means it's not currently listed for sale or rent on Zillow. This may be different from what's available on other websites or public sources.
    Zillow last checked:

    Listing updated:

    Listed by:

    Clay R Spillman 602-743-2243,

    Brokers Hub Realty, LLC

    Bought with:

    Howard L Rudin, SA527947000

    West USA Realty

    Source: ARMLS,MLS#: 6563004MLS Logo

    Facts & features

    Interior

    Bedrooms & bathrooms
    • Bedrooms: 3
    • Bathrooms: 2
    Heating
    • Electric
    Cooling
    • Central Air, Ceiling Fan(s)
    Appliances
    • Included: Electric Cooktop
    Features
    • High Speed Internet, Double Vanity, Breakfast Bar, Vaulted Ceiling(s), Full Bth Master Bdrm, Separate Shwr & Tub, Laminate Counters
    • Flooring: Carpet, Tile
    • Windows: Skylight(s), Solar Screens, Double Pane Windows
    • Has basement: No
    • Has fireplace: Yes
    • Fireplace features: Family Room, Living Room
    • Common walls with other units/homes: No Common Walls
    Interior area
    • Total structure area: 1,746
    • Total interior livable area: 1,746 sqft

    Property

    Parking
    • Total spaces: 2
    • Parking features: Garage Door Opener, Attch'd Gar Cabinets, Detached
    • Garage spaces: 2
    Features
    • Stories: 1
    • Patio & porch: Covered, Patio
    • Exterior features: Private Yard, Built-in Barbecue
    • Pool features: None
    • Spa features: None
    • Fencing: Block
    Lot
    • Size: 6,776 sqft
    • Features: Sprinklers In Rear, Sprinklers In Front, Gravel/Stone Front, Gravel/Stone Back, Grass Front, Auto Timer H2O Front, Auto Timer H2O Back
    Details
    • Additional structures: Gazebo
    • Parcel number: 15925526

    Construction

    Type & style
    • Home type: SingleFamily
    • Property subtype: Single Family Residence
    Materials
    • Stucco, Wood Frame, Painted, Block
    • Roof: Tile,Foam
    Condition
    • Fixer
    • Year built: 1990
    Details
    • Builder name: Goznell

    Utilities & green energy

    • Sewer: Public Sewer
    • Water: City Water

    Community & neighborhood

    Community
    • Community features: Community Spa, Community Spa Htd, Biking/Walking Path
    Location
    • Region: Phoenix
    • Subdivision: POINTE TAPATIO

    HOA & financial

    HOA
    • Has HOA: Yes
    • HOA fee: $265 monthly
    • Services included: Sewer, Cable TV, Trash, Water
    • Association name: Pointe Tapatio HOA
    • Association phone: 623-877-1396

    Other

    Other facts
    • Listing terms: Cash,Conventional
    • Ownership: Fee Simple

    Price history

    DateEventPrice
    7/10/2023Sold$495,000-0.8%$284/sqft
    Source: ARMLS #6563004 Report a problem
    6/4/2023Pending sale$499,000$286/sqft
    Source: ARMLS #6563004 Report a problem
    6/1/2023Listed for sale$499,000+121.8%$286/sqft
    Source: ARMLS #6563004 Report a problem
    8/31/2000Sold$225,000+9.5%$129/sqft
    Source: Public Record Report a problem
    6/18/1997Sold$205,500$118/sqft
    Source: Public Record Report a problem

    Public tax history

    YearProperty taxesTax assessment
    2025$2,600 +2.6%$46,520 -6.4%
    2024$2,534 +2.3%$49,680 +78.6%
    2023$2,478 -1.1%$27,815 -19.9%
    2022$2,505 +1.9%$34,720 +18.7%
    2021$2,459 -0.4%$29,260 +1%
    2020$2,470 +3.8%$28,970 +8.1%
    2019$2,380 $26,810 +4.7%
    2018$2,380 +4.7%$25,600 -0.5%
    2017$2,273 +9.5%$25,730 +7%
    2016$2,075 +4.3%$24,050 +9.5%
    2015$1,990 $21,970 +13.2%
    2014-- $19,400 +19%
    2013-- $16,300 -8.2%
    2012-- $17,750 -3.3%
    2011-- $18,350 -19%
    2010-- $22,650 -25%
    2009-- $30,200 -15.4%
    2008-- $35,700 +35.5%
    2007-- $26,350 +29.5%
    2006-- $20,350
    2005-- $20,350 +9.1%
    2004-- $18,650
    2003-- $18,650 +17.3%
    2002-- $15,900

    Find assessor info on the county website

    Neighborhood: North Mountain

    Nearby schools

    GreatSchools rating
    Schools provided by the listing agent
    • Elementary: Larkspur Elementary School
    • Middle: Shea Middle School
    • High: Shadow Mountain High School
    • District: Paradise Valley Unified District

    Source: ARMLS. This data may not be complete. We recommend contacting the local school district to confirm school assignments for this home.

    Get a cash offer in 3 minutes
    Find out how much your home could sell for in as little as 3 minutes with a no-obligation cash offer.
    Estimated market value
    $536,300
    Get a cash offer in 3 minutes
    Find out how much your home could sell for in as little as 3 minutes with a no-obligation cash offer.
    Estimated market value
    $536,300