This immaculate hillside estate built by Hollanti Custom Homes is being presented for the first time since its completion in 2012. Proudly set on a 1.95 acre homesite, this 7,138 sf masterpiece boasts luxurious finishes at every turn, and is perfect for the car enthusiast with two separate levels of garage space. Enter through the private courtyard to find entrances to the main home, attached casita and executive office. Step inside the formal domed entry to be greeted by sweeping mountain vistas and expansive interiors thoughtfully designed by award-winning Est Est Interior Design. An inviting living room is at first view, featuring a floor to ceiling carved stone gas fireplace, motorized retractable glass doors overlooking the covered patio, negative edge pool, spa & captivating mountain + city light views.
Chef's kitchen is a masterpiece in itself with two islands, stunning custom cabinetry, premier appliances including Wolf 6-burner cooktop + griddle, separate double ovens, Sub-Zero full refrigerator + full freezer, Miele coffee station, two dishwashers, sep. refrigerator + warming drawers, and a walkthrough Butler's Pantry connected to both the kitchen + formal dining complete with additional Viking 5-burner range, dishwasher, wine fridge, oversized sink and additional prep space.
This split floor plan presents three spacious ensuite bedrooms including a primary suite designed with luxury in mind featuring a separate sitting room with passthrough fireplace connecting to the stunning bedroom with breathtaking mountain views. The premium spa bath has luxurious hand-selected touches with separate vanities, bubble tub with roman faucets, walk-in steam shower, heated floors, two water closets, and two beautifully appointed walk-in closets, one with island and custom storage.
With entertaining and comfort in mind, enjoy the large great room with wet bar, 600+ bottle temp controlled wine room, custom built-ins & patio access. The exquisite library offers parquet wood floors, built-in desk and custom built-ins. Home theatre with seating for seven has 120" screen, front projection with 3D capability and refreshment station. Extensive covered patio is perfect for year-round enjoyment with built-in BBQ, fireplace, sitting areas, pool bath and views at every turn. Oversized laundry with extensive storage, two sets of front-loaders and separate mop/storage room with pail wash area.
For your guests, an attached casita offers a living room, full bath with storage, bedroom with large closet, breakfast bar and kitchenette.
An oversized, two-car garage is on the main level with separate storage room, and an additional 2,000 sf separate level, climate controlled, 3-car garage with secondary office, storage rooms, half bath, 2 Bend Pak car lifts, workbench, epoxy floors, & 80-gal Trimax compressor provide the perfect space for the car enthusiast or master crafstman. 800 amp service with 4 Square D electrical panels.
Nestled within the gated community of Crestview, you are minutes from some of the best amenities in both Scottsdale and Fountain Hills. This retreat is not to be missed!
Sold for $3,825,000
$3,825,000
11025 N Arista Lane, Fountain Hills, AZ 85268
4beds
7baths
7,138sqft
Single Family Residence
Built in 2012
1.95 Acres Lot
$3,920,000 Zestimate®
$536/sqft
$17,603 Estimated rent
Home value
$3,920,000
$3.53M - $4.31M
$17,603/mo
Zestimate® history
Owner options
List your home for rent
$17,603/mo
Rent Zestimate®
Find your next renter with Zillow Rental Manager. Plus, with online applications, you can quickly screen prospective tenants – for free.
$17,603/mo
Rent Zestimate®
Refinance and save
$17,901/mo
Est. payment
Refinancing to a lower rate could help reduce your monthly payments and save thousands over the life of the loan.
$17,901/mo
Est. payment
Explore your selling options
Work with a Zillow partner agent
Leverage their expertise and Zillow's premium Showcase listings to get your home seen by more buyers.
Get startedList with your own agent
Get your home in front of millions of buyers by listing it on Zillow.
Learn how to do itSell it yourself
Take full control of how buyers see your home on Zillow by listing For Sale by Owner (FSBO).
List your homeWhat's special
Zillow last checked:
Listing updated:
Listed by:
Jenn R Newman 480-848-5222,
The Brokery
Bought with:
Susan Hallamore, SA648859000
HomeSmart
Source: ARMLS,MLS#: 6760453
Facts & features
Interior
Bedrooms & bathrooms
- Bedrooms: 4
- Bathrooms: 7
Primary bedroom
- Level: First
- Area: 340
- Dimensions: 20.00 x 17.00
Bedroom 2
- Level: First
- Area: 218.4
- Dimensions: 15.60 x 14.00
Bedroom 3
- Level: First
- Area: 202.8
- Dimensions: 15.60 x 13.00
Dining room
- Level: First
- Area: 202.8
- Dimensions: 15.60 x 13.00
Garage
- Level: First
- Area: 650
- Dimensions: 25.00 x 26.00
Garage
- Description: 2000 sf garage/workshop, storage, office, 1/2 bath
- Level: Lower
Great room
- Level: First
- Area: 739.04
- Dimensions: 29.80 x 24.80
Kitchen
- Level: First
- Area: 448
- Dimensions: 28.00 x 16.00
Library
- Level: First
- Area: 270
- Dimensions: 18.00 x 15.00
Living room
- Level: First
- Area: 519.8
- Dimensions: 23.00 x 22.60
Media room
- Level: First
- Area: 249.2
- Dimensions: 17.80 x 14.00
Office
- Level: First
- Area: 323
- Dimensions: 19.00 x 17.00
Other
- Description: Primary Sitting Room
- Level: First
- Area: 196
- Dimensions: 14.00 x 14.00
Heating
- Natural Gas, Ceiling
Cooling
- Central Air, Ceiling Fan(s), Programmable Thmstat
Appliances
- Included: Washer/Dryer Stacked, Dryer, Washer, Water Softener Owned, Built In Recycling, Refrigerator, Built-in Microwave, Dishwasher, Disposal, Gas Range, Gas Oven, Water Purifier
- Laundry: Inside, Gas Dryer Hookup
Features
- Pantry, High Speed Internet, Granite Counters, Double Vanity, Eat-in Kitchen, Breakfast Bar, Central Vacuum, Vaulted Ceiling(s), Wet Bar, Kitchen Island, Full Bth Master Bdrm, Separate Shwr & Tub
- Flooring: Carpet, Stone, Wood
- Windows: Double Pane Windows
- Has basement: No
- Number of fireplaces: 3
- Fireplace features: Double Sided, Exterior Fireplace, Living Room, Master Bedroom, Gas
Interior area
- Total structure area: 7,138
- Total interior livable area: 7,138 sqft
Property
Parking
- Total spaces: 5
- Parking features: Garage Door Opener, Extended Length Garage, Direct Access, Attch'd Gar Cabinets, Storage, Temp Controlled
- Garage spaces: 5
Features
- Stories: 1
- Patio & porch: Covered, Patio
- Exterior features: Misting System, Private Yard, Storage, Built-in Barbecue
- Has private pool: Yes
- Has spa: Yes
- Spa features: Heated, Private, Bath
- Fencing: Wrought Iron
- Has view: Yes
- View description: City Lights, Mountain(s)
Lot
- Size: 1.95 Acres
- Features: North/South Exposure, Hillside Lot, Desert Front, Natural Desert Back
Details
- Additional structures: Guest House
- Parcel number: 17614437
Construction
Type & style
- Home type: SingleFamily
- Architectural style: Santa Barbara/Tuscan
- Property subtype: Single Family Residence
Materials
- Spray Foam Insulation, Stucco, Wood Frame, Painted, Stone
- Roof: Tile,Foam
Condition
- Year built: 2012
Details
- Builder name: Hollanti Custom Homes
Utilities & green energy
- Sewer: Public Sewer
- Water: Pvt Water Company
Green energy
- Water conservation: Tankless Ht Wtr Heat
Community & HOA
Community
- Features: Gated
- Security: Fire Sprinkler System, Security System Owned
- Subdivision: CRESTVIEW AT FOUNTAIN HILLS
HOA
- Has HOA: Yes
- Services included: Street Maint
- HOA fee: $424 quarterly
- HOA name: Crestview HOA
- HOA phone: 480-635-1133
Location
- Region: Fountain Hills
Financial & listing details
- Price per square foot: $536/sqft
- Tax assessed value: $2,723,100
- Annual tax amount: $9,646
- Date on market: 10/2/2024
- Cumulative days on market: 27 days
- Listing terms: Cash,Conventional,1031 Exchange,VA Loan
- Ownership: Fee Simple
Price history
| Date | Event | Price |
|---|---|---|
| 12/12/2024 | Sold | $3,825,000-10%$536/sqft |
Source:  ARMLS #6760453 Report a problem ARMLS #6760453 Report a problem | ||
| 10/29/2024 | Pending sale | $4,250,000$595/sqft |
Source: ARMLS #6760453 Report a problem | ||
| 10/2/2024 | Listed for sale | $4,250,000+1224%$595/sqft |
Source: ARMLS #6760453 Report a problem | ||
| 6/3/2009 | Sold | $321,000+28.4%$45/sqft |
Source: Public Record Report a problem | ||
| 12/13/2001 | Sold | $250,000$35/sqft |
Source: Public Record Report a problem | ||
Public tax history
| Year | Property taxes | Tax assessment |
|---|---|---|
| 2025 | $7,801 -5.6% | $272,310 -4% |
| 2024 | $8,265 +6.9% | $283,680 +66.2% |
| 2023 | $7,729 -17.3% | $170,667 +2.6% |
| 2022 | $9,347 -7.5% | $166,360 +4.6% |
| 2021 | $10,105 -1.6% | $159,000 -2.6% |
| 2020 | $10,270 +0.8% | $163,310 -2.1% |
| 2019 | $10,191 | $166,770 -2% |
| 2018 | $10,191 +4.7% | $170,220 -3.4% |
| 2017 | $9,733 +0.2% | $176,170 +5.3% |
| 2016 | $9,710 +8% | $167,310 +16.2% |
| 2015 | $8,990 | $143,930 +20.4% |
| 2014 | -- | $119,580 +74% |
| 2009 | -- | $68,720 -8.7% |
| 2008 | -- | $75,280 +24% |
| 2007 | -- | $60,720 +44% |
| 2006 | -- | $42,160 +88.9% |
| 2005 | -- | $22,320 |
| 2004 | -- | $22,320 -17.7% |
| 2003 | -- | $27,120 |
| 2002 | -- | $27,120 |
Find assessor info on the county website
Neighborhood: 85268
Nearby homes
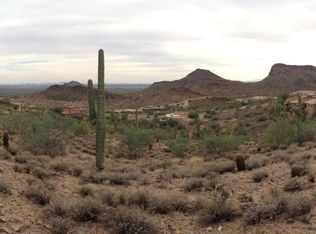
- $1,733,5001.7 Acres11015 N Arista Ln, Fountain Hills, AZ 85268Off Market
- $3,517,400-- bd6 ba6.9k sqft11035 N Arista Ln, Fountain Hills, AZ 85268Off Market
- $1,864,2003 bd3 ba3.2k sqft10840 N Pulve Ct, Fountain Hills, AZ 85268Off Market

- $230,3001.491 Acres11005 N Arista Ln, Fountain Hills, AZ 85268Off Market
- $3,156,2005 bd5 ba7.3k sqft11026 N Arista Ln, Fountain Hills, AZ 85268Off Market
- $248,8001.85 Acres11016 N Arista Ln, Fountain Hills, AZ 85268Off Market
- $4,465,100-- bd-- ba-- sqft10841 N Pulve Ct, Fountain Hills, AZ 85268Off Market
- $3,688,400-- bd5 ba5.9k sqft11105 N Arista Ln, Fountain Hills, AZ 85268Off Market
Nearby schools
GreatSchools rating
- 6/10Fountain Hills Middle SchoolGrades: 4-8Distance: 3.9 mi
- 5/10Fountain Hills High SchoolGrades: 9-12Distance: 2.7 mi
- 5/10McDowell Mountain Elementary SchoolGrades: PK-5Distance: 3.9 mi
Schools provided by the listing agent
- Elementary: McDowell Mountain Elementary School
- Middle: Fountain Hills Middle School
- High: Fountain Hills High School
- District: Fountain Hills Unified District
Source: ARMLS. This data may not be complete. We recommend contacting the local school district to confirm school assignments for this home.
Get a cash offer in 3 minutes
Find out how much your home could sell for in as little as 3 minutes with a no-obligation cash offer.
Estimated market value
$3,920,000
Get a cash offer in 3 minutes
Find out how much your home could sell for in as little as 3 minutes with a no-obligation cash offer.
Estimated market value
$3,920,000
- Arizona
- Maricopa County
- Fountain Hills
- 85268
- 11025 N Arista Lane
Nearby cities
Nearby neighborhoods
Nearby zip codes
Other Fountain Hills Topics
