Skip main navigation
Off market
  • $606,500

    11025 Old Washington Hwy, Glen Allen, VA 23059

    3beds
    3,550sqft
    SingleFamily
    Built in 1930
    2.77 Acres Lot
    $606,500 Zestimate®
    $171/sqft
    $3,052 Estimated rent

    Home value

    $606,500

    $540,000 - $673,000

    $3,052/mo

    Zestimate® history
    Loading
    Loading...

    Owner options

    List your home for rent

    $3,052/mo

    Rent Zestimate®

    Find your next renter with Zillow Rental Manager. Plus, with online applications, you can quickly screen prospective tenants – for free.

    Learn more

    $3,052/mo

    Rent Zestimate®

    Refinance and save

    $3,612/mo

    Est. payment

    Refinancing to a lower rate could help reduce your monthly payments and save thousands over the life of the loan.

    See today's rates

    $3,612/mo

    Est. payment

    Explore your selling options

    Work with a Zillow partner agent

    Leverage their expertise and Zillow's premium Showcase listings to get your home seen by more buyers.

    Get started

    List with your own agent

    Get your home in front of millions of buyers by listing it on Zillow.

    Learn how to do it

    Sell it yourself

    Take full control of how buyers see your home on Zillow by listing For Sale by Owner (FSBO).

    List your home

    What's special

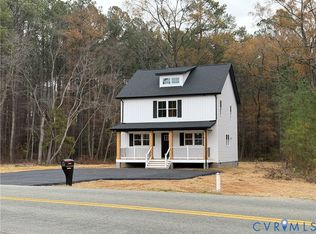
    Swing on the front porch and watch the hummingbirds dance through the flower gardens at this updated farm house on 2.77 acres. Major renovations throughout the years provides modern amenities in a desirable setting. A 1,600 sq. ft., energy-efficient addition (2013) adds large open spaces to entertain and enjoy a spa-like master suite: large living room, office, master bedroom, master bathroom, and walk-in closets. Updated kitchen w/ 11 ft. granite island, exposed beams, sunroom addition, renovated baths; a must see home. And, its on a bike route in Hanover, a great place to ride, a great place to live. Outdoor living galore - 500 sq. ft. + deck wraps around the back of the home, plus a 16' x 16' raised patio for gathering around your fire table, flower gardens, dry creek bed, and plenty of wildlife creates a relaxing escape for you. All you need to do is walk out of the double sliding doors onto your oasis. Utility room with porch covering allows you to store your patio cushions and gardening tools. Highly insulated addition built (2013) with SIPS (Structural Insulated Panel walls), high-end Andersen windows/doors, conditioned crawl-space and the list goes on. Carrier Infinity HVAC system installed within the building envelope (saves lots of energy) and many more amenities; this is not a builder-grade home. Side entrance to fenced yard area from a dedicated enclosed "dog room" (or storage) with the hot water heater inside the room (again, saving energy). This is a unique home with "real" wood beams in the dining room and the kitchen which also include a brick wall. The list goes on. Huge master bedroom and spa inspired bathroom (two large vanities w/ separate sinks, walk-in shower); both master bedroom & bathroom include vaulted ceilings. The home's roof was renewed in 2013 and is less than 10-years old. In addition to all of the upgrades and private urban setting, you'll enjoy quick access to shopping and the interstate (within 3 miles of I-95 & I-295). Like to work on the car or have a hobby where you need to spread out? You can do that two in the un-attached 1,200 sq. ft. garage/shed out back.

    This property is not currently displayed as for sale or rent on Zillow. This may be different from what's on other websites or public sources.
    Facts & features

    Interior

    Bedrooms & bathrooms
    • Bedrooms: 3
    • Bathrooms: 3
    • Full bathrooms: 2
    • 1/2 bathrooms: 1
    Heating
    • Heat pump, Other, Electric
    Cooling
    • Central
    Appliances
    • Included: Dishwasher, Dryer, Microwave, Range / Oven, Refrigerator, Washer
    Features
    • Flooring: Hardwood
    • Basement: None
    • Has fireplace: Yes
    • Fireplace features: masonry
    Interior area
    • Total interior livable area: 3,550 sqft

    Property

    Parking
    • Total spaces: 6
    • Parking features: Garage - Detached, Off-street
    Features
    • Exterior features: Other, Brick
    • Has view: Yes
    • View description: Park
    Lot
    • Size: 2.77 Acres
    Details
    • Parcel number: 7778505437

    Construction

    Type & style
    • Home type: SingleFamily
    Materials
    • Other
    • Foundation: Crawl/Raised
    • Roof: Asphalt
    Condition
    • Year built: 1930

    Community & HOA

    Location
    • Region: Glen Allen

    Financial & listing details

    • Price per square foot: $171/sqft
    • Tax assessed value: $558,400
    • Annual tax amount: $4,523

    Price history

    DateEventPrice
    8/9/1999Sold$141,500$40/sqft
    Source: Public Record Report a problem

    Public tax history

    YearProperty taxesTax assessment
    2025$4,523 $558,400
    2024$4,523 +10.1%$558,400 +10.1%
    2023$4,108 +16.9%$507,100 +16.9%
    2022$3,515 $433,900 +3.5%
    2021-- $419,100
    2020$3,395 +20.4%$419,100 +20.4%
    2019$2,820 $348,200
    2018$2,820 $348,200
    2017$2,820 +6%$348,200
    2016$2,661 $348,200 +6%
    2015$2,661 $328,500
    2014$2,661 +59.5%$328,500
    2013$1,669 -6.2%--
    2012$1,780 -9.7%--
    2011$1,971 -8.8%--
    2010$2,162 --
    2009$2,162 --
    2008$2,162 +11.5%--
    2007$1,939 +23.8%--
    2006$1,567 --
    2005$1,567 --
    2004-- --
    2003$1,339 +11.1%--
    2002$1,205 --
    2001$1,205 --
    Find assessor info on the county website

    Neighborhood: 23059

    Nearby schools

    GreatSchools rating
    Get a cash offer in 3 minutes
    Find out how much your home could sell for in as little as 3 minutes with a no-obligation cash offer.
    Estimated market value
    $606,500
    Get a cash offer in 3 minutes
    Find out how much your home could sell for in as little as 3 minutes with a no-obligation cash offer.
    Estimated market value
    $606,500