Skip main navigation
Sold
  • Price Unknown

    11025 SW Shagbark Rd, Clarksdale, MO 64430

    3beds
    1,465sqft
    Single Family Residence
    Built in 1996
    2.5 Acres Lot
    $399,600 Zestimate®
    $--/sqft
    $1,656 Estimated rent

    Home value

    $399,600

    Estimated sales range

    Not available

    $1,656/mo

    Zestimate® history
    Loading
    Loading...

    Owner options

    List your home for rent

    $1,656/mo

    Rent Zestimate®

    Find your next renter with Zillow Rental Manager. Plus, with online applications, you can quickly screen prospective tenants – for free.

    Learn more

    $1,656/mo

    Rent Zestimate®

    Refinance and save

    Refinancing to a lower rate could help reduce your monthly payments and save thousands over the life of the loan.

    See today's rates

    Explore your selling options

    Work with a Zillow partner agent

    Leverage their expertise and Zillow's premium Showcase listings to get your home seen by more buyers.

    Get started

    List with your own agent

    Get your home in front of millions of buyers by listing it on Zillow.

    Learn how to do it

    Sell it yourself

    Take full control of how buyers see your home on Zillow by listing For Sale by Owner (FSBO).

    List your home

    What's special

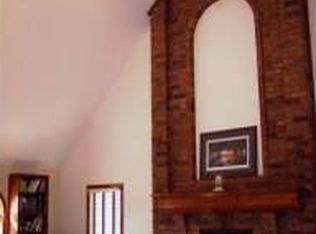
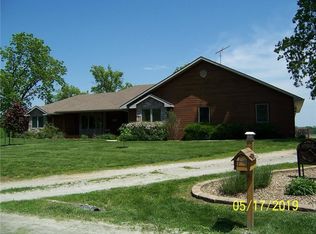
    Welcome home to this beautifully updated ranch in Clarksdale offering 3 bedrooms, 3 bathrooms, and a spacious 2-car garage. Inside, you’ll find a functional layout with the convenience of main-level laundry and a finished basement providing additional living and entertaining space. The kitchen was tastefully remodeled in 2022, creating a modern and inviting heart of the home. Additional updates include windows that are only two years old, adding both efficiency and curb appeal. With comfortable living spaces and thoughtful updates throughout, this home is ready for its next owner to move right in and enjoy.

    Zillow last checked:

    Listing updated:

    Listed by:

    Stroud & Associates Team 816-232-4111,

    Real Broker, LLC,

    Ed Stroud 816-390-2194,

    Real Broker, LLC

    Bought with:

    Crickett O'Day, 2002028470

    UNITED COUNTRY PROPERTY SOLUTI

    Source: Heartland MLS as distributed by MLS GRID,MLS#: 2621821MLS Logo

    Facts & features

    Interior

    Bedrooms & bathrooms
    • Bedrooms: 3
    • Bathrooms: 3
    • Full bathrooms: 3
    Primary bedroom
    • Level: First
    • Dimensions: 16 x 12
    Bedroom 2
    • Level: First
    • Dimensions: 11 x 12
    Bedroom 3
    • Level: First
    • Dimensions: 11 x 11
    Primary bathroom
    • Level: First
    • Dimensions: 8 x 8
    Bathroom 2
    • Level: First
    • Dimensions: 9 x 5
    Bathroom 3
    • Level: Basement
    • Dimensions: 8 x 10
    Other
    • Level: Basement
    • Dimensions: 20 x 7
    Family room
    • Level: Basement
    • Dimensions: 30 x 25
    Kitchen
    • Level: First
    • Dimensions: 11 x 12
    Laundry
    • Level: First
    • Dimensions: 10 x 8
    Living room
    • Level: First
    • Dimensions: 16 x 22
    Heating
    • Propane
    Cooling
    • Electric
    Appliances
    • Included: Dishwasher, Microwave, Refrigerator
    Features
    • Flooring: Carpet, Laminate
    • Basement: Finished,Full
    • Number of fireplaces: 2
    • Fireplace features: Wood Burning
    Interior area
    • Total structure area: 1,465
    • Total interior livable area: 1,465 sqft
    • Finished area above ground: 1,465

    Property

    Parking
    • Total spaces: 2
    • Parking features: Attached
    • Attached garage spaces: 2
    Features
    • Patio & porch: Deck, Patio
    Lot
    • Size: 2.5 Acres
    Details
    • Additional structures: Shed(s)
    • Parcel number: 000012723500000000502

    Construction

    Type & style
    • Home type: SingleFamily
    • Property subtype: Single Family Residence
    Materials
    • Frame
    • Roof: Composition
    Condition
    • Year built: 1996

    Utilities & green energy

    • Sewer: Septic Tank
    • Water: PWS Dist

    Community & HOA

    Community
    • Subdivision: Other
    HOA
    • Has HOA: No
    Location
    • Region: Clarksdale

    Financial & listing details

    • Tax assessed value: $150,190
    • Annual tax amount: $1,766
    • Date on market: 5/27/2026
    • Listing terms: Cash,Conventional,FHA,VA Loan
    • Ownership: Private

    Price history

    DateEventPrice
    7/9/2026Sold--
    Source: Heartland MLS as distributed by MLS GRID #2621821 Report a problem
    6/8/2026Pending sale$399,500$273/sqft
    Source: Heartland MLS as distributed by MLS GRID #2621821 Report a problem
    6/5/2026Price change$399,500-6%$273/sqft
    Source: Heartland MLS as distributed by MLS GRID #2621821 Report a problem
    5/27/2026Listed for sale$425,000$290/sqft
    Source: Heartland MLS as distributed by MLS GRID #2621821 Report a problem

    Public tax history

    YearProperty taxesTax assessment
    2024$1,513 +0.2%$28,470
    2023$1,511 +5%$28,470 +5%
    2022$1,439 +0%$27,120
    2021$1,439 $27,120
    2020-- $27,120
    2019-- $27,120
    2018-- $27,120
    2017-- $27,120
    2016-- $27,120
    2015-- $27,120 +0%
    2012-- $27,110
    Find assessor info on the county website

    Neighborhood: 64430

    Nearby schools

    GreatSchools rating
    Get a cash offer in 3 minutes
    Find out how much your home could sell for in as little as 3 minutes with a no-obligation cash offer.
    Estimated market value
    $399,600
    Get a cash offer in 3 minutes
    Find out how much your home could sell for in as little as 3 minutes with a no-obligation cash offer.
    Estimated market value
    $399,600