Welcome home to this unique property where modern style and luxury unite! This one is a must see to believe! Seller has
made many well thought out changes to make this home special. All of the home's square footage has been utilized
brilliantly! Great open floor plan that includes 9' ceilings, large living spaces, expansive area to entertain and gather all
within the family room, kitchen, and breakfast nook. Enjoy meals with your family in your formal dining room, located off
of the kitchen, well appointed with hardwoods, trim and molding, and a tray ceiling. Three bedrooms on the first floor
including the primary suite. All bedrooms are generously sized and have custom LED lighting. Primary suite has a tray
ceiling, expanded walk in closet, and a retreat like bath complete with new tile flooring, and custom lighting. Upstairs you
will find the 4th bedroom and a bonus room that is currently used as a work out area. Gorgeous full bath with unique
custom tile and tiled walk in shower. Phenomenal recreation space that the seller transformed into an amazing
entertaining and lounging space - custom built in cabinetry, a bar with fridge, bar seating, custom built in lighting,
projection screen, and carpeted risers for the theatre seating. This is just an amazing space and would be a fantastic
opportunity for anyone to enjoy! Other notable features: oversized 2 car garage with custom epoxied flooring, irrigation,
double width paved driveway, privacy fenced rear yard with PVC fencing, deck, covered front porch, new tile flooring in all
bathrooms, beautiful custom light fixtures throughout, new carpet in primary bedroom, 3 first floor bedrooms, laundry on
first floor, tons of storage space, under cabinet lighting in kitchen, wall removed from kitchen to open space up to fam
room, cul de sac street, and located in a quiet non thoroughfare neighborhood.
Sold for $654,000
$654,000
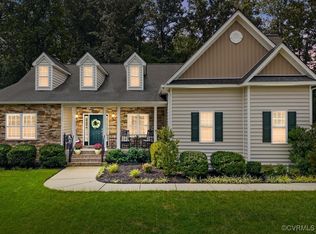
11025 Vogel Ct, North Chesterfield, VA 23236
4beds
3,515sqft
Single Family Residence
Built in 2017
0.32 Acres Lot
$689,800 Zestimate®
$186/sqft
$3,330 Estimated rent
Home value
$689,800
$642,000 - $738,000
$3,330/mo
Zestimate® history
Owner options
List your home for rent
$3,330/mo
Rent Zestimate®
Find your next renter with Zillow Rental Manager. Plus, with online applications, you can quickly screen prospective tenants – for free.
$3,330/mo
Rent Zestimate®
Refinance and save
$4,286/mo
Est. payment
Refinancing to a lower rate could help reduce your monthly payments and save thousands over the life of the loan.
$4,286/mo
Est. payment
Explore your selling options
Work with a Zillow partner agent
Leverage their expertise and Zillow's premium Showcase listings to get your home seen by more buyers.
Get startedList with your own agent
Get your home in front of millions of buyers by listing it on Zillow.
Learn how to do itSell it yourself
Take full control of how buyers see your home on Zillow by listing For Sale by Owner (FSBO).
List your homeWhat's special
Zillow last checked:
Listing updated:
Listed by:
Raven Sickal 804-909-2755,
Open Gate Realty Group
Bought with:
Rachel Babb, 0225219438
Compass
Source: CVRMLS,MLS#: 2428997 Originating MLS: Central Virginia Regional MLS
Originating MLS: Central Virginia Regional MLSFacts & features
Interior
Bedrooms & bathrooms
- Bedrooms: 4
- Bathrooms: 3
- Full bathrooms: 3
Primary bedroom
- Description: Spacious, tray ceiling, en suite, walk in closet
- Level: First
- Dimensions: 16.5 x 15.11
Bedroom 2
- Description: Carpet, bay window, closet, next to full bath
- Level: First
- Dimensions: 13.1 x 12.11
Bedroom 3
- Description: carpet, closet, spacious, next to full bath
- Level: First
- Dimensions: 15.1 x 10.10
Bedroom 4
- Description: Carpet, closet, next to full bath
- Level: Second
- Dimensions: 12.3 x 14.0
Additional room
- Description: carpet, spacious, flex space - no closet
- Level: Second
- Dimensions: 12.0 x 17.3
Additional room
- Description: located off of theatre
- Level: Second
- Dimensions: 13.9 x 6.4
Dining room
- Description: Hdwds, tray ceiling, crown and chair molding
- Level: First
- Dimensions: 11.6 x 12.11
Family room
- Description: Carpet, gas f/p, projection screen, open concept
- Level: First
- Dimensions: 15.9 x 16.6
Florida room
- Description: Carpet, bright and airy, overlooks rear yard
- Level: First
- Dimensions: 9.7 x 14.2
Foyer
- Description: Hdwds, pic frame molding, chair rail
- Level: First
- Dimensions: 24.7 x 5.10
Other
- Description: Tub & Shower
- Level: First
Other
- Description: Shower
- Level: Second
Kitchen
- Description: Hdwds, open concept, granite, pantry, eat in
- Level: First
- Dimensions: 28.11 x 16.3
Laundry
- Description: tile flooring, w/d hook ups, shelving
- Level: First
- Dimensions: 5.0 x 6.2
Recreation
- Description: Theatre, built in bar, tile, carpet, screen convey
- Level: Second
- Dimensions: 32.2 x 13.11
Heating
- Forced Air, Natural Gas
Cooling
- Central Air
Appliances
- Included: Dishwasher, Electric Cooking, Disposal, Gas Water Heater, Instant Hot Water, Microwave, Smooth Cooktop, Stove
Features
- Bedroom on Main Level, Ceiling Fan(s), Dining Area, Separate/Formal Dining Room, Double Vanity, Eat-in Kitchen, Fireplace, Granite Counters, High Ceilings, Bath in Primary Bedroom, Main Level Primary, Pantry, Recessed Lighting, Walk-In Closet(s)
- Flooring: Ceramic Tile, Partially Carpeted, Vinyl, Wood
- Windows: Thermal Windows
- Basement: Crawl Space
- Attic: Access Only
- Number of fireplaces: 1
- Fireplace features: Gas
Interior area
- Total interior livable area: 3,515 sqft
- Finished area above ground: 3,515
Property
Parking
- Total spaces: 2
- Parking features: Attached, Direct Access, Driveway, Garage, Garage Door Opener, Oversized, Paved
- Attached garage spaces: 2
- Has uncovered spaces: Yes
Features
- Levels: Two
- Stories: 2
- Patio & porch: Front Porch, Deck
- Exterior features: Deck, Sprinkler/Irrigation, Paved Driveway
- Pool features: None
- Fencing: Back Yard,Fenced,Privacy
Lot
- Size: 0.32 Acres
- Features: Cul-De-Sac
Details
- Parcel number: 743699469200000
- Zoning description: R12
Construction
Type & style
- Home type: SingleFamily
- Architectural style: Two Story,Transitional
- Property subtype: Single Family Residence
Materials
- Frame, Stone, Vinyl Siding
- Roof: Composition,Shingle
Condition
- Resale
- New construction: No
- Year built: 2017
Utilities & green energy
- Sewer: Public Sewer
- Water: Public
Community & HOA
Community
- Features: Common Grounds/Area, Home Owners Association
- Subdivision: Bellshire
HOA
- Has HOA: Yes
- Services included: Common Areas
- HOA fee: $375 annually
Location
- Region: North Chesterfield
Financial & listing details
- Price per square foot: $186/sqft
- Tax assessed value: $512,000
- Annual tax amount: $4,608
- Date on market: 1/3/2026
- Exclusions: Washer dryer and refrigerator
- Ownership: Individuals
- Ownership type: Sole Proprietor
Price history
| Date | Event | Price |
|---|---|---|
| 12/27/2024 | Sold | $654,000-0.9%$186/sqft |
Source:  CVRMLS #2428997 Report a problem CVRMLS #2428997 Report a problem | ||
| 12/1/2024 | Pending sale | $660,000$188/sqft |
Source: CVRMLS #2428997 Report a problem | ||
| 11/6/2024 | Listed for sale | $660,000+0.8%$188/sqft |
Source: CVRMLS #2428997 Report a problem | ||
| 10/3/2024 | Listing removed | $654,900$186/sqft |
Source: CVRMLS #2418493 Report a problem | ||
| 9/14/2024 | Pending sale | $654,900$186/sqft |
Source: CVRMLS #2418493 Report a problem | ||
| 9/9/2024 | Price change | $654,900-3.7%$186/sqft |
Source: CVRMLS #2418493 Report a problem | ||
| 8/10/2024 | Price change | $679,950-1.4%$193/sqft |
Source: CVRMLS #2418493 Report a problem | ||
| 7/16/2024 | Listed for sale | $689,950+91.7%$196/sqft |
Source: CVRMLS #2418493 Report a problem | ||
| 7/18/2019 | Sold | $360,000-2.7%$102/sqft |
Source: CVRMLS #1903985 Report a problem | ||
| 3/30/2019 | Price change | $370,000-1.3%$105/sqft |
Source: Guardian Realty LLC #1903985 Report a problem | ||
| 3/28/2019 | Listed for sale | $375,000-1.3%$107/sqft |
Source: Guardian Realty LLC #1903985 Report a problem | ||
| 2/17/2019 | Listing removed | $380,000$108/sqft |
Source: Guardian Realty LLC #1903985 Report a problem | ||
| 2/9/2019 | Listed for sale | $380,000+4.1%$108/sqft |
Source: Guardian Realty LLC #1903985 Report a problem | ||
| 7/24/2017 | Sold | $365,000$104/sqft |
Source: CVRMLS #1709843 Report a problem | ||
Public tax history
| Year | Property taxes | Tax assessment |
|---|---|---|
| 2025 | $4,619 +0.2% | $519,000 +1.4% |
| 2024 | $4,608 +5.6% | $512,000 +6.8% |
| 2023 | $4,363 +13.9% | $479,400 +15.2% |
| 2022 | $3,830 -2.7% | $416,300 +0.5% |
| 2021 | $3,936 +2.2% | $414,300 +2.2% |
| 2020 | $3,852 +3.8% | $405,500 +3.8% |
| 2019 | $3,713 +5.6% | $390,800 +6.3% |
| 2018 | $3,517 | $367,600 +1.9% |
| 2017 | -- | $360,600 |
Find assessor info on the county website
Neighborhood: 23236
Nearby homes
- $---- bd-- ba-- sqft11025 Vogel Ct, Richmond, VA 23236Off Market
- $650,0004 bd3 ba2.9k sqft11019 Vogel Ct, North Chesterfield, VA 23236Sold
- $---- bd-- ba-- sqft11019 Vogel Ct, Richmond, VA 23236Off Market
- $623,9003 bd2 ba3k sqft11031 Vogel Ct, North Chesterfield, VA 23236Off Market
- $---- bd-- ba-- sqft11043 Vogel Ct, Richmond, VA 23236Off Market
- $595,6004 bd2 ba2.6k sqft538 Courthouse Rd, North Chesterfield, VA 23236Off Market
- $515,8004 bd2 ba2k sqft11013 Vogel Ct, North Chesterfield, VA 23236Off Market
- $596,8004 bd2 ba3.1k sqft11030 Vogel Ct, North Chesterfield, VA 23236Off Market
Nearby schools
GreatSchools rating
- 10/10W W Gordon Elementary SchoolGrades: PK-5Distance: 0.8 mi
- 9/10Midlothian Middle SchoolGrades: 6-8Distance: 2.9 mi
- 5/10Monacan High SchoolGrades: 9-12Distance: 0.7 mi
Schools provided by the listing agent
- Elementary: Gordon
- Middle: Midlothian
- High: Monacan
Source: CVRMLS. This data may not be complete. We recommend contacting the local school district to confirm school assignments for this home.
Get a cash offer in 3 minutes
Find out how much your home could sell for in as little as 3 minutes with a no-obligation cash offer.
Estimated market value
$689,800
Get a cash offer in 3 minutes
Find out how much your home could sell for in as little as 3 minutes with a no-obligation cash offer.
Estimated market value
$689,800
- Virginia
- Chesterfield County
- Richmond
- 23236
- 11025 Vogel Ct
Nearby cities
Nearby neighborhoods
Nearby zip codes
Other Richmond Topics
