Skip main navigation
Off market
  • $359,100

    11025 W Mountain View Dr, Avondale, AZ 85323

    4beds
    1,560sqft
    Single Family Residence
    Built in ----
    -- sqft lot
    $359,100 Zestimate®
    $230/sqft
    $2,080 Estimated rent

    Home value

    $359,100

    $341,000 - $377,000

    $2,080/mo

    Zestimate® history
    Loading
    Loading...

    Owner options

    List your home for rent

    $2,080/mo

    Rent Zestimate®

    Find your next renter with Zillow Rental Manager. Plus, with online applications, you can quickly screen prospective tenants – for free.

    Learn more

    $2,080/mo

    Rent Zestimate®

    Refinance and save

    $2,086/mo

    Est. payment

    Refinancing to a lower rate could help reduce your monthly payments and save thousands over the life of the loan.

    See today's rates

    $2,086/mo

    Est. payment

    Explore your selling options

    Work with a Zillow partner agent

    Leverage their expertise and Zillow's premium Showcase listings to get your home seen by more buyers.

    Get started

    List with your own agent

    Get your home in front of millions of buyers by listing it on Zillow.

    Learn how to do it

    Sell it yourself

    Take full control of how buyers see your home on Zillow by listing For Sale by Owner (FSBO).

    List your home

    What's special

    Covered patioSplit-bedroom floor planOpen-concept layoutSpacious lotPrimary suitePrivate en-suite bathroomAmple driveway parking

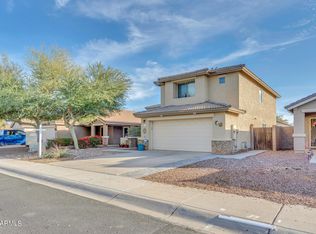
    Spacious 4-Bedroom, 2-Bath Home for Rent in Avondale, AZ $2,250/Month Welcome to 11025 W Mountain View Drive, a beautifully maintained single-family home located in the peaceful and growing community of Avondale, AZ. Offering 4 bedrooms, 2 full bathrooms, and approximately 1,560 square feet of comfortable living space, this home is ideal for families, professionals, or anyone looking to enjoy the convenience of suburban living with easy access to everything the West Valley has to offer. From the moment you arrive, you'll appreciate the home's clean desert landscaping, low-maintenance curb appeal, and a welcoming entryway. Located in a quiet residential neighborhood, this home is situated on a spacious lot with a 2-car attached garage and a private backyard perfect for relaxing, entertaining, or enjoying Arizona's year-round sunshine. Step inside and you'll immediately notice the open-concept layout and fresh, neutral interior tones that provide a bright and inviting atmosphere. The spacious living room offers plenty of room for family gatherings or movie nights, while large windows let in natural light that enhances the airy feel of the home. The adjacent kitchen is fully equipped with modern appliances, including a refrigerator, stove, microwave, and dishwasher. Ample cabinet space, a pantry, and solid-surface countertops make this kitchen functional and stylish. The open layout flows into the dining area, creating a seamless space for both casual meals and special occasions. The split-bedroom floor plan offers maximum privacy and flexibility. The primary suite is located on one side of the home and features a large bedroom with plush carpeting, a walk-in closet, and a private en-suite bathroom complete with dual sinks, a soaking tub, and a separate shower. It's a perfect retreat at the end of the day. The three additional bedrooms are located on the opposite side of the home, each offering generous closet space, ceiling fans, and versatile layouts that can easily be used as guest rooms, home offices, or hobby spaces. A second full bathroom, conveniently located near these bedrooms, includes a combination shower and tub with clean, modern finishes. The laundry room is equipped with washer/dryer hookups and additional storage space, making everyday chores convenient and efficient. Central air conditioning and ceiling fans throughout the home ensure comfort in every season. Step outside to the backyard and you'll find a private outdoor space with a covered patio perfect for barbecuing, relaxing, or setting up a small outdoor dining area. The yard is low-maintenance, with a mix of rock landscaping and space for your own personal touches, whether that's potted plants, a play area, or a garden. Property Highlights: Rent: $2,250/month 4 bedrooms, 2 full bathrooms Approximately 1,560 sq ft of living space Open-concept living, kitchen, and dining areas Modern kitchen with all major appliances Primary suite with walk-in closet and full bath Split-bedroom floor plan for added privacy Laundry room with washer/dryer hookups Central A/C and ceiling fans throughout Covered patio and low-maintenance backyard 2-car garage and ample driveway parking Located near schools, shopping, dining, and major freeways (I-10 and Loop 101) Located just minutes from local parks, schools, and all the conveniences of Avondale and neighboring Goodyear, this home offers quick access to shopping centers, restaurants, entertainment, and major commuting routes. Whether you're heading to downtown Phoenix or enjoying a day at the nearby Estrella Mountain Regional Park, everything is within easy reach. Don't miss the chance to make 11025 W Mountain View Dr your new home schedule a tour today and experience the comfort and space this property has to offer! A year lease agreement. Well trained pets are allowed. Security deposit is required.

    This property is off market, which means it's not currently listed for sale or rent on Zillow. This may be different from what's available on other websites or public sources.

    Zillow last checked:

    Listing updated:

    Source: Zillow Rentals

    Facts & features

    Interior

    Bedrooms & bathrooms
    • Bedrooms: 4
    • Bathrooms: 2
    • Full bathrooms: 2
    Heating
    • Forced Air
    Cooling
    • Central Air
    Appliances
    • Included: Dishwasher, Dryer, Microwave, Oven, Refrigerator, Washer
    • Laundry: In Unit
    Features
    • Walk In Closet
    • Flooring: Hardwood
    Interior area
    • Total interior livable area: 1,560 sqft

    Property

    Parking
    • Parking features: Attached
    • Has attached garage: Yes
    • Details: Contact manager
    Accessibility
    • Accessibility features: Disabled access
    Features
    • Exterior features: Heating system: Forced Air, Walk In Closet
    Details
    • Parcel number: 10120558

    Construction

    Type & style
    • Home type: SingleFamily
    • Property subtype: Single Family Residence

    Community & HOA

    Community
    • Deposit fee: $1,515
    Location
    • Region: Avondale

    Financial & listing details

    • Price per square foot: $230/sqft
    • Tax assessed value: $289,100
    • Annual tax amount: $1,387
    • Date on market: 6/23/2025
    • Date available: 06/23/2025
    • Lease term: 1 Year

    Price history

    DateEventPrice
    7/5/2025Listing removed$1,515$1/sqft
    Source: Zillow Rentals Report a problem
    7/5/2025Price change$1,515-32.7%$1/sqft
    Source: Zillow Rentals Report a problem
    6/24/2025Listed for rent$2,250+25%$1/sqft
    Source: Zillow Rentals Report a problem
    4/17/2025Listing removed$1,800$1/sqft
    Source: Zillow Rentals Report a problem
    4/11/2025Listed for rent$1,800$1/sqft
    Source: Zillow Rentals Report a problem
    11/3/2015Sold$150,000+105.5%$96/sqft
    Source: ARMLS #5322035 Report a problem
    5/26/2009Sold$73,000-27%$47/sqft
    Source: ARMLS #4161905 Report a problem
    1/13/2009Price change$100,000-5.7%$64/sqft
    Source: Keller Williams Realty #4086909 Report a problem
    12/25/2008Listed for sale$106,000-4.1%$68/sqft
    Source: Keller Williams Realty #4086909 Report a problem
    11/12/2008Sold$110,500-54%$71/sqft
    Source: Public Record Report a problem
    3/10/2006Sold$240,000+88.9%$154/sqft
    Source: Public Record Report a problem
    2/11/2002Sold$127,031$81/sqft
    Source: Public Record Report a problem

    Public tax history

    YearProperty taxesTax assessment
    2025$1,387 +26.7%$28,910 -10.8%
    2024$1,095 -2.9%$32,400 +268%
    2023$1,127 -1%$8,805 -54.8%
    2022$1,139 +7.5%$19,500 +10.1%
    2021$1,060 +0.2%$17,710 +10.8%
    2020$1,058 +9.4%$15,980 +12.5%
    2019$967 $14,210 +8.6%
    2018$967 +7.7%$13,080 +11.5%
    2017$897 -4.6%$11,730 +14.4%
    2016$940 $10,250 +4.6%
    2015$940 $9,800 +41.8%
    2014-- $6,910 +33.9%
    2013-- $5,160 -13.4%
    2012-- $5,960 -3.1%
    2011-- $6,150 -40.1%
    2010-- $10,270 -27.6%
    2009-- $14,180 -27.8%
    2008-- $19,650 +15.9%
    2007-- $16,950 +56.2%
    2006-- $10,850
    2005-- $10,850 +3.3%
    2004-- $10,500
    Find assessor info on the county website

    Neighborhood: Sanctuary

    Nearby schools

    GreatSchools rating
    Get a cash offer in 3 minutes
    Find out how much your home could sell for in as little as 3 minutes with a no-obligation cash offer.
    Estimated market value
    $359,100
    Get a cash offer in 3 minutes
    Find out how much your home could sell for in as little as 3 minutes with a no-obligation cash offer.
    Estimated market value
    $359,100