Experience luxury living and modern comfort with this elegantly designed 4 bed + office/4.5 bath contemporary home in the desirable Stepping Stone community. Originally built by Shea in 2015, this home exudes quality, durability & style. Every design choice from lighting, paint, window coverings, appliances and even storage systems were upgraded with intention to elevate the functionality and style throughout the home. The open floor plan in the main level features a designer kitchen equipped with a high-end stainless steel appliances, double oven, 42" soft-close cabinets and a large kitchen island perfect for entertaining. Enjoy tons of natural light from the west-facing windows through the beautiful plantation shutters. For those who appreciate indoor-outdoor living, this home does not disappoint. Just off the kitchen and dining area, breeze out to the large covered patio with a delightful outdoor dining space, new hot tub and stylish pergola offering comfort and privacy. Upstairs, you'll find 3 bedrooms, all with ensuite baths. The spa-like primary retreat is an absolute showstopper. Enjoy the vaulted ceilings, dual sinks, quartz counters, custom-designed large luxury shower with relaxing rainfall shower head and walk-in closet with Elfa organization system. The light-filled loft adds an additional flex space. The recently finished basement is a well-designed, versatile entertainment hub with so many options to fit your life. Built-in speakers and large open spaces create opportunities for gaming centers, a movie room or entertaining friends. A 4th bed and bath in the basement create additional opportunities for a guest room, gym or another home office. This property is an absolute gem, combining elevated style and modern conveniences making it an ideal choice for those seeking a smart, sophisticated home in a vibrant community. Don't miss this opportunity to own this move-in ready, stylish home in beautiful Stepping Stone.
Sold for $850,000
Street View
$850,000
11025 Watermark St, Parker, CO 80134
4beds
3,862sqft
Single Family Residence
Built in 2015
7,275 Square Feet Lot
$848,500 Zestimate®
$220/sqft
$4,152 Estimated rent
Home value
$848,500
$806,000 - $891,000
$4,152/mo
Zestimate® history
Owner options
List your home for rent
$4,152/mo
Rent Zestimate®
Find your next renter with Zillow Rental Manager. Plus, with online applications, you can quickly screen prospective tenants – for free.
$4,152/mo
Rent Zestimate®
Refinance and save
$5,088/mo
Est. payment
Refinancing to a lower rate could help reduce your monthly payments and save thousands over the life of the loan.
$5,088/mo
Est. payment
Explore your selling options
Work with a Zillow partner agent
Leverage their expertise and Zillow's premium Showcase listings to get your home seen by more buyers.
Get startedList with your own agent
Get your home in front of millions of buyers by listing it on Zillow.
Learn how to do itSell it yourself
Take full control of how buyers see your home on Zillow by listing For Sale by Owner (FSBO).
List your homeWhat's special
Zillow last checked:
Listing updated:
Listed by:
Kim Gillock 303-886-4391,
Compass-Denver
Bought with:
Trish Kelly, 100032281
Grant Real Estate LLC
Source: IRES as distributed by MLS GRID,MLS#: 1043654
Facts & features
Interior
Bedrooms & bathrooms
- Bedrooms: 4
- Bathrooms: 5
- Full bathrooms: 3
- 3/4 bathrooms: 1
- 1/2 bathrooms: 1
- Main level bathrooms: 1
Primary bedroom
- Description: Carpet
- Features: 3/4 Primary Bath, Luxury Features Primary Bath, Bidet
- Level: Upper
- Area: 300 Square Feet
- Dimensions: 15 x 20
Bedroom 2
- Description: Carpet
- Level: Upper
Bedroom 3
- Description: Carpet
- Level: Upper
Bedroom 4
- Description: Composite
- Level: Basement
Dining room
- Description: Laminate
- Level: Main
Kitchen
- Description: Laminate
- Level: Main
- Area: 400 Square Feet
- Dimensions: 20 x 20
Laundry
- Description: Tile
- Level: Upper
Living room
- Description: Laminate
- Level: Main
Recreation room
- Description: Carpet
- Level: Basement
Study
- Description: Laminate
- Level: Main
Heating
- Forced Air
Cooling
- Central Air, Attic Fan
Appliances
- Included: Gas Range, Self Cleaning Oven, Dishwasher, Refrigerator, Bar Fridge, Washer, Dryer, Microwave, Disposal
Features
- Eat-in Kitchen, Cathedral Ceiling(s), Open Floorplan, Pantry, Walk-In Closet(s), Wet Bar, Kitchen Island
- Basement: Full
- Has fireplace: Yes
- Fireplace features: Gas, Living Room, Basement
Interior area
- Total structure area: 2,611
- Total interior livable area: 3,862 sqft
- Finished area above ground: 2,611
Property
Parking
- Total spaces: 3
- Parking features: Garage Door Opener, Tandem
- Attached garage spaces: 3
- Details: Attached
Features
- Levels: Two
- Stories: 2
- Patio & porch: Patio
- Exterior features: Sprinkler System
- Fencing: Wood
- Has view: Yes
- View description: City
Lot
- Size: 7,275 Square Feet
- Features: Level
Details
- Parcel number: R0482959
- Zoning: PD
- Special conditions: Private Owner
Construction
Type & style
- Home type: SingleFamily
- Architectural style: Contemporary
- Property subtype: Single Family Residence
Materials
- Frame, Stone
- Roof: Tile
Condition
- New construction: No
- Year built: 2015
Details
- Builder name: Shea
Utilities & green energy
- Electric: Photovoltaics Seller Owned
- Sewer: Public Sewer
- Water: City
- Utilities for property: Natural Gas Available, Electricity Available, High Speed Avail
Green energy
- Energy efficient items: Windows, High Efficiency Furnace
Community & HOA
Community
- Features: Clubhouse, Pool, Playground, Trail(s)
- Security: Fire Alarm
- Subdivision: Stepping Stone
HOA
- Has HOA: Yes
- Services included: Common Amenities, Trash, Snow Removal, Maintenance Grounds, Management
- HOA fee: $134 monthly
- HOA name: Stepping Stone
- HOA phone: 303-482-2213
Location
- Region: Parker
Financial & listing details
- Price per square foot: $220/sqft
- Tax assessed value: $793,069
- Annual tax amount: $6,745
- Date on market: 9/15/2025
- Listing terms: Cash,Conventional,FHA,VA Loan
- Exclusions: Seller Personal Property, Staging Items. Hot Tub negotiable.
- Electric utility on property: Yes
Price history
| Date | Event | Price |
|---|---|---|
| 9/26/2025 | Sold | $850,000-1.2%$220/sqft |
Source:  IRES as distributed by MLS GRID #1043654 Report a problem IRES as distributed by MLS GRID #1043654 Report a problem | ||
| 9/19/2025 | Pending sale | $860,000$223/sqft |
Source: IRES as distributed by MLS GRID #1043654 Report a problem | ||
| 9/16/2025 | Listed for sale | $860,000+11.7%$223/sqft |
Source: IRES as distributed by MLS GRID #1043654 Report a problem | ||
| 9/27/2021 | Sold | $770,000+24.2%$199/sqft |
Source: Public Record Report a problem | ||
| 3/4/2020 | Sold | $620,000-0.8%$161/sqft |
Source: Public Record Report a problem | ||
| 1/28/2020 | Pending sale | $625,000$162/sqft |
Source: Compass - Denver #5490134 Report a problem | ||
| 11/8/2019 | Listed for sale | $625,000+43.6%$162/sqft |
Source: Premier Properties #5490134 Report a problem | ||
| 2/3/2015 | Sold | $435,371$113/sqft |
Source: Public Record Report a problem | ||
Public tax history
| Year | Property taxes | Tax assessment |
|---|---|---|
| 2025 | $6,745 -0.8% | $49,570 -16.1% |
| 2024 | $6,796 +29% | $59,090 -1% |
| 2023 | $5,267 -3.3% | $59,660 +49.6% |
| 2022 | $5,449 | $39,890 -2.8% |
| 2021 | -- | $41,040 +8.8% |
| 2020 | $5,024 +6.6% | $37,730 |
| 2019 | $4,711 0% | $37,730 +12% |
| 2018 | $4,711 -2.8% | $33,690 |
| 2017 | $4,847 +9.9% | $33,690 +42.5% |
| 2016 | $4,411 +32.1% | $23,640 |
| 2015 | $3,338 +845.8% | $23,640 +405.1% |
| 2014 | $353 | $4,680 |
Find assessor info on the county website
Neighborhood: Stepping Stone
Nearby homes
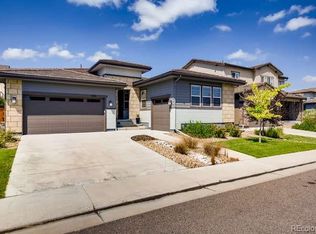
- $797,2003 bd3 ba4.8k sqft11011 Watermark St, Parker, CO 80134Off Market
- $801,7005 bd5 ba3.6k sqft11037 Watermark St, Parker, CO 80134Off Market


- $740,7003 bd4 ba3.8k sqft11001 Watermark St, Parker, CO 80134Off Market
- $780,6004 bd4 ba4.1k sqft11049 Watermark St, Parker, CO 80134Off Market

- $832,4005 bd4 ba2.9k sqft11054 Pastel Point, Parker, CO 80134Off Market
- $882,5004 bd5 ba3.8k sqft11046 Pastel Point, Parker, CO 80134Sold
- $894,9006 bd6 ba4.2k sqft11038 Pastel Point, Parker, CO 80134Off Market
- $744,3003 bd4 ba2.6k sqft11036 Watermark St, Parker, CO 80134Off Market
Nearby schools
GreatSchools rating
- 8/10Prairie Crossing Elementary SchoolGrades: PK-6Distance: 1.6 mi
- 4/10Sierra Middle SchoolGrades: 7-8Distance: 3.7 mi
- 8/10Chaparral High SchoolGrades: 9-12Distance: 2 mi
Schools provided by the listing agent
- Elementary: Prairie Crossing
- Middle: Sierra
- High: Chaparral
Source: IRES as distributed by MLS GRID. This data may not be complete. We recommend contacting the local school district to confirm school assignments for this home.
Get a cash offer in 3 minutes
Find out how much your home could sell for in as little as 3 minutes with a no-obligation cash offer.
Estimated market value
$848,500
Get a cash offer in 3 minutes
Find out how much your home could sell for in as little as 3 minutes with a no-obligation cash offer.
Estimated market value
$848,500
- Colorado
- Douglas County
- Parker
- 80134
- Stepping Stone
- 11025 Watermark St
Nearby cities
Nearby neighborhoods
Nearby zip codes
Other Parker Topics
