Elegant, Maintenance-Free Living with Stunning Water Views! Wake up to serene lake views and enjoy the best of Florida living in this beautifully maintained detached villa in the highly desirable St. Andrews East at The Plantation Golf & Country Club. This home combines luxury and comfort with the ease of maintenance-free living, and a peaceful extended lanai overlooking the water. Inside, the home features plantation shutters, an architectural arch that defines the living and dining areas, and a double tray ceiling, which adds character to the living space. The tile floors ensure easy maintenance and a clean, cohesive look throughout the main living areas. The kitchen is a showstopper, designed with both beauty and practicality in mind. You'll love the creamy, soft-toned cabinetry, granite countertops, stainless steel appliances (with refrigerator replaced in 2023), wall oven and microwave, center island, pantry, and a bay window that brightens the eat-in area. A breakfast bar adds extra space for casual meals and entertaining. This villa is equipped with impact-rated storm windows and clear Lexan panel shutters for the sliding glass doors, ensuring you're well-prepared for storm season. The primary suite offers a peaceful retreat with two walk-in closets, dual vanities, and a walk-in shower. The split floor plan is ideal for guests, featuring a guest suite with private bath and walk-in closet, plus a third bedroom (currently used as a den) with convenient access to a separate half bath. St. Andrews East residents enjoy access to two community pools, a social clubhouse, and a carefree lifestyle with HOA fees that include: exterior insurance (drywall out), roof reserves, painting, lawn care, high-speed internet, digital TV, pest control, termite prevention, and full community management. Optional membership at The Plantation Golf & Country Club opens the door to two championship golf courses, 13 Har-Tru tennis courts, six pickleball courts, bocce ball, fitness center, Jr. Olympic pool, and fantastic dining and social activities. Located just minutes from Venice’s Gulf beaches, Wellen Park Downtown, the Atlanta Braves Spring Training Stadium, shopping, dining, and easy access to I-75, this lakefront villa offers it all. Don’t miss this rare opportunity to own a waterfront villa in one of Venice’s most sought-after communities—schedule your private showing today!
Sold for $432,500
$432,500
11026 Barnsley Dr, Venice, FL 34293
3beds
2,182sqft
Single Family Residence
Built in 2018
-- sqft lot
$424,600 Zestimate®
$198/sqft
$3,664 Estimated rent
Home value
$424,600
$386,000 - $467,000
$3,664/mo
Zestimate® history
Owner options
List your home for rent
$3,664/mo
Rent Zestimate®
Find your next renter with Zillow Rental Manager. Plus, with online applications, you can quickly screen prospective tenants – for free.
$3,664/mo
Rent Zestimate®
Refinance and save
$3,500/mo
Est. payment
Refinancing to a lower rate could help reduce your monthly payments and save thousands over the life of the loan.
$3,500/mo
Est. payment
Explore your selling options
Work with a Zillow partner agent
Leverage their expertise and Zillow's premium Showcase listings to get your home seen by more buyers.
Get startedList with your own agent
Get your home in front of millions of buyers by listing it on Zillow.
Learn how to do itSell it yourself
Take full control of how buyers see your home on Zillow by listing For Sale by Owner (FSBO).
List your homeWhat's special
Guest suiteCenter islandSerene lake viewsPeaceful extended lanaiGranite countertopsArchitectural archTile floors
Zillow last checked:
Listing updated:
Listed by:
Shannon Thinnes 941-232-6182,
EXP REALTY LLC 888-883-8509
Bought with:
Jan Jordan, 0499670
BETTER HOMES AND GARDENS REAL ESTATE ATCHLEY PROPE
Source: Stellar MLS,MLS#: N6138300 Originating MLS: Sarasota - Manatee
Originating MLS: Sarasota - Manatee
Facts & features
Interior
Bedrooms & bathrooms
- Bedrooms: 3
- Bathrooms: 3
- Full bathrooms: 2
- 1/2 bathrooms: 1
Rooms
- Room types: Great Room, Utility Room
Primary bedroom
- Features: Ceiling Fan(s), Dual Sinks, En Suite Bathroom, Granite Counters, Shower No Tub, Window/Skylight in Bath, Walk-In Closet(s)
- Level: First
Bedroom 2
- Features: Ceiling Fan(s), Jack & Jill Bathroom, Walk-In Closet(s)
- Level: First
Bedroom 3
- Features: Ceiling Fan(s), Built-in Closet
- Level: First
Dining room
- Level: First
Kitchen
- Features: Breakfast Bar, Ceiling Fan(s), Pantry, Kitchen Island, Granite Counters, Storage Closet
- Level: First
Living room
- Features: Built-In Shelving, Ceiling Fan(s)
- Level: First
Heating
- Central, Electric
Cooling
- Central Air
Appliances
- Included: Oven, Cooktop, Dishwasher, Disposal, Dryer, Electric Water Heater, Microwave, Range Hood, Refrigerator, Washer
- Laundry: Inside, Laundry Room
Features
- Built-in Features, Ceiling Fan(s), Crown Molding, Eating Space In Kitchen, High Ceilings, Living Room/Dining Room Combo, Open Floorplan, Primary Bedroom Main Floor, Solid Surface Counters, Split Bedroom, Stone Counters, Tray Ceiling(s), Walk-In Closet(s)
- Flooring: Carpet, Ceramic Tile, Engineered Hardwood
- Doors: Sliding Doors
- Windows: Insulated Windows, Storm Window(s), Window Treatments, Hurricane Shutters
- Has fireplace: No
Interior area
- Total structure area: 2,968
- Total interior livable area: 2,182 sqft
Property
Parking
- Total spaces: 2
- Parking features: Driveway, Garage Door Opener
- Attached garage spaces: 2
- Has uncovered spaces: Yes
- Details: Garage Dimensions: 22x24
Features
- Levels: One
- Stories: 1
- Patio & porch: Covered, Front Porch, Rear Porch, Screened
- Exterior features: Irrigation System, Lighting
- Has view: Yes
- View description: Water, Lake
- Has water view: Yes
- Water view: Water,Lake
- Waterfront features: Lake, Lake Front, Lake Privileges
Lot
- Features: In County
- Residential vegetation: Mature Landscaping, Trees/Landscaped
Details
- Parcel number: 0441021020
- Zoning: RSF2
- Special conditions: None
Construction
Type & style
- Home type: SingleFamily
- Property subtype: Single Family Residence
Materials
- Block, Stucco
- Foundation: Slab
- Roof: Tile
Condition
- New construction: No
- Year built: 2018
Utilities & green energy
- Sewer: Public Sewer
- Water: Public
- Utilities for property: Cable Connected, Electricity Connected, Phone Available, Public, Sewer Connected, Sprinkler Well, Underground Utilities, Water Connected
Community & HOA
Community
- Features: Lake, Buyer Approval Required, Clubhouse, Deed Restrictions, Fitness Center, Golf, Pool, Restaurant, Sidewalks, Tennis Court(s)
- Pet fee: $0 monthly
- Subdivision: KENWOOD GLEN II/ST ANDREWS EAS
HOA
- Has HOA: No
- Amenities included: Clubhouse, Fitness Center, Golf Course, Maintenance, Pickleball Court(s), Pool, Tennis Court(s)
- Services included: Cable TV, Common Area Taxes, Community Pool, Reserve Fund, Insurance, Internet, Maintenance Structure, Maintenance Grounds, Manager, Pest Control, Private Road
- HOA fee: $663 monthly
- HOA name: Argus Management of Venice
- HOA phone: 941-408-7413
- Second HOA name: Plantation Management Association
- Second HOA phone: 941-493-0287
Location
- Region: Venice
Financial & listing details
- Price per square foot: $198/sqft
- Tax assessed value: $440,800
- Annual tax amount: $3,496
- Date on market: 4/7/2025
- Cumulative days on market: 203 days
- Listing terms: Cash,Conventional,FHA,VA Loan
- Ownership: Condominium
- Total actual rent: 0
- Electric utility on property: Yes
- Road surface type: Paved
Price history
| Date | Event | Price |
|---|---|---|
| 11/17/2025 | Sold | $432,500-3.9%$198/sqft |
Source:  Stellar MLS #N6138300 Report a problem Stellar MLS #N6138300 Report a problem | ||
| 10/28/2025 | Pending sale | $450,000$206/sqft |
Source: Stellar MLS #N6138300 Report a problem | ||
| 8/23/2025 | Price change | $450,000-4.3%$206/sqft |
Source: Stellar MLS #N6138300 Report a problem | ||
| 7/9/2025 | Price change | $470,000-3.1%$215/sqft |
Source: Stellar MLS #N6138300 Report a problem | ||
| 5/12/2025 | Price change | $485,000-3%$222/sqft |
Source: Stellar MLS #N6138300 Report a problem | ||
| 4/7/2025 | Listed for sale | $500,000+32.3%$229/sqft |
Source: Stellar MLS #N6138300 Report a problem | ||
| 2/22/2018 | Sold | $378,055$173/sqft |
Source: Public Record Report a problem | ||
Public tax history
| Year | Property taxes | Tax assessment |
|---|---|---|
| 2025 | $3,655 +4.5% | $294,774 +2.9% |
| 2024 | $3,496 +4.5% | $286,466 +3% |
| 2023 | $3,344 +1.6% | $278,122 +3% |
| 2022 | $3,292 +1.4% | $270,021 +3% |
| 2021 | $3,248 -0.2% | $262,156 +1.4% |
| 2020 | $3,256 +3.8% | $258,536 +2.3% |
| 2019 | $3,138 | $252,723 +347.3% |
| 2018 | $3,138 +346.7% | $56,500 |
| 2017 | $702 | $56,500 |
Find assessor info on the county website
Neighborhood: 34293
Nearby homes
- $577,7002 bd3 ba2.1k sqft11137 Staveley Ct, Venice, FL 34293Off Market
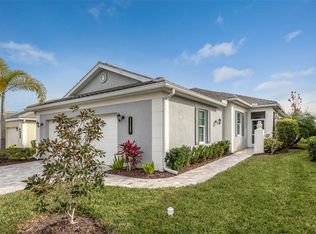
- $473,8002 bd2 ba2.1k sqft11125 Staveley Ct, Venice, FL 34293Off Market
- $523,0002 bd2 ba2.1k sqft11145 Staveley Ct, Venice, FL 34293Off Market
- $497,5002 bd2 ba2.1k sqft11149 Staveley Ct, Venice, FL 34293Off Market
- $426,6003 bd3 ba2.1k sqft11153 Staveley Ct, Venice, FL 34293Off Market
- $456,3002 bd2 ba2.2k sqft11141 Staveley Ct, Venice, FL 34293Off Market
- $463,9002 bd2 ba2.1k sqft11113 Staveley Ct, Venice, FL 34293Off Market
- $513,9002 bd2 ba2.1k sqft11105 Staveley Ct, Venice, FL 34293Off Market
- $484,7002 bd2 ba2.1k sqft11133 Staveley Ct, Venice, FL 34293Off Market
Nearby schools
GreatSchools rating
- 9/10Taylor Ranch Elementary SchoolGrades: PK-5Distance: 2.3 mi
- 7/10Venice Middle SchoolGrades: 6-8Distance: 0.3 mi
- 7/10Venice Senior High SchoolGrades: 9-12Distance: 5.2 mi
Schools provided by the listing agent
- Elementary: Taylor Ranch Elementary
- Middle: Venice Area Middle
- High: Venice Senior High
Source: Stellar MLS. This data may not be complete. We recommend contacting the local school district to confirm school assignments for this home.
Get a cash offer in 3 minutes
Find out how much your home could sell for in as little as 3 minutes with a no-obligation cash offer.
Estimated market value
$424,600
Get a cash offer in 3 minutes
Find out how much your home could sell for in as little as 3 minutes with a no-obligation cash offer.
Estimated market value
$424,600
- Florida
- Sarasota County
- Venice
- 34293
- 11026 Barnsley Dr
Nearby cities
Nearby neighborhoods
Nearby zip codes
Other Venice Topics
