Welcome to this charming brick front colonial home, nestled on a private lot with more than 3,000 square feet of living space. A lovely hardscaped walkway leads you to the front door where you are greeted by warm oak floors that sprawl throughout the main level. A spacious dining room is conveniently located next to the gourmet kitchen with plenty of dark wood cabinetry and granite countertops, providing plenty of space for all your needs. Enjoy an informal breakfast in the bay window nook, or cozy up by the whitewashed brick fireplace in the adjoining family room; here you are granted access to the lovely fenced yard beyond surrounded by majestic mature trees. Back inside, a formal living room with tons of natural light, a laundry center, powder room and 2 car side load garage complete the first level. Upstairs you will find 3 secondary bedrooms, each with generous closet space and hardwoods that share the beautifully renovated hallway bathroom. The massive primary suite features multiple closets and an updated spa-like en-suite bathroom. The lower level provides plenty of versatile space for entertainment or relaxation with plush new carpeting. A third updated full bathroom and bonus room (currently being used as a guest room) completes this level of the home. If you're looking for convenience and privacy, you've found it here. Welcome Home! Easy access to the Fairfax County Parkway, Route 123/Ox Road, commuter bus stop at entrance of the neighborhood, Burke Center VRE station minutes away. Robinson Secondary and Oak View Elementary schools, Community pool with memberships available, tennis courts, neighborhood pond, and walking trails. Roof - 2016, Windows - 2016, HVAC - 2016, Hot water heater – 2016, New carpet in basement - 2024.
Sold for $1,085,000
$1,085,000
11026 Clara Barton Dr, Fairfax Station, VA 22039
4beds
3,338sqft
Single Family Residence
Built in 1979
0.58 Acres Lot
$1,103,500 Zestimate®
$325/sqft
$4,576 Estimated rent
Home value
$1,103,500
$1.03M - $1.18M
$4,576/mo
Zestimate® history
Owner options
List your home for rent
$4,576/mo
Rent Zestimate®
Find your next renter with Zillow Rental Manager. Plus, with online applications, you can quickly screen prospective tenants – for free.
$4,576/mo
Rent Zestimate®
Refinance and save
$7,403/mo
Est. payment
Refinancing to a lower rate could help reduce your monthly payments and save thousands over the life of the loan.
$7,403/mo
Est. payment
Explore your selling options
Work with a Zillow partner agent
Leverage their expertise and Zillow's premium Showcase listings to get your home seen by more buyers.
Get startedList with your own agent
Get your home in front of millions of buyers by listing it on Zillow.
Learn how to do itSell it yourself
Take full control of how buyers see your home on Zillow by listing For Sale by Owner (FSBO).
List your homeWhat's special
Brick front colonial homeWhitewashed brick fireplaceFenced yardPrivate lotPlush new carpetingBonus roomMajestic mature trees
Zillow last checked:
Listing updated:
Listed by:
Karen Schiro 703-509-3888,
Samson Properties
Bought with:
Unrepresented Buyer
Unrepresented Buyer Office
Source: Bright MLS,MLS#: VAFX2225000
Facts & features
Interior
Bedrooms & bathrooms
- Bedrooms: 4
- Bathrooms: 4
- Full bathrooms: 3
- 1/2 bathrooms: 1
- Main level bathrooms: 1
Basement
- Area: 1100
Heating
- Heat Pump, Electric
Cooling
- Central Air, Electric
Appliances
- Included: Electric Water Heater
- Laundry: Main Level
Features
- Combination Kitchen/Living, Family Room Off Kitchen, Floor Plan - Traditional, Open Floorplan, Formal/Separate Dining Room, Kitchen - Gourmet, Primary Bath(s), Recessed Lighting
- Flooring: Wood
- Basement: Finished,Interior Entry,Windows,Walk-Out Access,Exterior Entry
- Number of fireplaces: 1
- Fireplace features: Brick, Mantel(s)
Interior area
- Total structure area: 3,338
- Total interior livable area: 3,338 sqft
- Finished area above ground: 2,238
- Finished area below ground: 1,100
Property
Parking
- Total spaces: 2
- Parking features: Garage Faces Side, Garage Door Opener, Asphalt, Attached
- Attached garage spaces: 2
- Has uncovered spaces: Yes
Accessibility
- Accessibility features: None
Features
- Levels: Three
- Stories: 3
- Pool features: Community
- Fencing: Split Rail
Lot
- Size: 0.58 Acres
- Features: Backs to Trees, Front Yard, Wooded, Pipe Stem, Private, Rear Yard
Details
- Additional structures: Above Grade, Below Grade
- Parcel number: 0771 11 0033
- Zoning: 030
- Special conditions: Standard
Construction
Type & style
- Home type: SingleFamily
- Architectural style: Colonial
- Property subtype: Single Family Residence
Materials
- Aluminum Siding
- Foundation: Block
- Roof: Architectural Shingle
Condition
- Very Good
- New construction: No
- Year built: 1979
Utilities & green energy
- Sewer: Septic = # of BR
- Water: Public
Community & HOA
Community
- Features: Pool
- Subdivision: Fairfax Station
HOA
- Has HOA: Yes
- Amenities included: Common Grounds, Jogging Path, Pool Mem Avail, Pool, Tennis Court(s)
- Services included: Common Area Maintenance, Management, Reserve Funds, Road Maintenance, Snow Removal
- HOA fee: $600 annually
- HOA name: FAIRFAX STATION HOA
Location
- Region: Fairfax Station
Financial & listing details
- Price per square foot: $325/sqft
- Tax assessed value: $858,720
- Annual tax amount: $9,949
- Date on market: 3/28/2025
- Listing agreement: Exclusive Right To Sell
- Ownership: Fee Simple
Price history
| Date | Event | Price |
|---|---|---|
| 4/29/2025 | Sold | $1,085,000-1.3%$325/sqft |
Source:  Bright MLS #VAFX2225000 Report a problem Bright MLS #VAFX2225000 Report a problem | ||
| 4/1/2025 | Contingent | $1,099,000$329/sqft |
Source: Bright MLS #VAFX2225000 Report a problem | ||
| 3/28/2025 | Listed for sale | $1,099,000+64.6%$329/sqft |
Source: Bright MLS #VAFX2225000 Report a problem | ||
| 9/26/2016 | Sold | $667,500-1.1%$200/sqft |
Source: Public Record Report a problem | ||
| 8/19/2016 | Pending sale | $675,000$202/sqft |
Source: Long & Foster Real Estate, Inc. #FX9718782 Report a problem | ||
| 7/29/2016 | Listed for sale | $675,000$202/sqft |
Source: Long & Foster Real Estate, Inc. #FX9718782 Report a problem | ||
Public tax history
| Year | Property taxes | Tax assessment |
|---|---|---|
| 2025 | $7,358 | $944,410 +10% |
| 2024 | -- | $858,720 +5% |
| 2023 | -- | $817,520 +4.7% |
| 2022 | $8,931 | $780,990 +15.4% |
| 2021 | -- | $676,980 +4.9% |
| 2020 | $7,635 +1.7% | $645,130 +1.7% |
| 2019 | $7,506 | $634,220 |
| 2018 | $7,506 +4.5% | $634,220 +2.5% |
| 2017 | $7,183 +2.3% | $618,720 +2% |
| 2016 | $7,025 +3.8% | $606,350 |
| 2015 | $6,767 +0.2% | $606,350 |
| 2014 | $6,752 | $606,350 +8.8% |
| 2013 | -- | $557,220 +3.9% |
| 2012 | -- | $536,290 |
| 2011 | -- | $536,290 |
| 2010 | -- | $536,290 -4.8% |
| 2009 | -- | $563,040 -7% |
| 2008 | -- | $605,570 -10.4% |
| 2007 | -- | $675,750 +68.3% |
| 2003 | -- | $401,625 +3.7% |
| 2002 | -- | $387,125 +22.8% |
| 2001 | -- | $315,160 |
Find assessor info on the county website
Neighborhood: 22039
Nearby homes
- $1,097,8004 bd3 ba3k sqft11024 Clara Barton Dr, Fairfax Station, VA 22039Off Market
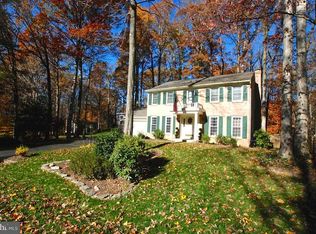
- $1,059,7004 bd2 ba2.7k sqft11030 Clara Barton Dr, Fairfax Station, VA 22039Off Market
- $1,050,4004 bd2 ba2.7k sqft11028 Clara Barton Dr, Fairfax Station, VA 22039Off Market
- $1,063,8005 bd3 ba2.5k sqft5700 Patrick Oroarke Ct, Fairfax Station, VA 22039Off Market
- $1,117,2004 bd3 ba1.9k sqft11020 Clara Barton Dr, Fairfax Station, VA 22039Off Market
- $1,109,4004 bd4 ba2.6k sqft11023 Clara Barton Dr, Fairfax Station, VA 22039Off Market
- $1,078,0004 bd3 ba2.5k sqft5703 Captain Jones Ct, Fairfax Station, VA 22039Off Market
- $1,178,3004 bd4 ba4k sqft11029 Clara Barton Dr, Fairfax Station, VA 22039Off Market
Nearby schools
GreatSchools rating
- 9/10Oak View Elementary SchoolGrades: PK-6Distance: 2 mi
- 8/10Robinson SecondaryGrades: 7-12Distance: 2.1 mi
Schools provided by the listing agent
- Elementary: Oak View
- Middle: Robinson Secondary School
- High: Robinson Secondary School
- District: Fairfax County Public Schools
Source: Bright MLS. This data may not be complete. We recommend contacting the local school district to confirm school assignments for this home.
Get a cash offer in 3 minutes
Find out how much your home could sell for in as little as 3 minutes with a no-obligation cash offer.
Estimated market value
$1,103,500
Get a cash offer in 3 minutes
Find out how much your home could sell for in as little as 3 minutes with a no-obligation cash offer.
Estimated market value
$1,103,500
- Virginia
- Fairfax County
- Fairfax Station
- 22039
- 11026 Clara Barton Dr
Nearby cities
Nearby zip codes
Other Fairfax Station Topics
