Skip main navigation
Closed
  • $422,000

    11026 ELECTRON Way, Jacksonville, FL 32256

    3beds
    1,927sqft
    Single Family Residence
    Built in 2025
    -- sqft lot
    $419,500 Zestimate®
    $219/sqft
    $2,711 Estimated rent

    Home value

    $419,500

    $399,000 - $440,000

    $2,711/mo

    Zestimate® history
    Loading
    Loading...

    Owner options

    List your home for rent

    $2,711/mo

    Rent Zestimate®

    Find your next renter with Zillow Rental Manager. Plus, with online applications, you can quickly screen prospective tenants – for free.

    Learn more

    $2,711/mo

    Rent Zestimate®

    Refinance and save

    $3,135/mo

    Est. payment

    Refinancing to a lower rate could help reduce your monthly payments and save thousands over the life of the loan.

    See today's rates

    $3,135/mo

    Est. payment

    Explore your selling options

    Work with a Zillow partner agent

    Leverage their expertise and Zillow's premium Showcase listings to get your home seen by more buyers.

    Get started

    List with your own agent

    Get your home in front of millions of buyers by listing it on Zillow.

    Learn how to do it

    Sell it yourself

    Take full control of how buyers see your home on Zillow by listing For Sale by Owner (FSBO).

    List your home

    What's special

    Covered lanaiQuartz countertopsGourmet kitchenSmart drop zoneDurable lvp flooringTray ceilingLuxurious shower
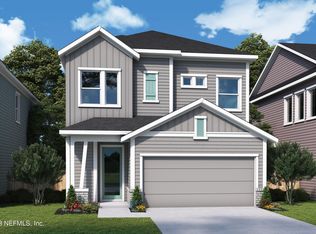
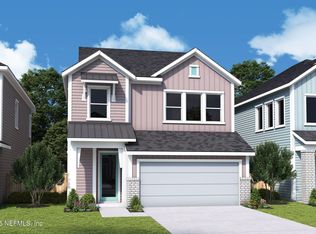
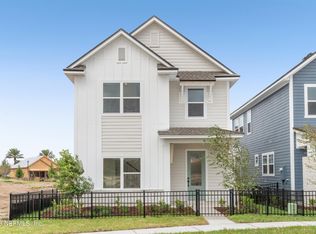
    The Westberry blends smart design, low-maintenance living, and modern style - perfect for busy professionals who want to love where they live. Located in the last single-family home community in e-Town, this two-story home offers 3 bedrooms and 2.5 bathrooms in a thoughtful, open layout made for both downtime and entertaining. The first floor features a spacious family and dining area that flows into a gourmet kitchen with dual-toned cabinetry in white linen and warm wood, quartz countertops, a gas cooktop, and a large island with plenty of storage. Durable LVP flooring runs throughout the gathering spaces, while black hardware and plumbing fixtures give a clean, modern edge. Just off the garage, a smart drop zone creates the perfect spot for bags, keys, or a dedicated dog station. A powder bath and covered lanai complete the first floor, offering both convenience and outdoor relaxation without the upkeep. Upstairs, all three bedrooms are privately tucked away, including two quaint secondary bedrooms and a serene primary suite. The master bedroom features a tray ceiling and is conveniently located near the laundry room. The en-suite bath offers a luxurious shower, quartz double vanity, generous walk-in closet, and a separate linen closet for added storage. With the timeless neutral palette, and low-maintenance finishes, this home is built for a stylish, easy-to-manage lifestyle. Living in Granville at e-Town means enjoying a gated neighborhood with easy access to Southside's best dining, shopping, and nightlife, plus nearby trails and green spaces perfect for pets and outdoor time.

    Zillow last checked:

    Listing updated:

    Listed by:

    BARBARA D SPECTOR-CRONIN 904-445-9875,

    WEEKLEY HOMES REALTY 904-416-0041,

    ROBERT F ST PIERRE 813-422-6183

    Bought with:

    RICHARD OLIVER, 3408091

    LPT REALTY LLC

    Source: realMLS,MLS#: 2065482MLS Logo

    Facts & features

    Interior

    Bedrooms & bathrooms
    • Bedrooms: 3
    • Bathrooms: 3
    • Full bathrooms: 2
    • 1/2 bathrooms: 1
    Primary bedroom
    • Level: Second
    Primary bathroom
    • Level: Second
    Dining room
    • Level: First
    Family room
    • Level: First
    Kitchen
    • Level: First
    Laundry
    • Level: Second
    Heating
    • Central, Electric, Heat Pump
    Cooling
    • Central Air, Electric
    Appliances
    • Included: Dishwasher, Disposal, Electric Oven, Gas Cooktop, Microwave, Plumbed For Ice Maker, Tankless Water Heater
    • Laundry: Electric Dryer Hookup, Gas Dryer Hookup, Washer Hookup
    Features
    • Kitchen Island, Primary Bathroom -Tub with Separate Shower, Walk-In Closet(s)
    • Flooring: Carpet, Tile, Vinyl
    Interior area
    • Total interior livable area: 1,927 sqft

    Property

    Parking
    • Total spaces: 2
    • Parking features: Garage, Garage Door Opener
    • Garage spaces: 2
    Features
    • Levels: Two
    • Stories: 2
    • Patio & porch: Front Porch, Rear Porch
    Lot
    • Dimensions: 34' Wide RL
    • Features: Sprinklers In Front, Sprinklers In Rear
    Details
    • Parcel number: 00000000
    • Zoning description: Residential

    Construction

    Type & style
    • Home type: SingleFamily
    • Architectural style: Contemporary
    • Property subtype: Single Family Residence
    Materials
    • Fiber Cement, Frame
    • Roof: Shingle
    Condition
    • Under Construction
    • New construction: Yes
    • Year built: 2025

    Utilities & green energy

    • Sewer: Public Sewer
    • Water: Public
    • Utilities for property: Cable Available, Natural Gas Available

    Community & neighborhood

    Security
    • Security features: Carbon Monoxide Detector(s), Smoke Detector(s)
    Location
    • Region: Jacksonville
    • Subdivision: Granville

    HOA & financial

    HOA
    • Has HOA: Yes
    • HOA fee: $250 monthly
    • Amenities included: Pool

    Other

    Other facts
    • Listing terms: Cash,Conventional,FHA,VA Loan
    • Road surface type: Asphalt

    Price history

    DateEventPrice
    4/29/2026Sold$422,000-6.1%$219/sqft
    Source: realMLS #2065482 Report a problem
    4/9/2026Pending sale$449,295$233/sqft
    Source: realMLS #2065482 Report a problem
    4/6/2026Price change$449,295+3.2%$233/sqft
    Source: realMLS #2065482 Report a problem
    4/2/2026Pending sale$435,295$226/sqft
    Source: realMLS #2065482 Report a problem
    3/20/2026Price change$435,295-2.2%$226/sqft
    Source: realMLS #2065482 Report a problem
    3/11/2026Listed for sale$445,295$231/sqft
    Source: realMLS #2065482 Report a problem
    3/4/2026Pending sale$445,295$231/sqft
    Source: realMLS #2065482 Report a problem
    1/12/2026Price change$445,295-2.6%$231/sqft
    Source: realMLS #2065482 Report a problem
    9/29/2025Listed for sale$457,295$237/sqft
    Source: realMLS #2065482 Report a problem
    9/16/2025Pending sale$457,295$237/sqft
    Source: realMLS #2065482 Report a problem
    8/15/2025Price change$457,295-1.3%$237/sqft
    Source: realMLS #2065482 Report a problem
    5/28/2025Price change$463,295+0%$240/sqft
    Source: realMLS #2065482 Report a problem
    5/9/2025Price change$463,155-2.1%$240/sqft
    Source: realMLS #2065482 Report a problem
    2/15/2025Price change$473,155+5.8%$246/sqft
    Source: realMLS #2065482 Report a problem
    2/12/2025Price change$447,385-4.3%$232/sqft
    Source: realMLS #2065482 Report a problem
    1/17/2025Listed for sale$467,695$243/sqft
    Source: realMLS #2065482 Report a problem

    Public tax history

    YearProperty taxesTax assessment
    2024$1,697 $95,000

    Find assessor info on the county website

    Neighborhood: Deercreek

    Nearby schools

    GreatSchools rating
    Schools provided by the listing agent
    • Elementary: Mandarin Oaks
    • Middle: Twin Lakes Academy

    Source: realMLS. This data may not be complete. We recommend contacting the local school district to confirm school assignments for this home.

    Get a cash offer in 3 minutes
    Find out how much your home could sell for in as little as 3 minutes with a no-obligation cash offer.
    Estimated market value
    $419,500
    Get a cash offer in 3 minutes
    Find out how much your home could sell for in as little as 3 minutes with a no-obligation cash offer.
    Estimated market value
    $419,500