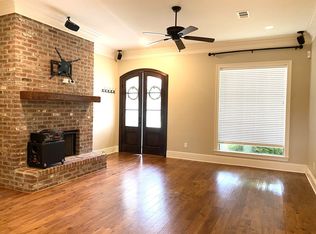
Discover the charm of this delightful 3-bedroom, 2-bathroom home, complete with a functional office area, nestled comfortably at the back of Springlake at Bluebonnet. Its inviting curb appeal is merely the introduction to what lies within. As you approach, you're welcomed by elegant double doors opening into a bright and friendly foyer, its tasteful pendant chandelier offering the first hint of the home's attractive interior. The high ceilings and plentiful windows create an environment of breezy, light-filled ease that invites both relaxation and celebration. Beautiful wooden floors sweep through the foyer, living, and dining rooms, giving these spaces with warmth and character. The living room, enhanced by a wall of windows and cozy gas log fireplace, becomes a tranquil sanctuary during the cooler nights. The heart of the home lies in the well-designed kitchen, which offers ample white cabinetry, a large island/breakfast bar, stainless-steel appliances including a gas cooktop and separate wall oven, corner pantry and single basin undermount sink make meal preparations an effortless pleasure. Stylish and easy-to-maintain granite countertops round off the kitchen's appeal. The dining room, located off of the kitchen and living room, is filled with light from a large picture window and graced with an elegant chandelier, is the perfect stage for meals and gatherings. Escape to the generously sized primary suite, offering enough space for a serene sitting area. The master bathroom, boasting dual vanities, a separate shower, and a soaking tub, offers an inviting space to relax after a long day. The master suite has an oversized closet that you are sure to appreciate. The covered patio and fully fenced backyard are perfect to watch the game or host a with BBQ with friends. The backyard also offers access to the park space behind the home. Enjoy the added benefit of a neighborhood park and community pool, perfect for those summer days.
Sold
Zillow last checked:
Listing updated:
Bought with:
Angela Pitts, 0995693126
eXp Realty
Source: ROAM MLS,MLS#: 2023016013
Price history
| Date | Event | Price |
|---|---|---|
| 2/5/2024 | Sold | -- |
Source:  ROAM MLS #2023016013 Report a problem ROAM MLS #2023016013 Report a problem | ||
| 1/5/2024 | Contingent | $320,000$188/sqft |
Source: ROAM MLS #2023016013 Report a problem | ||
| 10/31/2023 | Price change | $320,000-1.5%$188/sqft |
Source: ROAM MLS #2023016013 Report a problem | ||
| 9/25/2023 | Price change | $325,000-1.5%$191/sqft |
Source: ROAM MLS #2023016013 Report a problem | ||
| 7/22/2023 | Listed for sale | $330,000+11.9%$194/sqft |
Source: ROAM MLS #2023012199 Report a problem | ||
| 6/30/2021 | Sold | -- |
Source: ROAM MLS #2021008002 Report a problem | ||
| 5/22/2021 | Pending sale | $295,000$173/sqft |
Source: ROAM MLS #2021008002 Report a problem | ||
| 5/21/2021 | Listed for sale | $295,000$173/sqft |
Source: ROAM MLS #2021008002 Report a problem | ||
| 5/25/2016 | Sold | -- |
Source: Public Record Report a problem | ||
| 3/1/2011 | Sold | -- |
Source: Public Record Report a problem | ||
| 8/31/2010 | Sold | -- |
Source: Public Record Report a problem | ||
Nearby homes
- $332,300-- bd-- ba1.6k sqft11036 Hillpark Ave, Baton Rouge, LA 70810Off Market
- $327,3003 bd2 ba1.5k sqft11016 Hillpark Ave, Baton Rouge, LA 70810Off Market
- $296,1003 bd-- ba1.5k sqft11046 Hillpark Ave, Baton Rouge, LA 70810Off Market

- $346,400-- bd-- ba1.7k sqft11006 Hillpark Ave, Baton Rouge, LA 70810Off Market
Get a cash offer in 3 minutes
Find out how much your home could sell for in as little as 3 minutes with a no-obligation cash offer.
Estimated market value
$334,600
