Contract Pending Nestled in a peaceful country setting—yet just 10 minutes from the city—this charming ranch-style home offers the perfect balance of privacy and convenience, all without city taxes. Featuring 3 bedrooms and 2 bathrooms on the main level, the home includes a cozy eat-in kitchen, a dining room, and a welcoming family room highlighted by cathedral ceilings, exposed wood beams, and a wood-burning stove. Recent updates add peace of mind, including new main-level windows, a new tankless water heater, and a new oven/range in 2025. New roof with Class 3 shingles (2024). The finished lower level expands your living space with 2 additional bedrooms, a bathroom, and a spacious recreation room complete with plush carpeting and custom built-in cabinetry. You’ll also find ample storage and a walk-out leading directly to the backyard. Outdoors, enjoy a large yard ideal for relaxing or entertaining, with a partial privacy wood fence, mature trees, and two water features.
Pending
$450,000
11026 N 50th Ave, Omaha, NE 68152
5beds
2,938sqft
Single Family Residence
Built in 1992
0.8 Acres Lot
$444,900 Zestimate®
$153/sqft
$-- HOA
What's special
Mature treesSpacious recreation roomPartial privacy wood fenceTwo water featuresFinished lower levelCozy eat-in kitchenCathedral ceilings
- 81 days |
- 37 |
- 3 |
Likely to sell faster than
Zillow last checked:
Listing updated:
Listed by:
Kristen Lehl 402-253-5217,
Better Homes and Gardens R.E.,
Greg Lehl 402-253-7476,
Better Homes and Gardens R.E.
Source: GPRMLS,MLS#: 22610329
Facts & features
Interior
Bedrooms & bathrooms
- Bedrooms: 5
- Bathrooms: 3
- Full bathrooms: 2
- 3/4 bathrooms: 1
- Main level bathrooms: 2
Primary bedroom
- Features: Window Covering, Ceiling Fan(s), Walk-In Closet(s), Luxury Vinyl Plank
- Level: Main
Bedroom 2
- Features: Window Covering, Ceiling Fan(s), Luxury Vinyl Plank
- Level: Main
Bedroom 3
- Features: Window Covering, Ceiling Fan(s), Luxury Vinyl Plank
- Level: Main
Bedroom 4
- Features: Wall/Wall Carpeting, Window Covering, Ceiling Fan(s), Egress Window
- Level: Basement
Bedroom 5
- Features: Wall/Wall Carpeting, Window Covering, Ceiling Fan(s), Egress Window
- Level: Basement
Primary bathroom
- Features: Full
Dining room
- Features: Window Covering, Cath./Vaulted Ceiling, Dining Area, Sliding Glass Door, Luxury Vinyl Plank
- Level: Main
Family room
- Features: Window Covering, Wood/Coal Stove, Cath./Vaulted Ceiling, Ceiling Fan(s), Luxury Vinyl Plank
- Level: Main
Kitchen
- Features: Window Covering, Bay/Bow Windows, Cath./Vaulted Ceiling, Ceiling Fan(s), Dining Area, Luxury Vinyl Plank
- Level: Main
Basement
- Area: 1502
Heating
- Natural Gas, Forced Air
Cooling
- Central Air
Appliances
- Included: Humidifier, Range, Refrigerator, Washer, Dishwasher, Dryer
- Laundry: Pantry, Luxury Vinyl Plank
Features
- Ceiling Fan(s), Drain Tile, Formal Dining Room, Pantry
- Flooring: Carpet, Luxury Vinyl, Plank
- Doors: Sliding Doors
- Windows: Window Coverings, Egress Window, LL Daylight Windows
- Basement: Daylight,Egress,Walk-Out Access,Full,Partially Finished
- Number of fireplaces: 1
- Fireplace features: Wood Burning Stove
Interior area
- Total structure area: 2,938
- Total interior livable area: 2,938 sqft
- Finished area above ground: 1,538
- Finished area below ground: 1,400
Property
Parking
- Total spaces: 2
- Parking features: Attached
- Attached garage spaces: 2
Features
- Patio & porch: Deck
- Exterior features: Dog Run, Drain Tile
- Fencing: Wood,Full,Privacy
Lot
- Size: 0.8 Acres
- Dimensions: 266 x 132
- Features: Over 1/2 up to 1 Acre, Corner Lot, Subdivided, Rolling Slope, Level, Wooded
Details
- Parcel number: 2553361058
- Other equipment: Sump Pump
Construction
Type & style
- Home type: SingleFamily
- Architectural style: Ranch
- Property subtype: Single Family Residence
Materials
- Stone, Masonite
- Foundation: Block
- Roof: Composition
Condition
- Not New and NOT a Model
- New construction: No
- Year built: 1992
Utilities & green energy
- Sewer: Septic Tank
- Water: Public
- Utilities for property: Cable Available, Electricity Available, Natural Gas Available, Water Available
Community & HOA
Community
- Subdivision: Yorkshire Hills
HOA
- Has HOA: No
Location
- Region: Omaha
Financial & listing details
- Price per square foot: $153/sqft
- Tax assessed value: $407,600
- Annual tax amount: $4,980
- Date on market: 5/1/2026
- Listing terms: VA Loan,Conventional,Cash
- Ownership: Fee Simple
- Electric utility on property: Yes
Estimated market value
$444,900
$423,000 - $467,000
$3,189/mo
Price history
| Date | Event | Price |
|---|---|---|
| 5/21/2026 | Pending sale | $450,000$153/sqft |
Source:  GPRMLS #22610329 Report a problem GPRMLS #22610329 Report a problem | ||
| 5/1/2026 | Listed for sale | $450,000$153/sqft |
Source: GPRMLS #22610329 Report a problem | ||
Public tax history
| Year | Property taxes | Tax assessment |
|---|---|---|
| 2025 | $4,980 +1.1% | $407,600 |
| 2024 | $4,927 -14.3% | $407,600 +17.3% |
| 2023 | $5,749 +13.4% | $347,400 +15.7% |
| 2022 | $5,071 +22.8% | $300,300 +22.6% |
| 2021 | $4,131 -1% | $245,000 |
| 2020 | $4,173 -4.9% | $245,000 -5% |
| 2019 | $4,387 +21.5% | $257,900 +22.5% |
| 2018 | $3,611 +11.6% | $210,600 |
| 2017 | $3,236 | $210,600 +11.5% |
| 2016 | $3,236 +2.8% | $188,900 |
| 2015 | $3,149 | $188,900 |
| 2014 | -- | $188,900 |
| 2013 | -- | $188,900 |
| 2012 | -- | $188,900 |
| 2011 | -- | $188,900 -9.2% |
| 2009 | $3,330 | $208,100 |
| 2008 | -- | $208,100 +31.2% |
| 2005 | -- | $158,600 |
| 2004 | -- | $158,600 |
Find assessor info on the county website
Monthly payment
Est. payment
Payment breakdown
Explore the cost of this home by adjusting the details. Changes won't be saved.Climate risks
Neighborhood: Ponca Hills
Nearby schools
GreatSchools rating
- 6/10Ponca Elementary SchoolGrades: PK-5Distance: 0.8 mi
- 3/10Nathan Hale Magnet Middle SchoolGrades: 6-8Distance: 2.9 mi
- 1/10Omaha North Magnet High SchoolGrades: 9-12Distance: 4.5 mi
Schools provided by the listing agent
- Elementary: Ponca
- Middle: Hale
- High: North
- District: Omaha
Source: GPRMLS. This data may not be complete. We recommend contacting the local school district to confirm school assignments for this home.
- $439,5003 bd3 ba2.5k sqft11006 N 50th Ave, Omaha, NE 68152Off Market

- $381,4003 bd2 ba1.8k sqft11025 N 50th Ave, Omaha, NE 68152Off Market
- $569,9004 bd4 ba3.9k sqft10926 N 50th Ave, Omaha, NE 68152Off Market

- $455,8004 bd2 ba2.1k sqft11005 N 50th Ave, Omaha, NE 68152Off Market
- $625,7002 bd3 ba2.1k sqft5073 Manchester Dr, Omaha, NE 68152Off Market
- $660,0004 bd4 ba2.7k sqft5045 Manchester Dr, Omaha, NE 68152Sold
- $640,8004 bd3 ba2.7k sqft5062 Manchester Dr, Omaha, NE 68152Off Market
- $465,6003 bd2 ba2.6k sqft10925 N 50th Ave, Omaha, NE 68152Off Market
A local agent can set up tours, give advice and negotiate with sellers.
A local lender can help you make sure your offer is ready when you are.
Similar homes
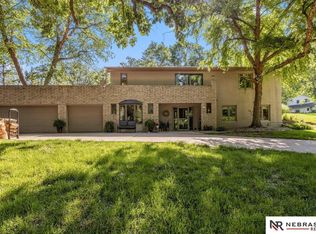
- $550,0004 bd3 ba3.5k sqft8519 N 48th Cir, Omaha, NE 68152For Sale
 MLS ID #22615948, Kathy Wickstrom, Nebraska Realty. GPRMLS
 - $406,0004 bd3 ba2.1k sqft5429 S 56th St, Omaha, NE 68117For Sale
 MLS ID #22619402, Don & Val Keeton, The Gallery of Homes. GPRMLS
 - $475,0004 bd3 ba3.1k sqft3941 S 183rd Ave, Omaha, NE 68130For Sale
 MLS ID #22620299, Trish Thompson, BHHS Ambassador Real Estate. GPRMLS
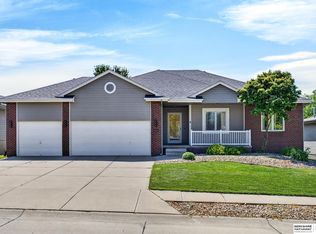
 - $399,9004 bd3 ba2.5k sqft8112 S 166th St, Omaha, NE 68136For Sale
 MLS ID #22620628, Jami McBride, BHHS Ambassador Real Estate. GPRMLS
 - $447,5006 bd4 ba3.4k sqft2309 S 114th St, Omaha, NE 68144For SaleMLS ID #22610960, Marie Bartlett, BHHS Ambassador Real Estate. GPRMLS
- $450,0003 bd3 ba2.8k sqft16605 Timberlane Dr, Omaha, NE 68136For SaleMLS ID #22613100, Brad Fricke, RE/MAX Results. GPRMLS
- $500,0004 bd4 ba4.1k sqft14016 Browne Cir, Omaha, NE 68164For SaleMLS ID #22619645, Karen Jennings, BHHS Ambassador Real Estate. GPRMLS
- $384,9004 bd3 ba2.6k sqft10320 Hilltop Rd, Omaha, NE 68134For SaleMLS ID #22615054, David Greiner, Better Homes and Gardens R.E.. GPRMLS
- $365,0004 bd3 ba2.1k sqft2517 S 167th St, Omaha, NE 68130For SaleMLS ID #22620676, John Ouedraogo, GTRSALES. GPRMLS
- $410,0004 bd4 ba2.8k sqft5138 N 135th Ave, Omaha, NE 68164For SaleMLS ID #22614298, Travis Jelken, BHHS Ambassador Real Estate. GPRMLS
- $450,0004 bd4 ba3.3k sqft409 Greenbriar Ct, Bellevue, NE 68005For SaleMLS ID #22617565, Nathan Hanson, BHHS Ambassador Real Estate. GPRMLS
- $525,0005 bd4 ba3.7k sqft1017 N 129th Cir, Omaha, NE 68154For SaleMLS ID #22616554, Jessica Dembinski, BHHS Ambassador Real Estate. GPRMLS
- $499,0004 bd4 ba2.7k sqft11819 Jefferson Plz, Omaha, NE 68137For SaleMLS ID #22613433, Adam Scheef, BHHS Ambassador Real Estate. GPRMLS
- $315,0004 bd4 ba2.8k sqft10419 Mary Cir, Omaha, NE 68122For SaleMLS ID #22619432, Lashell Johnson, NP Dodge RE Sales Inc Sarpy. GPRMLS
- $435,0006 bd3 ba3k sqft825 Valentine Ln, Papillion, NE 68046For SaleMLS ID #22619168, Lynn Smith, BHHS Ambassador Real Estate. GPRMLS
- $339,0004 bd3 ba2.6k sqft7520 N 107th Ave, Omaha, NE 68122For SaleMLS ID #22619282, Garrett Tennant, Meraki Realty Group. GPRMLS
- $435,0004 bd3 ba2.6k sqft9920 S 172nd Cir, Omaha, NE 68136For SaleMLS ID #22619804, Camilla Knapp, Keller Williams Greater Omaha. GPRMLS
- $489,0005 bd4 ba3.3k sqft1255 Limerick Rd, Papillion, NE 68046For SaleMLS ID #22619143, John Lytle, NP Dodge RE Sales Inc Sarpy. GPRMLS
- $475,0004 bd4 ba3.2k sqft503 W Centennial Rd, Papillion, NE 68046For SaleMLS ID #22616422, Nicole Doolittle, RE/MAX Results. GPRMLS
- $439,9003 bd3 ba2k sqft9762 Grover St, Omaha, NE 68124For SaleMLS ID #22618253, Danielle Altman, BHHS Ambassador Real Estate. GPRMLS
