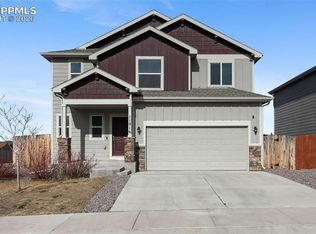
Description: Welcome to your dream home! This stunning two-story residence, nestled in a serene neighborhood, offers contemporary living at its finest. Built in 2021, this home boasts modern upgrades and stylish features throughout. With 4 bedrooms, 3 bathrooms, a 2-car garage, and a spacious unfinished basement, there's ample space for comfortable living and endless possibilities for customization. Interior Features: Bright and open floor plan, perfect for entertaining or relaxing with family Upgraded granite countertops add elegance and functionality to the kitchen Luxury Vinyl Plank (LVP) flooring provides durability and easy maintenance Large sink adds a touch of charm to the kitchen area Upstairs master suite features a large private bathroom and an oversized walk-in closet Three additional bedrooms upstairs share a well-appointed bathroom Upstairs laundry is convenient for everyone. Unfinished basement offers abundant storage or potential for additional living space Exterior Features: Situated on a generous lot with a large, fenced backyard Backyard opens to green space, providing privacy and a peaceful atmosphere In-ground automatic sprinkler system ensures hassle-free lawn maintenance Whole house humidifier for added comfort and wellness Location: Conveniently located, this home offers easy access to schools, parks, shopping, and dining. Enjoy the tranquility of suburban living while still being just minutes away from urban amenities and major thoroughfares. Don't miss out on the opportunity to make this exquisite home yours! Schedule a showing today.
Sold for $460,000
$460,000
11026 Rockcastle Dr, Colorado Springs, CO 80925
4beds
2,768sqft
Single Family Residence
Built in 2020
5,505 Square Feet Lot
$443,400 Zestimate®
$166/sqft
$2,654 Estimated rent
Home value
$443,400
$421,000 - $466,000
$2,654/mo
Zestimate® history
Owner options
List your home for rent
$2,654/mo
Rent Zestimate®
Find your next renter with Zillow Rental Manager. Plus, with online applications, you can quickly screen prospective tenants – for free.
$2,654/mo
Rent Zestimate®
Refinance and save
$2,686/mo
Est. payment
Refinancing to a lower rate could help reduce your monthly payments and save thousands over the life of the loan.
$2,686/mo
Est. payment
Explore your selling options
Work with a Zillow partner agent
Leverage their expertise and Zillow's premium Showcase listings to get your home seen by more buyers.
Get startedList with your own agent
Get your home in front of millions of buyers by listing it on Zillow.
Learn how to do itSell it yourself
Take full control of how buyers see your home on Zillow by listing For Sale by Owner (FSBO).
List your homeWhat's special
Zillow last checked:
Listing updated:
Listed by:
Robyn Akin MRP 404-514-9847,
LPT Realty LLC
Bought with:
Chelsea Jackson
Keller Williams Partners
Source: elevateMLS,MLS#: 4066171
Facts & features
Interior
Bedrooms & bathrooms
- Bedrooms: 4
- Bathrooms: 3
- Full bathrooms: 2
- 1/2 bathrooms: 1
Basement
- Area: 786
Heating
- Forced Air
Cooling
- Central Air
Features
- Basement: Partial,Unfinished
Interior area
- Total structure area: 2,768
- Total interior livable area: 2,768 sqft
- Finished area above ground: 1,982
- Finished area below ground: 786
Property
Parking
- Total spaces: 2
- Parking features: Attached
- Attached garage spaces: 2
Features
- Levels: Two
- Stories: 2
Lot
- Size: 5,505 Square Feet
- Features: See Remarks
Details
- Parcel number: 5513302018
Construction
Type & style
- Home type: SingleFamily
- Property subtype: Single Family Residence
Materials
- Fiber Cement, Framed on Lot
- Roof: Composite Shingle
Condition
- Existing Home
- New construction: No
- Year built: 2020
Utilities & green energy
- Water: Municipal
Community & HOA
Location
- Region: Colorado Springs
Financial & listing details
- Price per square foot: $166/sqft
- Tax assessed value: $509,312
- Annual tax amount: $4,095
- Date on market: 5/16/2024
- Listing terms: Cash,Conventional,FHA,VA Loan
Price history
| Date | Event | Price |
|---|---|---|
| 5/13/2024 | Sold | $460,000$166/sqft |
Source:  elevateMLS #4066171 Report a problem elevateMLS #4066171 Report a problem | ||
| 4/3/2024 | Contingent | $460,000$166/sqft |
Source: elevateMLS #4066171 Report a problem | ||
| 3/27/2024 | Price change | $460,000-1.9%$166/sqft |
Source: elevateMLS #4066171 Report a problem | ||
| 3/14/2024 | Price change | $469,000-2.3%$169/sqft |
Source: elevateMLS #4066171 Report a problem | ||
| 2/1/2024 | Listed for sale | $480,000+19.4%$173/sqft |
Source: elevateMLS #4066171 Report a problem | ||
| 2/1/2021 | Sold | $402,000$145/sqft |
Source: Public Record Report a problem | ||
Public tax history
| Year | Property taxes | Tax assessment |
|---|---|---|
| 2024 | $4,828 +17.9% | $34,120 |
| 2023 | $4,095 -3.9% | $34,120 +23.7% |
| 2022 | $4,262 | $27,590 -2.8% |
| 2021 | -- | $28,390 |
Find assessor info on the county website
Neighborhood: 80925
Nearby homes
- $395,2003 bd3 ba1.4k sqft11036 Rockcastle Dr, Colorado Springs, CO 80925Off Market

- $405,0004 bd3 ba1.7k sqft11016 Rockcastle Dr, Colorado Springs, CO 80925Sold
- $383,7003 bd3 ba1.5k sqft11046 Rockcastle Dr, Colorado Springs, CO 80925Off Market
- $478,100-- bd-- ba-- sqft11057 Fontaine Blvd, Colorado Springs, CO 80925Off Market
- $480,0005 bd4 ba2.7k sqft11056 Rockcastle Dr, Colorado Springs, CO 80925Sold
- $464,4004 bd3 ba2.4k sqft11006 Rockcastle Dr, Colorado Springs, CO 80925Off Market
- $507,6006 bd4 ba3k sqft6413 Vedder Dr, Colorado Springs, CO 80925Off Market
- $407,3003 bd3 ba1.5k sqft11066 Rockcastle Dr, Colorado Springs, CO 80925Off Market
Nearby schools
GreatSchools rating
- 5/10Grand Mountain SchoolGrades: PK-8Distance: 0.2 mi
- 5/10Mesa Ridge High SchoolGrades: 9-12Distance: 4.8 mi
Schools provided by the listing agent
- District: Widefield-3
Source: elevateMLS. This data may not be complete. We recommend contacting the local school district to confirm school assignments for this home.
Get a cash offer in 3 minutes
Find out how much your home could sell for in as little as 3 minutes with a no-obligation cash offer.
Estimated market value
$443,400
Get a cash offer in 3 minutes
Find out how much your home could sell for in as little as 3 minutes with a no-obligation cash offer.
Estimated market value
$443,400
- Colorado
- El Paso County
- Colorado Springs
- 80925
- 11026 Rockcastle Dr
Nearby cities
Nearby neighborhoods
- Briargate Real estate
- Central Colorado Springs Real estate
- Cimarron Hills Real estate
- East Colorado Springs Real estate
- Northeast Colorado Springs Real estate
- Northwest Colorado Springs Real estate
- Old Colorado City Real estate
- Powers Real estate
- Southeast Colorado Springs Real estate
- Southwest Colorado Springs Real estate
Nearby zip codes
Other Colorado Springs Topics
- Apartments for Rent in 80925
- Houses for Sale in 80925
- Houses for Rent in 80925
- 80925 Real Estate
- Colorado Springs Condos
- Houses for Sale in Colorado Springs
- Newest Listings in Colorado Springs
- Colorado Springs Home Values
- Colorado Springs Real Estate Agents
- Colorado Springs Refinance
- Colorado Springs Mortgage Rates
