Welcome to 1026 Turner Road! This 3-bedroom, 2-full and 2-half-bath home offers plenty of space, character, and potential for its next owner to make it their own. A large wraparound porch overlooks the tree-filled property and peaceful pond, creating the perfect place to relax and enjoy the setting. Inside, hardwood flooring flows through the main living areas, while a brick fireplace anchors the spacious living room. The large kitchen opens to the dining area, and the oversized primary suite features a private ensuite bath. Downstairs, the basement includes a half bath and provides a blank slate ready to be transformed to fit your needs. Complete with mature trees, a pond, & storage shed, this property offers endless possibilities to personalize and create a home that is truly your own.
For sale
$325,000
11026 Turner Rd, Tuscaloosa, AL 35406
3beds
2,523sqft
Single Family Residence
Built in 1993
3.33 Acres Lot
$285,200 Zestimate®
$129/sqft
$-- HOA
What's special
Peaceful pondLarge wraparound porchPrivate ensuite bathOversized primary suiteOverlooks the tree-filled propertyStorage shedMature trees
- 2 days
- 980
- 76
Likely to sell faster than
Zillow last checked:
Listing updated:
Listed by:
Alice Maxwell 205-344-0636,
Keller Williams Tuscaloosa,
Vicki McDonald 205-292-1216,
Keller Williams Tuscaloosa
Source: WAMLS,MLS#: 177112
Facts & features
Interior
Bedrooms & bathrooms
- Bedrooms: 3
- Bathrooms: 4
- Full bathrooms: 2
- 1/2 bathrooms: 2
Heating
- Central
Cooling
- Central Air
Appliances
- Included: Dishwasher, Electric Oven, Electric Range, Disposal, Refrigerator, Water Heater
- Laundry: Laundry Room
Features
- Ceiling Fan(s)
- Flooring: Hardwood
- Has basement: Yes
- Has fireplace: Yes
- Fireplace features: Living Room
Interior area
- Total structure area: 2,523
- Total interior livable area: 2,523 sqft
Property
Parking
- Parking features: Driveway, No Garage
Features
- Levels: Two
- Stories: 2
- Patio & porch: Covered, Porch
- Exterior features: Shed
- Pool features: None
Lot
- Size: 3.33 Acres
- Features: Acreage, Wooded, Pond on Lot, Trees
- Residential vegetation: Wooded
Details
- Additional structures: Shed(s)
- Parcel number: 1507250001008.002
Construction
Type & style
- Home type: SingleFamily
- Architectural style: Other
- Property subtype: Single Family Residence
Materials
- Vinyl Siding
- Roof: Composition,Shingle
Condition
- Resale
- Year built: 1993
Utilities & green energy
- Sewer: Septic Tank
Community & HOA
Community
- Subdivision: Metes & Bounds
Location
- Region: Tuscaloosa
Financial & listing details
- Price per square foot: $129/sqft
- Tax assessed value: $348,700
- Annual tax amount: $54
- Date on market: 8/26/2026
- Listing terms: Cash,Conventional
Estimated market value
$285,200
$214,000 - $351,000
$1,716/mo
Price history
| Date | Event | Price |
|---|---|---|
| 8/26/2026 | Listed for sale | $325,000+113.8%$129/sqft |
Source:  WAMLS #177112 Report a problem WAMLS #177112 Report a problem | ||
| 8/10/2006 | Sold | $152,000$60/sqft |
Source: Public Record Report a problem | ||
Public tax history
| Year | Property taxes | Tax assessment |
|---|---|---|
| 2025 | $54 -1% | $35,540 +7% |
| 2024 | $54 | $33,210 +7.9% |
| 2023 | $54 +33.8% | $30,780 |
| 2022 | $41 | -- |
| 2021 | $41 | -- |
| 2020 | -- | $24,020 +11.7% |
| 2019 | $41 | $21,500 +6.4% |
| 2018 | $41 | $20,210 |
| 2017 | -- | -- |
| 2016 | -- | -- |
| 2015 | -- | -- |
| 2014 | -- | $16,790 |
| 2013 | -- | -- |
| 2012 | -- | -- |
| 2011 | -- | -- |
| 2010 | -- | -- |
| 2009 | -- | -- |
| 2008 | $209 | $152,000 |
| 2007 | -- | $152,000 |
| 2006 | -- | $152,000 |
| 2005 | -- | $152,000 +24.9% |
| 2004 | -- | $121,700 +14.4% |
| 2001 | -- | $106,400 |
| 2000 | -- | $106,400 |
Find assessor info on the county website
Monthly payment
Est. payment
Payment breakdown
Explore the cost of this home by adjusting the details. Changes won't be saved.Climate risks
Neighborhood: 35406
Nearby schools
Schools provided by the listing agent
- Elementary: Huntington
- Middle: Echols
- High: Tuscaloosa County
Source: WAMLS. This data may not be complete. We recommend contacting the local school district to confirm school assignments for this home.
Similar homes
- $319,9003 bd2 ba2.2k sqft2133 Fox Ridge Rd, Tuscaloosa, AL 35406For Sale
 MLS ID #176945, Russell Olive, RE/MAX PREMIERE GROUP. WAMLS
 - $305,0003 bd2 ba2k sqft6366 Woodmere Dr, Tuscaloosa, AL 35405For Sale
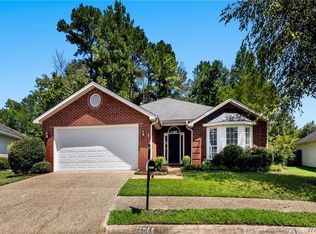 MLS ID #177056, JESSICA LEOPARD JOHNSON, Pritchett Moore Real Estate. WAMLS
 - $339,9003 bd2 ba1.6k sqft12694 Hickory Dr, Northport, AL 35475For Sale
 MLS ID #176862, Alice Maxwell, Keller Williams Tuscaloosa. WAMLS
 - $299,9003 bd3 ba1.8k sqft10876 Mallard Lake Ln, Cottondale, AL 35453For Sale

 MLS ID #21463055, Ken Olive, RE/MAX Premiere Group. GALMLS
 - $399,9004 bd3 ba2.7k sqft13552 Trailing Vine Way, Northport, AL 35475For SaleMLS ID #21463433, Abby Pate, Keller Williams Realty Hoover. GALMLS
- $359,9003 bd3 ba2.2k sqft2510 19th St E, Tuscaloosa, AL 35404For SaleMLS ID #21458973, Loren Thomley, Keller Williams Tuscaloosa. GALMLS
