Perfect first-time buyer home! New carpet, new light fixtures, new interior paint and incredibly clean and bright. Condo Association takes care of Water, Sewer, Trash & all exterior maintenance. The exteriors of all buildings were painted in 2022. There is a schedule to replace all roofs by 2028. Nice community pool and terrific location close to downtown Boise or Meridian. The floorplan is perfect with a bedroom & full bath upstairs & a bedroom & full bath down, plus utility with Washer & Dryer, under stairs storage, a terrific kitchen and dining area open to the living room. Plus, additional storage in the furnace/mechanical room upstairs and a large walk-in closet gives you great storage space. Lovely neighborhood with nice landscaping and mature trees. Dont miss the community pool.
Sold
Price Unknown
11026 W Garverdale Ln APT 103, Boise, ID 83713
2beds
2baths
1,001sqft
Condominium
Built in 2009
-- sqft lot
$293,200 Zestimate®
$--/sqft
$1,809 Estimated rent
Home value
$293,200
$273,000 - $317,000
$1,809/mo
Zestimate® history
Owner options
List your home for rent
$1,809/mo
Rent Zestimate®
Find your next renter with Zillow Rental Manager. Plus, with online applications, you can quickly screen prospective tenants – for free.
$1,809/mo
Rent Zestimate®
Refinance and save
$285/mo
Est. payment
Refinancing to a lower rate could help reduce your monthly payments and save thousands over the life of the loan.
$285/mo
Est. payment
Explore your selling options
Work with a Zillow partner agent
Leverage their expertise and Zillow's premium Showcase listings to get your home seen by more buyers.
Get startedList with your own agent
Get your home in front of millions of buyers by listing it on Zillow.
Learn how to do itSell it yourself
Take full control of how buyers see your home on Zillow by listing For Sale by Owner (FSBO).
List your homeWhat's special
Community poolNew interior paintNew light fixturesMature treesNew carpetNice community poolLarge walk-in closet
Zillow last checked:
Listing updated:
Listed by:
Scott Dykstra 208-871-1133,
Coldwell Banker Tomlinson
Bought with:
Amy Miller
Silvercreek Realty Group
Source: IMLS,MLS#: 98950084
Facts & features
Interior
Bedrooms & bathrooms
- Bedrooms: 2
- Bathrooms: 2
- Main level bathrooms: 1
- Main level bedrooms: 1
Primary bedroom
- Level: Upper
- Area: 156
- Dimensions: 13 x 12
Bedroom 2
- Level: Main
- Area: 121
- Dimensions: 11 x 11
Kitchen
- Level: Main
- Area: 64
- Dimensions: 8 x 8
Living room
- Level: Main
- Area: 144
- Dimensions: 16 x 9
Heating
- Forced Air, Natural Gas
Cooling
- Central Air
Appliances
- Included: Gas Water Heater, Tank Water Heater, Dishwasher, Disposal, Microwave, Oven/Range Freestanding, Refrigerator, Washer, Dryer
Features
- Walk-In Closet(s), Laminate Counters, Number of Baths Main Level: 1, Number of Baths Upper Level: 1
- Flooring: Carpet, Laminate
- Has basement: No
- Number of fireplaces: 1
- Fireplace features: One, Gas
Interior area
- Total structure area: 1,001
- Total interior livable area: 1,001 sqft
- Finished area above ground: 1,001
- Finished area below ground: 0
Property
Features
- Levels: Two
- Pool features: Community, In Ground
- Fencing: Vinyl
Lot
- Features: Sm Lot 5999 SF
Details
- Parcel number: R7100360290
- Zoning: ZC-243
Construction
Type & style
- Home type: Condo
- Property subtype: Condominium
Materials
- HardiPlank Type
- Foundation: Slab
- Roof: Architectural Style
Condition
- Year built: 2009
Utilities & green energy
- Water: Public
- Utilities for property: Sewer Connected, Cable Connected
Community & HOA
Community
- Subdivision: Plainridge Pl
HOA
- Has HOA: Yes
- HOA fee: $285 monthly
Location
- Region: Boise
Financial & listing details
- Tax assessed value: $280,300
- Annual tax amount: $836
- Date on market: 6/6/2025
- Listing terms: Cash,Conventional,FHA,VA Loan
- Ownership: Fee Simple
- Road surface type: Paved
Price history
Price history is unavailable.
Public tax history
| Year | Property taxes | Tax assessment |
|---|---|---|
| 2025 | $836 +11.7% | $280,300 +11.5% |
| 2024 | $749 -17.5% | $251,400 +16.9% |
| 2023 | $907 -57.4% | $215,100 -17.1% |
| 2022 | $2,128 +14.6% | $259,400 +6.9% |
| 2021 | $1,856 -18.9% | $242,700 +30.3% |
| 2020 | $2,290 +35.1% | $186,200 +4.1% |
| 2019 | $1,695 +3.1% | $178,800 +49.9% |
| 2018 | $1,643 +133.9% | $119,300 +9.7% |
| 2017 | $702 | $108,800 +19.8% |
| 2016 | $702 | $90,800 +6% |
| 2015 | $702 +24.7% | $85,700 +71.1% |
| 2012 | $563 | $50,100 |
Find assessor info on the county website
Neighborhood: West Valley
Nearby homes
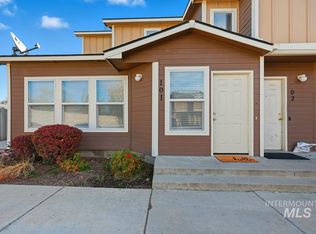
- $--2 bd2 ba1k sqft11026 W Garverdale Ln APT 101, Boise, ID 83713Sold
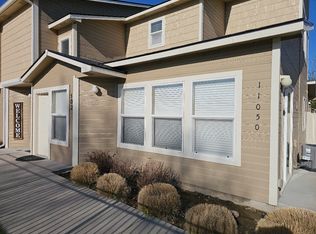
- $--2 bd2 ba1.1k sqft11050 W Garverdale Ln, Boise, ID 83713Off Market
- $284,6002 bd2 ba1.1k sqft11050 W Garverdale Ln APT 102, Boise, ID 83713Off Market

- $330,6003 bd2 ba1.1k sqft11050 W Garverdale Ln APT 103, Boise, ID 83713Off Market

- $295,3003 bd2 ba1.1k sqft11050 W Garverdale Ln APT 101, Boise, ID 83713Off Market
- $280,5002 bd2 ba1k sqft11050 W Garverdale Ln APT 104, Boise, ID 83713Off Market
- $327,5003 bd2 ba1.1k sqft11026 W Garverdale Ln APT 102, Boise, ID 83713Off Market
- $348,3003 bd2 ba1.1k sqft11026 W Garverdale Ln APT 104, Boise, ID 83713Off Market
Nearby schools
GreatSchools rating
- 6/10Ustick Elementary SchoolGrades: PK-5Distance: 1.3 mi
- 7/10Lewis & Clark Middle SchoolGrades: 6-8Distance: 1.3 mi
- 8/10Centennial High SchoolGrades: 9-12Distance: 2.2 mi
Schools provided by the listing agent
- Elementary: Ustick
- Middle: Lewis and Clark
- High: Centennial
- District: West Ada School District
Source: IMLS. This data may not be complete. We recommend contacting the local school district to confirm school assignments for this home.
Get a cash offer in 3 minutes
Find out how much your home could sell for in as little as 3 minutes with a no-obligation cash offer.
Estimated market value
$293,200
Get a cash offer in 3 minutes
Find out how much your home could sell for in as little as 3 minutes with a no-obligation cash offer.
Estimated market value
$293,200
- Idaho
- Ada County
- Boise
- 83713
- West Valley
- 11026 W Garverdale Ln Apartment 103
Nearby cities
Nearby neighborhoods
Nearby zip codes
Other Boise Topics
