Property offered at ONLINE ONLY auction. BIDDING OPENS: Tuesday, August 11th, 2026 at 2 PM (ct) | BIDDING CLOSING: Thursday, August 20th, 2026 at 2:15 PM (ct). Bidding will remain open on this property until 90 seconds have passed without receiving a bid. Property available to preview by appointment. CLEAR TITLE AT CLOSING, NO BACK TAXES. ONLINE ONLY!!! PREMIER!!! Own a unique piece of Wichita history. This stunning Colorado cabin-style home gained national attention in 2011 when it was featured on ABC's Extreme Makeover: Home Edition. Custom built by Bob Cook Homes with the help of hundreds of dedicated volunteers, the home was created for Carl Hall, a former Wichita State baseball player, Shocker Hall of Famer, and beloved coach and mentor. Nestled on a quiet, tree-lined cul-de-sac in West Wichita, this remarkable home offers convenient access to Wichita Dwight D. Eisenhower National Airport, K-42, and Kellogg (US-54/US-400). Built for lasting durability, this home features custom design and stunning craftsmanship. This home also has solid concrete walls throughout and is equipped with a backup generator, providing added security and peace of mind. Property Highlights 6 Bedrooms | 3 Bathrooms Approximately 4,202± Square Feet Morning Star Tai Shaun Mist bamboo flooring throughout most of the home Soaring (approximately) 24-foot ceilings Per seller: ICF-constructed walls, including the east and west facing walls on the main floor Expansive floor-to-ceiling windows providing abundant natural light Elevator ADA-inspired design elements throughout Main Level The heart of the home features an impressive open-concept living, dining, and kitchen area surrounded by dramatic floor-to-ceiling windows. Kitchen Features: Beautiful cabinetry with soft-close doors and drawers Electrolux stainless steel gas range and refrigerator Quartz countertops Dishwasher Wine refrigerator Ice maker Farmhouse sink Separate laundry room Luxurious primary suite featuring: Spacious walk-in shower with dual shower heads Two soaking tubs Dual vanities Walk-in closet Indoor gym complete with: Basketball goal Electronic scoreboard Climbing wall Exterior access Bright screened-in patio Two additional bedrooms Full guest bathroom with tub/shower combination Walk-Out Basement The fully finished walk-out basement offers exceptional living and entertaining space, including: Expansive recreation/theatre room with projector and screen Built-in display case Three spacious bedrooms Full bathroom featuring: Three sinks Private water closet Tub/shower combination Large storage/utility room with deep freezer and multiple refrigerators Exterior Features NEW ROOF Attached two-car garage Professionally landscaped grounds Two-tier patios and connecting sidewalks Pool-ready site with utilities in place Wrought iron fencing Additional Amenities Backup generator Fresh air exchange system Voice-controlled doors and lighting Built with quality, accessibility, and longevity in mind This premier Wichita property presents a rare opportunity to own an extraordinary custom home that combines exceptional craftsmanship, innovative design, and premium amenities with comfort, accessibility, and enduring quality. Don't miss this one!!! The property is offered subject to the rules, regulations, and restrictions of the Harvest Ridge Addition Homeowners Association, Inc. Buyer's choice for earnest money: $15,000 for a 30-day closing, $20,000 for a 45-day closing. *SEE TERMS OF SALE*
Active
Price Unknown
11026 W Hollywood Ct, Wichita, KS 67215
6beds
4,202sqft
Single Family Onsite Built
Built in 2011
0.39 Acres Lot
$511,700 Zestimate®
$--/sqft
$9/mo HOA
Overview
- 4 days |
- 712 |
- 45 |
Zillow last checked:
Listing updated:
Listed by:
Rick Brock OFF:316-867-3600,
McCurdy Real Estate & Auction, LLC,
Tonya Wituk 316-644-1874,
McCurdy Real Estate & Auction, LLC
Source: SCKMLS as distributed by MLS GRID,MLS#: 676301
Facts & features
Interior
Bedrooms & bathrooms
- Bedrooms: 6
- Bathrooms: 3
- Full bathrooms: 3
Primary bedroom
- Description: Other
- Level: Main
- Area: 297
- Dimensions: 16.5 x 18
Bedroom
- Description: Carpet
- Level: Main
- Area: 187.2
- Dimensions: 16 X 11.7
Bedroom
- Description: Other
- Level: Main
- Area: 291.87
- Dimensions: 14.1 X 20.7
Bedroom
- Description: Other
- Level: Basement
- Area: 203
- Dimensions: 20.3 X 10
Bedroom
- Description: Carpet
- Level: Basement
- Area: 232.65
- Dimensions: 16.5 X 14.1
Bedroom
- Description: Carpet
- Level: Basement
- Area: 192.56
- Dimensions: 11.6 X 16.6
Dining room
- Description: Other
- Level: Main
- Area: 158.73
- Dimensions: 14.3 X 11.1
Exercise room
- Description: Other
- Level: Main
- Area: 476.1
- Dimensions: 20.7 X 23
Family room
- Description: Other
- Level: Basement
- Area: 570.43
- Dimensions: 28.1 X 20.3
Kitchen
- Description: Other
- Level: Main
- Area: 166
- Dimensions: 16.6 x 10
Laundry
- Description: Other
- Level: Main
- Area: 50.25
- Dimensions: 6.7 X 7.5
Living room
- Description: Other
- Level: Main
- Area: 286.5
- Dimensions: 19.1 x 15
Heating
- Forced Air, Natural Gas
Cooling
- Central Air, Electric
Appliances
- Included: Dishwasher, Disposal, Microwave, Range, Washer, Dryer
- Laundry: Main Level, Laundry Room, 220 equipment
Features
- Ceiling Fan(s), Walk-In Closet(s), Vaulted Ceiling(s), Elevator
- Flooring: Laminate
- Doors: Storm Door(s)
- Basement: Finished
- Number of fireplaces: 1
- Fireplace features: One, Living Room, Rec Room/Den, Gas, Blower Fan
Interior area
- Total interior livable area: 4,202 sqft
- Finished area above ground: 2,886
- Finished area below ground: 1,316
Property
Parking
- Total spaces: 2
- Parking features: Attached
- Garage spaces: 2
Features
- Levels: One
- Stories: 1
- Patio & porch: Patio, Screened
Lot
- Size: 0.39 Acres
- Features: Cul-De-Sac
Details
- Parcel number: 2030704102055.00
- Special conditions: Auction
Construction
Type & style
- Home type: SingleFamily
- Architectural style: Ranch
- Property subtype: Single Family Onsite Built
Materials
- Frame, Stone
- Foundation: Day Light, Walk Out Below Grade
- Roof: Composition
Condition
- Year built: 2011
Utilities & green energy
- Gas: Natural Gas Available
- Utilities for property: Sewer Available, Natural Gas Available, Public
Community & HOA
Community
- Security: Security Lights, Security System
- Subdivision: HARVEST RIDGE
HOA
- Has HOA: Yes
- HOA fee: $110 annually
Location
- Region: Wichita
Financial & listing details
- Tax assessed value: $408,300
- Annual tax amount: $5,304
- Date on market: 7/22/2026
- Cumulative days on market: 37 days
- Ownership: Corporate non-REO
- Road surface type: Paved
Rick Brock
Rick Brock
(316) 867-3600
By pressing Contact Agent, you agree that the real estate professional identified above may call/text you about your search, which may involve use of automated means and pre-recorded/artificial voices. You don't need to consent as a condition of buying any property, goods, or services. Message/data rates may apply. You also agree to our Terms of Use. Zillow does not endorse any real estate professionals. We may share information about your recent and future site activity with your agent to help them understand what you're looking for in a home.
Estimated market value
$511,700
$476,000 - $553,000
$2,466/mo
Public tax history
| Year | Property taxes | Tax assessment |
|---|---|---|
| 2025 | $5,308 -16.5% | $46,955 +7% |
| 2024 | $6,354 -1.6% | $43,881 |
| 2023 | $6,456 -0.4% | $43,881 |
| 2022 | $6,482 -6.3% | -- |
| 2021 | $6,918 -16.9% | -- |
| 2020 | $8,323 +1.5% | $58,351 +6% |
| 2019 | $8,204 +7.3% | $55,051 +10.8% |
| 2018 | $7,649 | $49,680 |
| 2017 | -- | -- |
| 2016 | $7,303 +0.2% | -- |
| 2015 | $7,285 +91.7% | -- |
| 2014 | $3,801 | -- |
| 2013 | -- | -- |
| 2012 | -- | -- |
| 2011 | -- | $180 -55.9% |
| 2008 | -- | $408 |
| 2007 | -- | $408 |
| 2006 | -- | $408 |
Find assessor info on the county website
Climate risks
Neighborhood: 67215
Nearby schools
GreatSchools rating
- 10/10Amelia Earhart Elementary SchoolGrades: PK-4Distance: 5.4 mi
- 6/10Goddard Middle SchoolGrades: 7-8Distance: 5.6 mi
- 6/10Goddard High SchoolGrades: 9-12Distance: 5.5 mi
Schools provided by the listing agent
- Elementary: Amelia Earhart
- Middle: Goddard
- High: Robert Goddard
Source: SCKMLS as distributed by MLS GRID. This data may not be complete. We recommend contacting the local school district to confirm school assignments for this home.
- $266,0004 bd3 ba1.2k sqft11022 W Hollywood Ct, Wichita, KS 67215Off Market
- $272,3003 bd3 ba1k sqft10934 W Hollywood Ct, Wichita, KS 67215Off Market
- $279,8003 bd3 ba1.1k sqft10938 W Hollywood Ct, Wichita, KS 67215Off Market
- $337,1005 bd3 ba2.7k sqft11018 W Hollywood Ct, Wichita, KS 67215Off Market
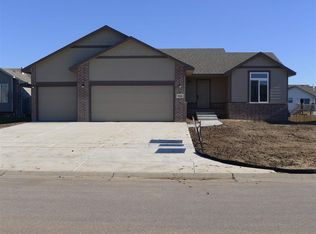
- $293,6003 bd2 ba1.3k sqft11034 W Hollywood Ct, Wichita, KS 67215Off Market
- $290,6003 bd2 ba1.3k sqft10942 W Hollywood Ct, Wichita, KS 67215Off Market
- $294,0005 bd-- ba1.2k sqft11038 W Hollywood Ct, Wichita, KS 67215Off Market
- $--6 bd3 ba2.5k sqft10930 W Hollywood Ct, Wichita, KS 67215Sold
