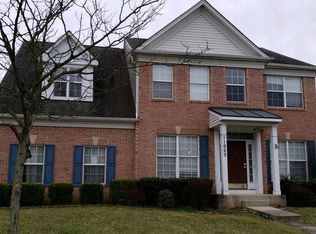
Buyers Got Cold Feet! Their loss is your gain! Completely renovated from top to bottom with no expense spared, this stunning 5 bedroom stone front home offers over 4,300 finished square feet across three beautifully updated levels in the sought after Williams Fields community, backing to forest conservation for added privacy and peaceful views. From the moment you arrive, the full front porch sets the tone for the charm and space this home offers. Inside, you will notice the attention to detail with custom moldings, fresh paint throughout, and luxury vinyl plank flooring on all three levels. The main level features a dramatic two story foyer, spacious living and dining areas, and a beautifully renovated kitchen with quartz countertops, waterfall island, farmhouse sink, stainless steel appliances, gas cooking, and a butler’s pantry with barn doors. Upstairs, the primary suite feels like a retreat with a completely renovated spa inspired bath featuring a walk in shower with multiple shower heads, custom finishes, and generous closet space. The additional upstairs bedrooms are all oversized with huge walk in closets, and the renovated Jack and Jill bath adds both style and function for everyday living. The finished lower level is built for both relaxing and entertaining with a large rec room, custom bar area, and a dedicated theater room with projector setup. There is also a true fifth bedroom, along with additional flexible space perfect for a gym, office, or guest suite. Outdoor living is just as impressive with a two tier deck, paver patio, and a shed with electric, all set on a lot that backs to trees for a private and peaceful setting. Major updates include HVAC, water heater, and A/C in 2021, roof in 2020, and thoughtful upgrades throughout, giving buyers peace of mind. This is the kind of home where everything has already been done for you. Just move in and enjoy. Call today for details or your private showing!
Sold for $735,000
$735,000
11027 Brewers Dr, Perry Hall, MD 21128
5beds
4,344sqft
Single Family Residence
Built in 2005
8,712 Square Feet Lot
$734,700 Zestimate®
$169/sqft
$3,807 Estimated rent
Home value
$734,700
$698,000 - $771,000
$3,807/mo
Zestimate® history
Owner options
List your home for rent
$3,807/mo
Rent Zestimate®
Find your next renter with Zillow Rental Manager. Plus, with online applications, you can quickly screen prospective tenants – for free.
$3,807/mo
Rent Zestimate®
Refinance and save
$4,569/mo
Est. payment
Refinancing to a lower rate could help reduce your monthly payments and save thousands over the life of the loan.
$4,569/mo
Est. payment
Explore your selling options
Work with a Zillow partner agent
Leverage their expertise and Zillow's premium Showcase listings to get your home seen by more buyers.
Get startedList with your own agent
Get your home in front of millions of buyers by listing it on Zillow.
Learn how to do itSell it yourself
Take full control of how buyers see your home on Zillow by listing For Sale by Owner (FSBO).
List your homeWhat's special
Waterfall islandBeautifully renovated kitchenCustom finishesDramatic two story foyerCustom moldingsPaver patioTwo tier deck
Zillow last checked:
Listing updated:
Listed by:
Charlotte Savoy 443-212-8969,
The KW Collective,
Listing Team: The Savoy Team At The Kw Collective
Bought with:
HANG YANG, 659918
Mulan Realty, Corp
Source: Bright MLS,MLS#: MDBC2158132
Facts & features
Interior
Bedrooms & bathrooms
- Bedrooms: 5
- Bathrooms: 4
- Full bathrooms: 3
- 1/2 bathrooms: 1
- Main level bathrooms: 1
Primary bedroom
- Features: Flooring - Carpet
- Level: Upper
- Area: 238 Square Feet
- Dimensions: 14 X 17
Bedroom 2
- Features: Flooring - Carpet
- Level: Upper
- Area: 180 Square Feet
- Dimensions: 12 X 15
Bedroom 3
- Features: Flooring - Carpet
- Level: Upper
- Area: 180 Square Feet
- Dimensions: 12 X 15
Bedroom 4
- Features: Flooring - Carpet
- Level: Upper
- Area: 144 Square Feet
- Dimensions: 12 X 12
Bedroom 5
- Level: Lower
Bonus room
- Level: Lower
Breakfast room
- Level: Main
Dining room
- Features: Flooring - Carpet
- Level: Main
- Area: 180 Square Feet
- Dimensions: 12 X 15
Exercise room
- Level: Lower
Family room
- Features: Flooring - Carpet
- Level: Main
- Area: 252 Square Feet
- Dimensions: 14 X 18
Other
- Level: Upper
Other
- Level: Lower
Kitchen
- Features: Flooring - Vinyl
- Level: Main
Laundry
- Level: Main
Living room
- Features: Flooring - Carpet
- Level: Main
- Area: 180 Square Feet
- Dimensions: 12 X 15
Office
- Level: Main
Recreation room
- Level: Lower
Storage room
- Level: Lower
Heating
- Forced Air, Natural Gas
Cooling
- Central Air, Electric
Appliances
- Included: Microwave, Cooktop, Dishwasher, Disposal, Dryer, Exhaust Fan, Ice Maker, Double Oven, Refrigerator, Stainless Steel Appliance(s), Washer, Gas Water Heater
- Laundry: Main Level, Laundry Room
Features
- Attic, Bar, Soaking Tub, Bathroom - Walk-In Shower, Breakfast Area, Butlers Pantry, Ceiling Fan(s), Chair Railings, Crown Molding, Family Room Off Kitchen, Open Floorplan, Formal/Separate Dining Room, Kitchen - Gourmet, Kitchen Island, Kitchen - Table Space, Pantry, Primary Bath(s), Recessed Lighting, Upgraded Countertops, Walk-In Closet(s), 9'+ Ceilings, Tray Ceiling(s)
- Flooring: Ceramic Tile, Luxury Vinyl, Wood
- Windows: Bay/Bow
- Basement: Rear Entrance,Full,Finished
- Number of fireplaces: 2
Interior area
- Total structure area: 4,344
- Total interior livable area: 4,344 sqft
- Finished area above ground: 2,900
- Finished area below ground: 1,444
Property
Parking
- Total spaces: 6
- Parking features: Garage Faces Front, Attached, Driveway
- Attached garage spaces: 2
- Uncovered spaces: 4
Accessibility
- Accessibility features: None
Features
- Levels: Three
- Stories: 3
- Patio & porch: Deck, Patio, Porch
- Exterior features: Extensive Hardscape
- Pool features: None
Lot
- Size: 8,712 sqft
- Features: Backs - Parkland
Details
- Additional structures: Above Grade, Below Grade
- Parcel number: 04112400002649
- Zoning: RESIDENTIAL
- Special conditions: Standard
Construction
Type & style
- Home type: SingleFamily
- Architectural style: Colonial
- Property subtype: Single Family Residence
Materials
- Vinyl Siding, Stone
- Foundation: Block
Condition
- New construction: No
- Year built: 2005
- Major remodel year: 2025
Details
- Builder model: CALVERT
- Builder name: PULTE HOMES
Utilities & green energy
- Sewer: Public Sewer
- Water: Public
Community & neighborhood
Location
- Region: Perry Hall
- Subdivision: Williams Fields
HOA & financial
HOA
- Has HOA: Yes
- HOA fee: $37 monthly
- Services included: Common Area Maintenance
Other
Other facts
- Listing agreement: Exclusive Right To Sell
- Ownership: Fee Simple
Price history
| Date | Event | Price |
|---|---|---|
| 6/8/2026 | Sold | $735,000$169/sqft |
Source:  Bright MLS #MDBC2158132 Report a problem Bright MLS #MDBC2158132 Report a problem | ||
| 5/3/2026 | Contingent | $735,000$169/sqft |
Source: Bright MLS #MDBC2158132 Report a problem | ||
| 4/25/2026 | Listed for sale | $735,000$169/sqft |
Source: Bright MLS #MDBC2158132 Report a problem | ||
| 4/22/2026 | Contingent | $735,000$169/sqft |
Source: Bright MLS #MDBC2158132 Report a problem | ||
| 4/16/2026 | Listed for sale | $735,000+31.1%$169/sqft |
Source: Bright MLS #MDBC2158132 Report a problem | ||
| 12/7/2005 | Sold | $560,635$129/sqft |
Source: Public Record Report a problem | ||
Public tax history
| Year | Property taxes | Tax assessment |
|---|---|---|
| 2025 | $8,027 +21.2% | $573,767 +5% |
| 2024 | $6,624 +5.2% | $546,533 +5.2% |
| 2023 | $6,294 +2.9% | $519,300 |
| 2022 | $6,115 +3% | $519,300 +6% |
| 2021 | $5,936 +3.1% | $489,767 +3.1% |
| 2020 | $5,757 | $475,000 |
| 2019 | $5,757 | $475,000 |
| 2018 | $5,757 -1.2% | $475,000 -1.2% |
| 2017 | $5,825 -3.1% | $480,600 +9.7% |
| 2016 | $6,012 | $438,233 +10.7% |
| 2015 | $6,012 | $395,867 +12% |
| 2014 | $6,012 | $353,500 |
| 2013 | -- | $353,500 |
| 2012 | -- | $353,500 -22.6% |
| 2011 | -- | $456,700 0% |
| 2010 | -- | $456,730 |
| 2009 | -- | $456,730 -8.8% |
| 2008 | -- | $500,750 +13.9% |
| 2007 | -- | $439,766 +16.1% |
| 2006 | -- | $378,783 +1261.1% |
| 2005 | -- | $27,830 |
| 2004 | -- | $27,830 |
| 2003 | -- | $27,830 |
Find assessor info on the county website
Neighborhood: 21128
Nearby schools
GreatSchools rating
- 9/10Chapel Hill Elementary SchoolGrades: PK-5Distance: 0.7 mi
- 5/10Perry Hall Middle SchoolGrades: 6-8Distance: 2.5 mi
- 5/10Perry Hall High SchoolGrades: 9-12Distance: 1.9 mi
Schools provided by the listing agent
- Elementary: Chapel Hill
- Middle: Perry Hall
- High: Perry Hall
- District: Baltimore County Public Schools
Source: Bright MLS. This data may not be complete. We recommend contacting the local school district to confirm school assignments for this home.
Get a cash offer in 3 minutes
Find out how much your home could sell for in as little as 3 minutes with a no-obligation cash offer.
Estimated market value
$734,700
Get a cash offer in 3 minutes
Find out how much your home could sell for in as little as 3 minutes with a no-obligation cash offer.
Estimated market value
$734,700
- Maryland
- Baltimore County
- Perry Hall
- 21128
- 11027 Brewers Dr
Nearby cities
Nearby zip codes
Other Perry Hall Topics
