Charming Two-Story Farmhouse on 16 Acres in Van Alstyne, TX This eastern-facing two-story farmhouse offers the perfect blend of country charm and modern comfort. With 4 bedrooms and 3.5 bathrooms, this spacious home provides ample room for both relaxation and entertaining. Inside, the west-facing kitchen is a true highlight, featuring a gas cooktop and breathtaking sunset views that make every evening a little more magical. The open-concept living area is warm and inviting, complete with a cozy gas fireplace for chilly nights. Step outside, and you'll find a gardener’s and entertainer’s paradise. The backyard basks in the afternoon sun, surrounded by an orchard filled with various fruit and nut trees. With plenty of space for horses, livestock, or simply enjoying the wide-open Texas landscape, this property offers endless possibilities. Whether you're looking for a peaceful retreat, a family homestead, or a place to create unforgettable memories, this Van Alstyne gem is ready to welcome you home.
Sold
Price Unknown
11027 Farmington Rd, Van Alstyne, TX 75495
4beds
3,247sqft
Farm, Single Family Residence
Built in 2002
16.69 Acres Lot
$1,431,200 Zestimate®
$--/sqft
$3,314 Estimated rent
Home value
$1,431,200
$1.25M - $1.65M
$3,314/mo
Zestimate® history
Owner options
List your home for rent
$3,314/mo
Rent Zestimate®
Find your next renter with Zillow Rental Manager. Plus, with online applications, you can quickly screen prospective tenants – for free.
$3,314/mo
Rent Zestimate®
Refinance and save
Refinancing to a lower rate could help reduce your monthly payments and save thousands over the life of the loan.
Explore your selling options
Work with a Zillow partner agent
Leverage their expertise and Zillow's premium Showcase listings to get your home seen by more buyers.
Get startedList with your own agent
Get your home in front of millions of buyers by listing it on Zillow.
Learn how to do itSell it yourself
Take full control of how buyers see your home on Zillow by listing For Sale by Owner (FSBO).
List your homeWhat's special
Cozy gas fireplaceWest-facing kitchenBreathtaking sunset viewsEastern-facing two-story farmhouseGas cooktop
Zillow last checked:
Listing updated:
Listed by:
Shaina Laub 0789055 972-382-8882,
Keller Williams Prosper Celina 972-382-8882
Bought with:
Non-Mls Member
NON MLS
Source: NTREIS,MLS#: 20827528
Facts & features
Interior
Bedrooms & bathrooms
- Bedrooms: 4
- Bathrooms: 4
- Full bathrooms: 3
- 1/2 bathrooms: 1
Primary bedroom
- Features: Dual Sinks, En Suite Bathroom, Fireplace, Garden Tub/Roman Tub, Sitting Area in Primary, Separate Shower, Walk-In Closet(s)
- Level: First
- Dimensions: 19 x 16
Bedroom
- Features: Walk-In Closet(s)
- Level: Second
- Dimensions: 13 x 12
Bedroom
- Features: Walk-In Closet(s)
- Level: Second
- Dimensions: 19 x 13
Bedroom
- Features: Walk-In Closet(s)
- Level: Second
- Dimensions: 13 x 12
Breakfast room nook
- Features: Breakfast Bar, Built-in Features
- Level: First
- Dimensions: 10 x 10
Dining room
- Level: First
Game room
- Features: Built-in Features
- Level: Second
- Dimensions: 24 x 17
Kitchen
- Features: Breakfast Bar, Built-in Features, Eat-in Kitchen, Granite Counters, Kitchen Island, Stone Counters
- Level: First
- Dimensions: 16 x 14
Living room
- Features: Built-in Features, Fireplace
- Level: First
- Dimensions: 21 x 17
Office
- Level: First
- Dimensions: 17 x 12
Utility room
- Features: Built-in Features, Utility Room, Utility Sink
- Level: First
- Dimensions: 10 x 6
Heating
- Central
Cooling
- Central Air, Ceiling Fan(s), Electric
Appliances
- Included: Dishwasher, Electric Oven, Gas Cooktop, Disposal, Microwave, Vented Exhaust Fan
- Laundry: Washer Hookup, Electric Dryer Hookup, Laundry in Utility Room
Features
- Built-in Features, Cathedral Ceiling(s), Decorative/Designer Lighting Fixtures, Double Vanity, Eat-in Kitchen, Granite Counters, High Speed Internet, Kitchen Island, Open Floorplan, Pantry, Cable TV, Vaulted Ceiling(s), Walk-In Closet(s), Wired for Sound
- Flooring: Carpet, Ceramic Tile, Luxury Vinyl Plank, Wood
- Has basement: No
- Number of fireplaces: 2
- Fireplace features: Decorative, Gas, Gas Log, Gas Starter, Living Room, Primary Bedroom, Raised Hearth, Stone, Wood Burning
Interior area
- Total interior livable area: 3,247 sqft
Property
Parking
- Total spaces: 2
- Parking features: Concrete, Covered, Door-Single, Driveway, Garage, Garage Door Opener, Inside Entrance, Lighted, Garage Faces Side
- Attached garage spaces: 2
- Has uncovered spaces: Yes
Features
- Levels: Two
- Stories: 2
- Patio & porch: Covered
- Exterior features: Lighting, Rain Gutters
- Pool features: None
- Fencing: Barbed Wire,Back Yard,Perimeter
Lot
- Size: 16.69 Acres
- Features: Acreage, Agricultural, Back Yard, Cleared, Interior Lot, Lawn, Landscaped, Pasture, Pond on Lot, Many Trees
Details
- Additional structures: Other, Shed(s), Barn(s)
- Parcel number: 134079
- Horse amenities: Barn
Construction
Type & style
- Home type: SingleFamily
- Architectural style: Traditional,Detached
- Property subtype: Farm, Single Family Residence
Materials
- Brick
- Foundation: Slab
- Roof: Composition
Condition
- Year built: 2002
Utilities & green energy
- Sewer: Aerobic Septic, Septic Tank
- Utilities for property: Electricity Available, Electricity Connected, None, Phone Available, Septic Available, Cable Available
Community & HOA
Community
- Security: Security Lights
- Subdivision: West Michael
HOA
- Has HOA: No
Location
- Region: Van Alstyne
Financial & listing details
- Tax assessed value: $953,298
- Annual tax amount: $8,293
- Date on market: 2/28/2025
- Cumulative days on market: 76 days
- Listing terms: Cash,Conventional,FHA,VA Loan
- Exclusions: Shelving & cabinets in the garage, all the motorized equipment / troughs / unsecured panels / cattle chute and ag equipment
- Electric utility on property: Yes
Price history
| Date | Event | Price |
|---|---|---|
| 5/15/2025 | Sold | -- |
Source: NTREIS #20827528 Report a problem | ||
| 4/8/2025 | Contingent | $1,595,000$491/sqft |
Source: NTREIS #20827528 Report a problem | ||
| 2/28/2025 | Listed for sale | $1,595,000-8.9%$491/sqft |
Source: NTREIS #20827528 Report a problem | ||
| 7/31/2024 | Listing removed | -- |
Source: NTREIS #20555158 Report a problem | ||
| 6/22/2024 | Price change | $1,750,000-5.4%$539/sqft |
Source: NTREIS #20555158 Report a problem | ||
| 3/14/2024 | Listed for sale | $1,850,000$570/sqft |
Source: NTREIS #20555158 Report a problem | ||
| 3/2/2016 | Sold | -- |
Source: Agent Provided Report a problem | ||
Public tax history
| Year | Property taxes | Tax assessment |
|---|---|---|
| 2025 | $6,847 +2.1% | $893,441 -0.8% |
| 2024 | $6,705 +12.3% | $900,202 +12.6% |
| 2023 | $5,971 -11.4% | $799,229 +30.2% |
| 2022 | $6,740 +9.6% | $613,945 +23.3% |
| 2021 | $6,149 | $497,950 +11.3% |
| 2020 | -- | $447,300 -3.6% |
| 2019 | $7,029 -1.5% | $463,974 +37.1% |
| 2018 | $7,138 +57.5% | $338,356 -2.7% |
| 2017 | $4,532 | $347,656 +0.8% |
| 2016 | $4,532 | $344,804 +31.9% |
| 2015 | -- | $261,335 +22.5% |
| 2012 | -- | $213,379 0% |
| 2011 | -- | $213,427 |
Find assessor info on the county website
Neighborhood: 75495
Nearby homes
- $641,100-- bd-- ba3.4k sqft11023 Farmington Rd, Van Alstyne, TX 75495Off Market
- $723,100-- bd-- ba2.7k sqft3424 Cedar Meadows Ln, Van Alstyne, TX 75495Off Market
- $610,5004 bd3 ba2.6k sqft3412 Cedar Meadows Ln, Van Alstyne, TX 75495Off Market
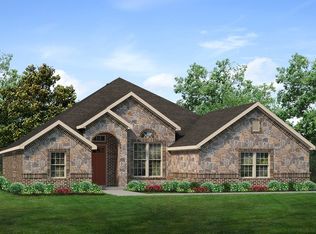
- $651,100-- bd-- ba3k sqft3408 Cedar Meadows Ln, Van Alstyne, TX 75495Off Market
- $647,000-- bd-- ba2.7k sqft3432 Cedar Meadows Ln, Van Alstyne, TX 75495Off Market
- $617,9004 bd3 ba2.4k sqft1028 Cedar Vista Dr, Van Alstyne, TX 75495Off Market
- $671,6004 bd3 ba3.2k sqft3425 Cedar Meadows Ln, Van Alstyne, TX 75495Off Market
- $704,700-- bd-- ba2.7k sqft3404 Cedar Meadows Ln, Van Alstyne, TX 75495Off Market
Nearby schools
GreatSchools rating
- 7/10Bob and Lola Sanford Elementary SchoolGrades: PK-4Distance: 3.6 mi
- 10/10Van Alstyne Junior High SchoolGrades: 6-8Distance: 3.8 mi
- 9/10Van Alstyne High SchoolGrades: 9-12Distance: 3.2 mi
Schools provided by the listing agent
- Elementary: Bob and Lola Sanford
- High: Van Alstyne
- District: Van Alstyne ISD
Source: NTREIS. This data may not be complete. We recommend contacting the local school district to confirm school assignments for this home.
Get a cash offer in 3 minutes
Find out how much your home could sell for in as little as 3 minutes with a no-obligation cash offer.
Estimated market value
$1,431,200
Get a cash offer in 3 minutes
Find out how much your home could sell for in as little as 3 minutes with a no-obligation cash offer.
Estimated market value
$1,431,200
- Texas
- Grayson County
- Van Alstyne
- 75495
- 11027 Farmington Rd
