Welcome to this charming Stonebridge home featuring a popular designer-series open floor plan. The kitchen boasts elegant quartz countertops and SS appliances, all of which are included. The property has been thoughtfully updated with numerous improvements, adding valuable storage solutions throughout. Noteworthy features include a downstairs full bath for added convenience, a recently updated TPO roof, and an upgraded primary shower. The spacious upstairs bonus room offers versatility for use as an office, gym, or an additional BR. A 3-car garage providing ample storage and an extra parking spot in the driveway. Residents of SB can enjoy the community pool during the summer months, along with nearby parks, trails, schools, dining, medical, shopping & Intel. Ask about $5000 seller credit!
Sold
Price Unknown
11027 Manganite Ct NW, Albuquerque, NM 87114
5beds
3,403sqft
Single Family Residence
Built in 2003
7,405 Square Feet Lot
$514,800 Zestimate®
$--/sqft
$3,146 Estimated rent
Home value
$514,800
$489,000 - $541,000
$3,146/mo
Zestimate® history
Owner options
List your home for rent
$3,146/mo
Rent Zestimate®
Find your next renter with Zillow Rental Manager. Plus, with online applications, you can quickly screen prospective tenants – for free.
$3,146/mo
Rent Zestimate®
Refinance and save
$30/mo
Est. payment
Refinancing to a lower rate could help reduce your monthly payments and save thousands over the life of the loan.
$30/mo
Est. payment
Explore your selling options
Work with a Zillow partner agent
Leverage their expertise and Zillow's premium Showcase listings to get your home seen by more buyers.
Get startedList with your own agent
Get your home in front of millions of buyers by listing it on Zillow.
Learn how to do itSell it yourself
Take full control of how buyers see your home on Zillow by listing For Sale by Owner (FSBO).
List your homeWhat's special
Ample storageNearby parksSpacious upstairs bonus roomSs appliances
Zillow last checked:
Listing updated:
Listed by:
Lee Ann Pautz 505-270-4852,
Keller Williams Realty
Bought with:
Karen D Archibeque, 42423
Realty One of New Mexico
Source: SWMLS,MLS#: 1041174
Facts & features
Interior
Bedrooms & bathrooms
- Bedrooms: 5
- Bathrooms: 3
- Full bathrooms: 3
Primary bedroom
- Level: Upper
- Area: 266
- Dimensions: 14 x 19
Bedroom 2
- Level: Upper
- Area: 143
- Dimensions: 11 x 13
Bedroom 3
- Level: Upper
- Area: 144
- Dimensions: 12 x 12
Bedroom 4
- Level: Upper
- Area: 132
- Dimensions: 11 x 12
Dining room
- Level: Main
- Area: 144
- Dimensions: 12 x 12
Family room
- Level: Main
- Area: 324
- Dimensions: 18 x 18
Kitchen
- Level: Main
- Area: 221
- Dimensions: 13 x 17
Living room
- Level: Main
- Area: 168
- Dimensions: 12 x 14
Office
- Description: Downstairs Bedroom
- Level: Main
- Area: 165
- Dimensions: Downstairs Bedroom
Heating
- Central, Forced Air, Multiple Heating Units
Cooling
- Refrigerated, 2 Units
Appliances
- Included: Built-In Electric Range, Cooktop, Double Oven, Dryer, Dishwasher, Disposal, Microwave, Refrigerator, Self Cleaning Oven, Washer
- Laundry: Washer Hookup, Electric Dryer Hookup, Gas Dryer Hookup
Features
- Beamed Ceilings, Breakfast Area, Ceiling Fan(s), Separate/Formal Dining Room, Dual Sinks, Great Room, Garden Tub/Roman Tub, Home Office, Kitchen Island, Loft, Multiple Living Areas, Pantry, Sitting Area in Master, Separate Shower, Walk-In Closet(s)
- Flooring: Carpet, Laminate, Tile
- Windows: Double Pane Windows, Insulated Windows
- Has basement: No
- Number of fireplaces: 1
- Fireplace features: Glass Doors, Gas Log, Kiva
Interior area
- Total structure area: 3,403
- Total interior livable area: 3,403 sqft
Property
Parking
- Total spaces: 3
- Parking features: Attached, Garage, Garage Door Opener, Workshop in Garage
- Attached garage spaces: 3
Features
- Levels: Two
- Stories: 2
- Patio & porch: Covered, Open, Patio
- Exterior features: Private Yard, Sprinkler/Irrigation, Private Entrance
- Pool features: Community
- Fencing: Wall
- Has view: Yes
Lot
- Size: 7,405 Square Feet
- Features: Lawn, Planned Unit Development, Sprinklers Automatic, Trees, Views
Details
- Parcel number: 101206613451022607
- Zoning description: R-1B*
Construction
Type & style
- Home type: SingleFamily
- Architectural style: Spanish/Mediterranean
- Property subtype: Single Family Residence
Materials
- Block, Stucco
- Roof: Tile
Condition
- Resale
- New construction: No
- Year built: 2003
Details
- Builder name: Centex
Utilities & green energy
- Sewer: Public Sewer
- Water: Public
- Utilities for property: Cable Available, Electricity Connected, Natural Gas Connected, Sewer Connected, Water Connected
Green energy
- Energy generation: None
Community & HOA
Community
- Subdivision: Stonebridge
HOA
- Has HOA: Yes
- Services included: Common Areas, Pool(s)
- HOA fee: $30 monthly
Location
- Region: Albuquerque
Financial & listing details
- Tax assessed value: $414,300
- Annual tax amount: $4,032
- Date on market: 9/8/2023
- Cumulative days on market: 81 days
- Listing terms: Cash,Conventional,FHA,VA Loan
Price history
| Date | Event | Price |
|---|---|---|
| 10/27/2023 | Sold | -- |
Source:  SWMLS #1041174 Report a problem SWMLS #1041174 Report a problem | ||
| 10/2/2023 | Pending sale | $493,000$145/sqft |
Source: SWMLS #1041174 Report a problem | ||
| 9/28/2023 | Price change | $493,000-0.4%$145/sqft |
Source: SWMLS #1041174 Report a problem | ||
| 9/8/2023 | Price change | $495,000-0.6%$145/sqft |
Source: SWMLS #1041174 Report a problem | ||
| 8/28/2023 | Price change | $498,000-0.2%$146/sqft |
Source: SWMLS #1037923 Report a problem | ||
| 8/8/2023 | Price change | $499,000-1.2%$147/sqft |
Source: SWMLS #1037923 Report a problem | ||
| 7/20/2023 | Price change | $505,000-1.9%$148/sqft |
Source: SWMLS #1037923 Report a problem | ||
| 7/13/2023 | Listed for sale | $515,000$151/sqft |
Source: SWMLS #1037923 Report a problem | ||
Public tax history
| Year | Property taxes | Tax assessment |
|---|---|---|
| 2025 | $5,835 +0.2% | $138,086 +0.1% |
| 2024 | $5,822 +39.4% | $137,986 +38.4% |
| 2023 | $4,176 +107.1% | $99,719 +3% |
| 2022 | $2,016 +3.5% | $96,815 +3% |
| 2021 | $1,947 -49.1% | $93,995 +3% |
| 2020 | $3,829 | $91,258 +0.6% |
| 2019 | -- | $90,733 |
| 2018 | $3,397 -7.4% | $90,733 +3% |
| 2017 | $3,667 +5% | $88,091 +4.7% |
| 2016 | $3,493 -95.7% | $84,108 +3% |
| 2015 | $81,659 +2314.1% | $81,659 |
| 2014 | $3,383 | $81,659 +1.8% |
| 2013 | $3,383 | $80,195 +3% |
| 2012 | -- | $77,859 +1.1% |
| 2011 | -- | $77,000 +3% |
| 2010 | -- | $74,758 +3% |
| 2009 | -- | $72,581 +3% |
| 2008 | -- | $70,467 +3% |
| 2007 | -- | $68,415 +3% |
| 2006 | -- | $66,422 +3% |
| 2005 | -- | $64,489 +3% |
| 2004 | -- | $62,611 |
Find assessor info on the county website
Neighborhood: Rio Rancho Estates
Nearby homes
- $504,0005 bd3 ba3.3k sqft11023 Manganite Ct NW, Albuquerque, NM 87114Off Market

- $507,3005 bd3 ba3.3k sqft11031 Manganite Ct NW, Albuquerque, NM 87114Off Market
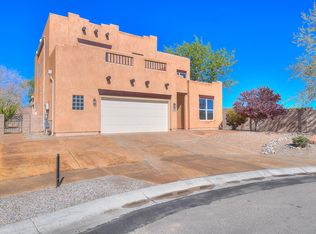
- $496,4005 bd3 ba3.3k sqft11019 Manganite Ct NW, Albuquerque, NM 87114Off Market
- $620,1006 bd3 ba3.7k sqft11024 Manganite Ct NW, Albuquerque, NM 87114Off Market

- $342,9004 bd2 ba1.7k sqft5201 Ridge Rock Ave NW, Albuquerque, NM 87114Off Market
- $484,3004 bd2 ba3.3k sqft11020 Manganite Ct NW, Albuquerque, NM 87114Off Market
- $383,9004 bd3 ba2.3k sqft12012 Flat Rock Ct NW, Albuquerque, NM 87114Off Market
- $455,7004 bd3 ba2.4k sqft11015 Manganite Ct NW, Albuquerque, NM 87114Off Market
Nearby schools
GreatSchools rating
- 5/10Seven-Bar Elementary SchoolGrades: K-5Distance: 1.3 mi
- 7/10James Monroe Middle SchoolGrades: 6-8Distance: 2.4 mi
- 3/10Cibola High SchoolGrades: 9-12Distance: 1.7 mi
Schools provided by the listing agent
- Elementary: Seven Bar
- Middle: James Monroe
- High: Cibola
Source: SWMLS. This data may not be complete. We recommend contacting the local school district to confirm school assignments for this home.
Get a cash offer in 3 minutes
Find out how much your home could sell for in as little as 3 minutes with a no-obligation cash offer.
Estimated market value
$514,800
Get a cash offer in 3 minutes
Find out how much your home could sell for in as little as 3 minutes with a no-obligation cash offer.
Estimated market value
$514,800
- New Mexico
- Sandoval County
- Rio Rancho
- 87114
- Rio Rancho Estates
- 11027 Manganite Ct NW
Nearby cities
Nearby neighborhoods
Nearby zip codes
Other Rio Rancho Topics
