Skip main navigation
Sold for $330,000
  • $330,000

    11027 SW 72nd Ter, Ocala, FL 34476

    3beds
    1,606sqft
    Single Family Residence
    Built in 1999
    7,841 Square Feet Lot
    $304,100 Zestimate®
    $205/sqft
    $2,041 Estimated rent

    Home value

    $304,100

    $289,000 - $319,000

    $2,041/mo

    Zestimate® history
    Loading
    Loading...

    Owner options

    List your home for rent

    $2,041/mo

    Rent Zestimate®

    Find your next renter with Zillow Rental Manager. Plus, with online applications, you can quickly screen prospective tenants – for free.

    Learn more

    $2,041/mo

    Rent Zestimate®

    Refinance and save

    $2,505/mo

    Est. payment

    Refinancing to a lower rate could help reduce your monthly payments and save thousands over the life of the loan.

    See today's rates

    $2,505/mo

    Est. payment

    Explore your selling options

    Work with a Zillow partner agent

    Leverage their expertise and Zillow's premium Showcase listings to get your home seen by more buyers.

    Get started

    List with your own agent

    Get your home in front of millions of buyers by listing it on Zillow.

    Learn how to do it

    Sell it yourself

    Take full control of how buyers see your home on Zillow by listing For Sale by Owner (FSBO).

    List your home

    What's special

    Country clubOak run country clubBeautiful pool homeLit tennis courtsLarge windowCrown moldingBilliards room
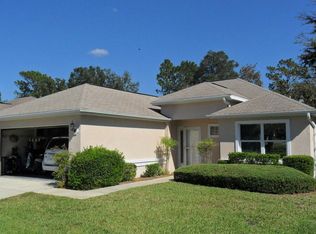
    Beautiful pool home in Oak Run Country Club. Oak Run is a 55+ gated golf course community. This model home is a Great Room Doral. This is a 3 bedroom, 2 bath home with a 2 car garage. This home is on a maintained lot, so no grass to cut here. They also water it, fertilize & edge it and that is all included in your amenity fee. Lush landscaping so great curb appeal with 3 palm trees in your front yard. Inviting foyer that opens to your kitchen on your left with wood cabinets with crown molding, granite countertops and a pantry. Just off the kitchen is your inside laundry area. Your 2nd bedroom is a good size & has a large window so it is light & bright. The guest bathroom is just off the 2nd bedroom. The 3rd bedroom is currently being used as an office, but it does have 2 closets in it. The home opens up to a huge great room with 14' ceilings. So there is a very large chandelier over the dining room table. Laminate floors throughout & a large window overlooking your pool. There are sliding glass doors that open to your lanai area & pool. This is a great area to have a glass of wine at, it has curtains for privacy and over looks the salt pool. Just off your great room is your primary bedroom and walk-in closet. Your ensuite bathroom has just been updated and is a must see. New roof 2021. This truly is a beautiful home and would be a great place to retire to. Amenities include 6 Community Pools (1 inside heated pool), Country Club, Fitness Center, Billiards Room, Ceramics Studio, Card Room, Library, Bocce Ball, Shuffleboard, Horseshoe Pits, Lit Tennis Courts, Pickle ball, 18 Hole Golf course, Royal Oaks Dining Room, Newer Dog Park, over 120 clubs to join and so much more. Truly affordable HOA fees provide you with 3 security gates, amenities, garbage pickup, basic cable and common area maintenance.

    Zillow last checked:

    Listing updated:

    Listing Provided by:

    Shelia Konnick 352-572-2402,

    SELLSTATE NEXT GENERATION REAL 352-387-2383

    Bought with:

    Lilly Smith, 3522368

    SELLSTATE NEXT GENERATION REAL

    Source: Stellar MLS,MLS#: OM668003MLS LogoOriginating MLS: Ocala - Marion

    Facts & features

    Interior

    Bedrooms & bathrooms
    • Bedrooms: 3
    • Bathrooms: 2
    • Full bathrooms: 2
    Primary bedroom
    • Features: Walk-In Closet(s)
    • Level: First
    • Dimensions: 13.2x13.2
    Bedroom 2
    • Features: Built-in Closet
    • Level: First
    • Dimensions: 11x12
    Great room
    • Level: First
    • Dimensions: 17.2x27.2
    Kitchen
    • Features: Pantry
    • Level: First
    • Dimensions: 9.8x17
    Office
    • Level: First
    • Dimensions: 11x13.6
    Heating
    • Central, Electric, Heat Pump
    Cooling
    • Central Air
    Appliances
    • Included: Dishwasher, Disposal, Dryer, Electric Water Heater, Microwave, Range, Refrigerator, Washer
    • Laundry: Other
    Features
    • Built-in Features, Cathedral Ceiling(s), Ceiling Fan(s), Living Room/Dining Room Combo, Open Floorplan, Primary Bedroom Main Floor, Split Bedroom, Stone Counters, Walk-In Closet(s)
    • Flooring: Laminate, Tile
    • Windows: Window Treatments
    • Has fireplace: No
    Interior area
    • Total structure area: 2,030
    • Total interior livable area: 1,606 sqft

    Property

    Parking
    • Total spaces: 2
    • Parking features: Garage - Attached
    • Attached garage spaces: 2
    Features
    • Levels: One
    • Stories: 1
    • Exterior features: Irrigation System, Private Mailbox, Rain Gutters, Sprinkler Metered
    • Has private pool: Yes
    • Pool features: Chlorine Free, Gunite, In Ground, Pool Sweep, Salt Water, Self Cleaning
    • Spa features: In Ground
    Lot
    • Size: 7,841 sqft
    • Dimensions: 60 x 130
    Details
    • Parcel number: 7024001043
    • Zoning: PUD
    • Special conditions: None

    Construction

    Type & style
    • Home type: SingleFamily
    • Property subtype: Single Family Residence
    Materials
    • Block, Stucco
    • Foundation: Slab
    • Roof: Shingle
    Condition
    • New construction: No
    • Year built: 1999

    Utilities & green energy

    • Sewer: Public Sewer
    • Water: None
    • Utilities for property: Cable Connected, Electricity Connected, Phone Available, Sprinkler Meter, Street Lights, Underground Utilities, Water Connected

    Community & neighborhood

    Community
    • Community features: Association Recreation - Owned, Buyer Approval Required, Clubhouse, Dog Park, Fitness Center, Gated Community - No Guard, Golf Carts OK, Golf, Handicap Modified, Racquetball, Restaurant, Wheelchair Access
    Senior living
    • Senior community: Yes
    Location
    • Region: Ocala
    • Subdivision: FOUNTAINS/OAK RUN PH I

    HOA & financial

    HOA
    • Has HOA: Yes
    • HOA fee: $290 monthly
    • Amenities included: Basketball Court, Cable TV, Clubhouse, Fitness Center, Gated, Golf Course, Handicap Modified, Maintenance, Pickleball Court(s), Pool, Racquetball, Recreation Facilities, Sauna, Security, Shuffleboard Court, Spa/Hot Tub, Storage, Tennis Court(s), Wheelchair Access
    • Services included: Cable TV, Common Area Taxes, Community Pool, Maintenance Structure, Pest Control, Private Road, Recreational Facilities, Security, Sewer, Trash
    • Association name: Tanya Sappleton
    Other fees
    • Pet fee: $0 monthly
    Other financial information
    • Total actual rent: 0

    Other

    Other facts
    • Listing terms: Cash,Conventional,FHA,VA Loan
    • Ownership: Fee Simple
    • Road surface type: Asphalt

    Price history

    DateEventPrice
    1/19/2024Sold$330,000$205/sqft
    Source: Stellar MLS #OM668003 Report a problem
    11/25/2023Pending sale$330,000$205/sqft
    Source: Stellar MLS #OM668003 Report a problem
    11/18/2023Listed for sale$330,000+109.5%$205/sqft
    Source: Stellar MLS #OM668003 Report a problem
    9/4/2015Sold$157,500+6.4%$98/sqft
    Source: Public Record Report a problem
    6/12/2013Sold$148,000-7.4%$92/sqft
    Source: Public Record Report a problem
    1/8/2013Listed for sale$159,900-8.6%$100/sqft
    Source: ERA Big Sun Realty #381405 Report a problem
    5/8/2011Listing removed$174,900$109/sqft
    Source: Decca Real Estate Corporation #350695 Report a problem
    11/19/2010Listed for sale$174,900-2.8%$109/sqft
    Source: Decca Real Estate Corporation #350695 Report a problem
    8/21/2010Listing removed$179,900$112/sqft
    Source: DECCA Real Estate Corporation #339871 Report a problem
    4/17/2010Listed for sale$179,900+19.9%$112/sqft
    Source: DECCA Real Estate Corporation #339871 Report a problem
    6/6/2001Sold$150,000$93/sqft
    Source: Public Record Report a problem

    Public tax history

    YearProperty taxesTax assessment
    2024$1,915 +2.7%$143,076 +3%
    2023$1,864 +3.3%$138,909 +3%
    2022$1,805 +0.4%$134,863 +3%
    2021$1,798 +1.4%$130,935 +1.8%
    2020$1,774 +1.7%$128,681 +2.3%
    2019$1,744 $125,788 +1.9%
    2018$1,744 +7.3%$123,443 +2.1%
    2017$1,625 +45.6%$120,904 +2.1%
    2016$1,116 $118,417 +33.2%
    2015$1,116 +6.3%$88,905 +0.8%
    2014$1,050 -6.7%$88,199 -5.6%
    2013$1,125 -7.2%$93,469 -5.4%
    2012$1,213 -9.7%$98,774 -7.7%
    2011$1,343 -8.6%$106,961 -7.2%
    2010$1,470 -7%$115,252 -7.5%
    2009$1,581 +1.5%$124,576 +0.1%
    2008$1,558 -7.7%$124,452 +3%
    2007$1,688 -5.9%$120,829 +2.5%
    2006$1,794 +1.6%$117,882 +3%
    2005$1,766 $114,448 +3%
    2004$1,766 +2.1%$111,115 +4.3%
    2002$1,730 +9.3%$106,489
    2001$1,583 --
    2000$1,583 --

    Find assessor info on the county website

    Neighborhood: 34476

    Nearby schools

    GreatSchools rating
    Get a cash offer in 3 minutes
    Find out how much your home could sell for in as little as 3 minutes with a no-obligation cash offer.
    Estimated market value
    $304,100
    Get a cash offer in 3 minutes
    Find out how much your home could sell for in as little as 3 minutes with a no-obligation cash offer.
    Estimated market value
    $304,100