Skip main navigation
Closed
  • $289,200

    11027 Westwind Ct, Strongsville, OH 44149

    2beds
    1,704sqft
    Multi Family, Single Family Residence
    Built in 1979
    5,105 Square Feet Lot
    $289,200 Zestimate®
    $170/sqft
    $2,314 Estimated rent

    Home value

    $289,200

    $254,000 - $324,000

    $2,314/mo

    Zestimate® history
    Loading
    Loading...

    Owner options

    List your home for rent

    $2,314/mo

    Rent Zestimate®

    Find your next renter with Zillow Rental Manager. Plus, with online applications, you can quickly screen prospective tenants – for free.

    Learn more

    $2,314/mo

    Rent Zestimate®

    Refinance and save

    $2,509/mo

    Est. payment

    Refinancing to a lower rate could help reduce your monthly payments and save thousands over the life of the loan.

    See today's rates

    $2,509/mo

    Est. payment

    Explore your selling options

    Work with a Zillow partner agent

    Leverage their expertise and Zillow's premium Showcase listings to get your home seen by more buyers.

    Get started

    List with your own agent

    Get your home in front of millions of buyers by listing it on Zillow.

    Learn how to do it

    Sell it yourself

    Take full control of how buyers see your home on Zillow by listing For Sale by Owner (FSBO).

    List your home

    What's special

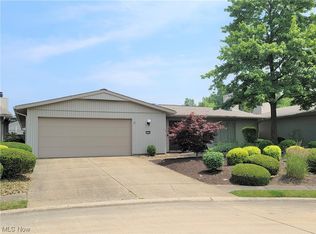
    Truly A Freshly Remodeled & Modern MASTERPIECE that is sure to delight from start to finish w/great attention to detail & absolutely no expense spared in the remodeling/updating of this much sought after RANCH cluster home that is elegant is decor with a well thought out spacious floor plan with a private fenced courtyard & situated on a very quiet cul de sac street in a very desirable city & complex with community pool & more! Exterior is well cared for with NEW ROOF, freshly landscaped courtyard, attached 2 car garage for convenience. Enter to a showplace where that interior has been transformed to a light filled open floor plan of premium tiles, beautiful laminate wood flooring, Quartz, & more. Kitchen is bold w/white cabinetry, premium quartz sparking counters, subway tile, breakfast bar, upgraded stainless appliances & well lit dinette w/huge pantry. Grand great room w/refinished stone fireplace to enjoy on winter cozy evenings. Owner's suite that is sure to pamper w/private owner

    This property is not currently displayed as for sale or rent on Zillow. This may be different from what's on other websites or public sources.

    Zillow last checked:

    Listing updated:

    Listed by:

    Christopher A Frederick 216-210-7653,

    Coldwell Banker Schmidt Realty,

    Patricia A Frederick 440-537-4685,

    Coldwell Banker Schmidt Realty

    Bought with:

    Sylvia Incorvaia, 411497

    Keller Williams Elevate

    Source: MLS Now,MLS#: 4160688MLS LogoOriginating MLS: Lorain County Association Of REALTORS

    Facts & features

    Interior

    Bedrooms & bathrooms
    • Bedrooms: 2
    • Bathrooms: 2
    • Full bathrooms: 2
    • Main level bathrooms: 2
    • Main level bedrooms: 2
    Heating
    • Electric, Forced Air, Heat Pump
    Cooling
    • Heat Pump
    Features
    • Has basement: No
    • Number of fireplaces: 1
    Interior area
    • Total structure area: 1,704
    • Total interior livable area: 1,704 sqft
    • Finished area above ground: 1,704

    Property

    Parking
    • Total spaces: 2
    • Parking features: Attached, Garage, Paved
    • Attached garage spaces: 2
    Features
    • Levels: One
    • Stories: 1
    Lot
    • Size: 5,105 Square Feet
    • Dimensions: 54.7 x 93.3
    Details
    • Parcel number: 39108073

    Construction

    Type & style
    • Home type: SingleFamily
    • Architectural style: Cluster Home,Ranch
    • Property subtype: Multi Family, Single Family Residence
    Materials
    • Vinyl Siding
    • Foundation: Slab
    • Roof: Asphalt,Fiberglass
    Condition
    • Year built: 1979

    Utilities & green energy

    • Sewer: Public Sewer
    • Water: Public

    Community & HOA

    Community
    • Subdivision: Winds Clstr Dev
    HOA
    • Has HOA: Yes
    • Services included: Recreation Facilities
    • HOA fee: $475 annually
    • HOA name: Meadowood
    • Second HOA fee: $150 quarterly
    Location
    • Region: Strongsville

    Financial & listing details

    • Price per square foot: $170/sqft
    • Annual tax amount: $4,054
    • Date on market: 9/12/2020
    • Cumulative days on market: 5 days

    Price history

    DateEventPrice
    2/25/2020Sold$208,500+7.5%$122/sqft
    Source: MLS Now #4160688 Report a problem
    9/6/2018Sold$194,000$114/sqft
    Source: MLS Now #4019537 Report a problem

    Public tax history

    Tax history is unavailable.

    Neighborhood: 44149

    Nearby schools

    GreatSchools rating
    Schools provided by the listing agent
    • District: Strongsville CSD - 1830

    Source: MLS Now. This data may not be complete. We recommend contacting the local school district to confirm school assignments for this home.

    Get a cash offer in 3 minutes
    Find out how much your home could sell for in as little as 3 minutes with a no-obligation cash offer.
    Estimated market value
    $289,200
    Get a cash offer in 3 minutes
    Find out how much your home could sell for in as little as 3 minutes with a no-obligation cash offer.
    Estimated market value
    $289,200