Skip main navigation
Closed
  • $455,000

    11027 Xylon Ave N, Champlin, MN 55316

    3beds
    2,208sqft
    Single Family Residence
    Built in 1986
    0.34 Acres Lot
    $456,700 Zestimate®
    $206/sqft
    $3,029 Estimated rent

    Home value

    $456,700

    $420,000 - $498,000

    $3,029/mo

    Zestimate® history
    Loading
    Loading...

    Owner options

    List your home for rent

    $3,029/mo

    Rent Zestimate®

    Find your next renter with Zillow Rental Manager. Plus, with online applications, you can quickly screen prospective tenants – for free.

    Learn more

    $3,029/mo

    Rent Zestimate®

    Refinance and save

    $2,884/mo

    Est. payment

    Refinancing to a lower rate could help reduce your monthly payments and save thousands over the life of the loan.

    See today's rates

    $2,884/mo

    Est. payment

    Explore your selling options

    Work with a Zillow partner agent

    Leverage their expertise and Zillow's premium Showcase listings to get your home seen by more buyers.

    Get started

    List with your own agent

    Get your home in front of millions of buyers by listing it on Zillow.

    Learn how to do it

    Sell it yourself

    Take full control of how buyers see your home on Zillow by listing For Sale by Owner (FSBO).

    List your home

    What's special

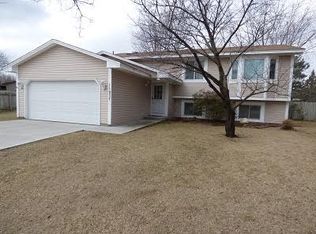
    Lovingly cared for by the same owners for nearly four decades, this meticulously maintained 3-bedroom, 3-bath rambler in Champlin is a true hidden gem. Every corner reflects pride of ownership—from the vaulted cedar ceilings and skylights that fill the home with natural light, to the cozy sunroom and open-concept layout perfect for everyday living and entertaining. The main level offers two beautifully updated bathrooms with heated floors, and the kitchen features thoughtful upgrades like pull-out drawers and under/over-cabinet lighting. Andersen windows frame peaceful views, and a unique hot tub room is surrounded by built-in aquariums that bring a tranquil, tropical vibe. The heated 3-car garage (2-car side heated) and expansive lower level offer incredible flexibility, with potential to add more bedrooms or a recreation space. Outside, the fully fenced backyard feels like a private retreat: enjoy the 38’ x 18’ above-ground pool, three connected ponds, raised vegetable beds, a perennial rock garden, professional lighting, and water features—all enhanced by an in-ground sprinkler system. Two outdoor sheds provide additional storage, while a wraparound deck and spacious patio invite you to enjoy Minnesota’s changing seasons. Located just minutes from top-rated schools and local conveniences, this home is ready for its next chapter.

    Zillow last checked:

    Listing updated:

    Listed by:

    Benjamin Songstad 612-437-2700,

    Coldwell Banker Realty,

    TJ Pierret 651-755-6669

    Bought with:

    John M. Rockwell, GRI

    RE/MAX Synergy

    Source: NorthstarMLS as distributed by MLS GRID,MLS#: 6641497MLS Logo

    Facts & features

    Interior

    Bedrooms & bathrooms
    • Bedrooms: 3
    • Bathrooms: 3
    • Full bathrooms: 1
    • 3/4 bathrooms: 2
    Bedroom
    • Level: Main
    • Area: 165.6 Square Feet
    • Dimensions: 14.4 x 11.5
    Bedroom 2
    • Level: Main
    • Area: 107.1 Square Feet
    • Dimensions: 10.2 x 10.5
    Bedroom 3
    • Level: Main
    • Area: 109.2 Square Feet
    • Dimensions: 10.4 x 10.5
    Deck
    • Level: Main
    • Area: 345 Square Feet
    • Dimensions: 15x23
    Dining room
    • Level: Main
    • Area: 136 Square Feet
    • Dimensions: 16 x 8.5
    Kitchen
    • Level: Main
    • Area: 147 Square Feet
    • Dimensions: 14 x 10.5
    Living room
    • Level: Main
    • Area: 186 Square Feet
    • Dimensions: 15.5 x 12
    Patio
    • Level: Main
    • Area: 285.6 Square Feet
    • Dimensions: 23.8 x 12
    Recreation room
    • Level: Lower
    • Area: 348.4 Square Feet
    • Dimensions: 26.8 x 13
    Sauna
    • Level: Lower
    • Area: 181.35 Square Feet
    • Dimensions: 15.5 x 11.7
    Other
    • Level: Lower
    • Area: 418 Square Feet
    • Dimensions: 19 x 22
    Heating
    • Forced Air
    Cooling
    • Central Air
    Appliances
    • Included: Dishwasher, Dryer, Gas Water Heater, Microwave, Range, Refrigerator, Washer
    • Laundry: Lower Level, Sink
    Features
    • Basement: Finished
    • Number of fireplaces: 1
    • Fireplace features: Family Room, Gas
    Interior area
    • Total structure area: 2,208
    • Total interior livable area: 2,208 sqft
    • Finished area above ground: 1,473
    • Finished area below ground: 735

    Property

    Parking
    • Total spaces: 3
    • Parking features: Attached
    • Attached garage spaces: 3
    • Details: Garage Dimensions (34.4 x 24), Garage Door Height (7), Garage Door Width (16)
    Accessibility
    • Accessibility features: None
    Features
    • Levels: One
    • Stories: 1
    • Patio & porch: Deck, Rear Porch
    • Has private pool: Yes
    • Pool features: Above Ground
    • Fencing: Full,Privacy,Wood
    Lot
    • Size: 0.34 Acres
    • Dimensions: 74 x 180 x 110 x 153
    Details
    • Foundation area: 1473
    • Parcel number: 3112021430009
    • Zoning description: Residential-Single Family

    Construction

    Type & style
    • Home type: SingleFamily
    • Property subtype: Single Family Residence
    Materials
    • Roof: Asphalt
    Condition
    • New construction: No
    • Year built: 1986

    Utilities & green energy

    • Gas: Natural Gas
    • Sewer: City Sewer/Connected
    • Water: City Water/Connected

    Community & HOA

    Community
    • Subdivision: Westwood North
    HOA
    • Has HOA: No
    Location
    • Region: Champlin

    Financial & listing details

    • Price per square foot: $206/sqft
    • Tax assessed value: $373,000
    • Annual tax amount: $4,392
    • Date on market: 7/22/2025
    • Cumulative days on market: 64 days

    Price history

    DateEventPrice
    10/22/2025Sold$455,000-4.2%$206/sqft
    Source: NorthstarMLS as distributed by MLS GRID #6641497 Report a problem
    9/27/2025Pending sale$475,000$215/sqft
    Source: NorthstarMLS as distributed by MLS GRID #6641497 Report a problem
    7/25/2025Listed for sale$475,000+376%$215/sqft
    Source: NorthstarMLS as distributed by MLS GRID #6641497 Report a problem
    10/1/1986Sold$99,787$45/sqft
    Source: Agent Provided Report a problem

    Public tax history

    YearProperty taxesTax assessment
    2025$4,570 +4.1%$373,000 -4.7%
    2024$4,392 +4.6%$391,200 +1.5%
    2023$4,198 +9.2%$385,400 +3%
    2022$3,843 +3.7%$374,000 +19.9%
    2021$3,705 -1.7%$312,000 +4%
    2020$3,768 +1.7%$300,000 +0.7%
    2019$3,705 -1.7%$298,000 +2.4%
    2018$3,768 +12.7%$291,000 +22.8%
    2017$3,343 +9.3%$237,000 +6.3%
    2016$3,059 +3.2%$223,000 +4.2%
    2015$2,964 +4.5%$214,000 +12%
    2014$2,836 -4.7%$191,000 -5.4%
    2013$2,976 -0.6%$202,000 -5.2%
    2012$2,992 +0.7%$213,000 -1.8%
    2011$2,970 +1.9%$217,000 -6.1%
    2010$2,915 -0.3%$231,000 -6.1%
    2009$2,924 -3.4%$246,000 -8%
    2006$3,028 +12%$267,400 +15%
    2005$2,704 +11.8%$232,600 +15%
    2004$2,419 -1.4%$202,300 +12%
    2002$2,453 -60.8%$180,700
    2001$6,265 --
    Find assessor info on the county website

    Neighborhood: 55316

    Nearby schools

    GreatSchools rating
    Get a cash offer in 3 minutes
    Find out how much your home could sell for in as little as 3 minutes with a no-obligation cash offer.
    Estimated market value
    $456,700
    Get a cash offer in 3 minutes
    Find out how much your home could sell for in as little as 3 minutes with a no-obligation cash offer.
    Estimated market value
    $456,700