Welcome to your new home in the highly desirable Logan Gate Area. Come see this amazing home today and discover the potential and value of this property. There is no HOA, CDD and the home isn’t located in a flood zone, eliminating the requirement for flood insurance. Conveniently located close to the Veterans Expressway, with quick access to Citrus Park Mall, grocery stores, restaurants, airport, area hospitals, and beaches. This house features 2 bedrooms and 2 full bathrooms. The garage has been partially converted into an additional living space and easily reversed. If you own a boat or RV, you can certainly park it along side this beautiful, meticulously and maintained property. Enter your very large screened in patio through the New French doors to enjoy your morning coffee and breakfast.
Sold for $360,000
$360,000
11028 AIRVIEW DRIVE, TAMPA, FL 33625
2beds
1,332sqft
Single Family Residence
Built in 1983
10,685 Square Feet Lot
$380,600 Zestimate®
$270/sqft
$2,309 Estimated rent
Home value
$380,600
$362,000 - $400,000
$2,309/mo
Zestimate® history
Owner options
List your home for rent
$2,309/mo
Rent Zestimate®
Find your next renter with Zillow Rental Manager. Plus, with online applications, you can quickly screen prospective tenants – for free.
$2,309/mo
Rent Zestimate®
Refinance and save
$2,532/mo
Est. payment
Refinancing to a lower rate could help reduce your monthly payments and save thousands over the life of the loan.
$2,532/mo
Est. payment
Explore your selling options
Work with a Zillow partner agent
Leverage their expertise and Zillow's premium Showcase listings to get your home seen by more buyers.
Get startedList with your own agent
Get your home in front of millions of buyers by listing it on Zillow.
Learn how to do itSell it yourself
Take full control of how buyers see your home on Zillow by listing For Sale by Owner (FSBO).
List your homeWhat's special
Grocery storesNew french doors
Zillow last checked:
Listing updated:
Listed by:
James Bass 813-713-0141,
SIGNATURE REALTY ASSOCIATES 813-689-3115
Bought with:
Jenny Guillen, 3455727
EXP REALTY LLC
Source: Stellar MLS,MLS#: T3498427 Originating MLS: Tampa
Originating MLS: Tampa
Facts & features
Interior
Bedrooms & bathrooms
- Bedrooms: 2
- Bathrooms: 2
- Full bathrooms: 2
Rooms
- Room types: Bonus Room
Primary bedroom
- Features: Walk-In Closet(s)
- Level: First
- Dimensions: 12x12
Bedroom 2
- Features: Built-in Closet
- Level: First
- Dimensions: 10x11
Primary bathroom
- Features: Shower No Tub
- Level: First
- Dimensions: 5x7
Bathroom 2
- Features: Tub With Shower
- Level: First
- Dimensions: 5x9
Bonus room
- Features: No Closet
- Level: First
- Dimensions: 11x15
Dining room
- Level: First
- Dimensions: 10x10
Kitchen
- Level: First
- Dimensions: 7x10
Laundry
- Level: First
- Dimensions: 10x10
Living room
- Level: First
- Dimensions: 12x15
Heating
- Central
Cooling
- Central Air
Appliances
- Included: Dishwasher, Disposal, Electric Water Heater, Exhaust Fan, Microwave, Range, Refrigerator
- Laundry: Electric Dryer Hookup, In Garage
Features
- Ceiling Fan(s), Living Room/Dining Room Combo
- Flooring: Laminate, Porcelain Tile
- Doors: French Doors
- Windows: Double Pane Windows, ENERGY STAR Qualified Windows, Storm Window(s)
- Has fireplace: Yes
- Fireplace features: Wood Burning
Interior area
- Total structure area: 2,040
- Total interior livable area: 1,332 sqft
Property
Parking
- Total spaces: 2
- Parking features: Converted Garage
- Has attached garage: Yes
- Carport spaces: 2
Features
- Levels: One
- Stories: 1
- Patio & porch: Covered
- Exterior features: Private Mailbox
- Fencing: Wood
Lot
- Size: 10,685 Square Feet
- Residential vegetation: Trees/Landscaped
Details
- Additional structures: Shed(s)
- Parcel number: U13281705C00001000015.0
- Zoning: RSC-6
- Special conditions: None
Construction
Type & style
- Home type: SingleFamily
- Property subtype: Single Family Residence
Materials
- Block, Concrete
- Foundation: Slab
- Roof: Shingle
Condition
- Completed
- New construction: No
- Year built: 1983
Details
- Warranty included: Yes
Utilities & green energy
- Sewer: Public Sewer
- Water: Public
- Utilities for property: BB/HS Internet Available, Cable Connected, Electricity Connected, Sewer Connected, Water Connected
Community & HOA
Community
- Features: None, Sidewalks
- Pet fee: $0 monthly
- Subdivision: HENDERSON ROAD SUB UNIT 5
HOA
- Has HOA: No
Location
- Region: Tampa
Financial & listing details
- Price per square foot: $270/sqft
- Tax assessed value: $278,290
- Annual tax amount: $1,463
- Date on market: 1/24/2024
- Cumulative days on market: 8 days
- Listing terms: Conventional,FHA,VA Loan
- Ownership: Fee Simple
- Total actual rent: 0
- Electric utility on property: Yes
- Road surface type: Asphalt, Paved
Price history
| Date | Event | Price |
|---|---|---|
| 3/8/2024 | Sold | $360,000$270/sqft |
Source:  Stellar MLS #T3498427 Report a problem Stellar MLS #T3498427 Report a problem | ||
| 2/2/2024 | Pending sale | $360,000$270/sqft |
Source: Stellar MLS #T3498427 Report a problem | ||
| 1/25/2024 | Listed for sale | $360,000+749.1%$270/sqft |
Source: Stellar MLS #T3498427 Report a problem | ||
| 1/10/2006 | Sold | $42,400$32/sqft |
Source: Public Record Report a problem | ||
Public tax history
| Year | Property taxes | Tax assessment |
|---|---|---|
| 2025 | $5,741 +270.8% | $278,290 +1.7% |
| 2024 | $1,549 +5.8% | $273,710 +199.5% |
| 2023 | $1,463 +10.3% | $91,380 +3% |
| 2022 | $1,326 +3.1% | $88,718 +3% |
| 2021 | $1,286 +6.4% | $86,134 +1.4% |
| 2020 | $1,209 +7% | $84,945 +2.3% |
| 2019 | $1,130 | $83,035 +1.9% |
| 2018 | $1,130 +17.8% | $81,487 -39% |
| 2017 | $959 | $133,584 +70.9% |
| 2016 | $959 +3.9% | $78,169 +0.7% |
| 2015 | $923 +2% | $77,626 +0.8% |
| 2014 | $905 | $77,010 +1.5% |
| 2013 | $905 +7.6% | $75,872 +1.7% |
| 2012 | $841 -17.6% | $74,604 -10.8% |
| 2011 | $1,021 +0.3% | $83,658 +0.9% |
| 2010 | $1,019 -20% | $82,871 -13.3% |
| 2009 | $1,273 -41% | $95,600 -31.4% |
| 2008 | $2,158 -17.1% | $139,456 -5.9% |
| 2007 | $2,603 -4.7% | $148,155 +2.5% |
| 2006 | $2,732 +145.4% | $144,541 +123.3% |
| 2005 | $1,113 | $64,744 +3% |
| 2004 | -- | $62,858 +1.9% |
| 2003 | -- | $61,686 +2.4% |
| 2002 | -- | $60,240 +1.7% |
| 2001 | -- | $59,204 -14.9% |
| 2000 | $980 | $69,609 |
Find assessor info on the county website
Neighborhood: 33625
Nearby homes
- $332,1002 bd1 ba1.4k sqft11030 Airview Dr, Tampa, FL 33625Off Market
- $340,4002 bd2 ba1.1k sqft11026 Airview Dr, Tampa, FL 33625Off Market
- $331,2002 bd2 ba1.1k sqft6419 Moss Way, Tampa, FL 33625Off Market
- $375,9002 bd2 ba1.5k sqft11024 Airview Dr, Tampa, FL 33625Off Market
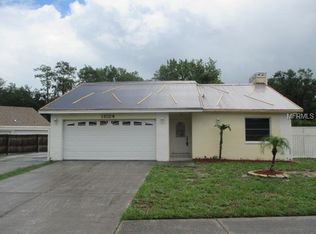
- $370,2003 bd2 ba1k sqft11032 Airview Dr, Tampa, FL 33625Off Market
- $417,1003 bd2 ba1.4k sqft11025 Airview Dr, Tampa, FL 33625Off Market
- $394,9003 bd2 ba1.7k sqft6421 Moss Way, Tampa, FL 33625Off Market
- $403,0003 bd2 ba1.5k sqft6413 Moss Way, Tampa, FL 33625Off Market
Nearby schools
GreatSchools rating
- 3/10Bellamy Elementary SchoolGrades: PK-5Distance: 1.3 mi
- 8/10Sergeant Paul R Smith Middle SchoolGrades: 6-8Distance: 2.3 mi
- 8/10Sickles High SchoolGrades: 9-12Distance: 3 mi
Schools provided by the listing agent
- Elementary: Bellamy-HB
- Middle: Sergeant Smith Middle-HB
- High: Sickles-HB
Source: Stellar MLS. This data may not be complete. We recommend contacting the local school district to confirm school assignments for this home.
Get a cash offer in 3 minutes
Find out how much your home could sell for in as little as 3 minutes with a no-obligation cash offer.
Estimated market value
$380,600
Get a cash offer in 3 minutes
Find out how much your home could sell for in as little as 3 minutes with a no-obligation cash offer.
Estimated market value
$380,600
- Florida
- Hillsborough County
- Citrus Park
- 33625
- 11028 AIRVIEW DRIVE
Nearby cities
Nearby zip codes
Other Citrus Park Topics
