Save money with this energy efficient home, starting with 28 paid off industrial-sized solar panels installed on a new roof in 2016. Continue the savings with energy efficient double-hung, tilted windows professionally installed throughout the house in 2022 and includes a transferable warranty. Control your dual 2019 Trane HVAC systems with ease on your phone or on the internet-connected LCD displays. The kitchen boasts refurbished counter tops and stainless-steel appliances, including 2023 GE oven, microwave and dishwasher. It offers a large floor plan for entertaining on the 1st floor with upgraded base boards and fresh paint enhancing the 2023 modern flooring. All 4 bedrooms and a spacious game room are upstairs, including a large primary bedroom with an on-suite bathroom and walk-in closet. This meticulously well-kept all-sides brick Northwest gem is situated at the top of the cul-du-sac. It is conveniently located near Loop 1604 & State Highway 151 and within minutes of Sea World, Six Flags Fiesta Texas and La Cantera Mall. The schools are in the highly sought-after Northside Independent School District. Relax in one of the biggest backyards in the neighborhood with breath-taking hillside sunsets from the deck and custom flagstone patio. This well-manicured backyard has many tall and mature shrubs offering privacy to enjoy the sparkling pool, water-saving landscape, fun adventure playset and beautiful perennial flowers.
Sold
Price Unknown
11028 DUBLIN BRIAR, San Antonio, TX 78254
4beds
2,622sqft
Single Family Residence
Built in 2005
10,149 Square Feet Lot
$321,100 Zestimate®
$--/sqft
$2,070 Estimated rent
Home value
$321,100
$305,000 - $337,000
$2,070/mo
Zestimate® history
Owner options
List your home for rent
$2,070/mo
Rent Zestimate®
Find your next renter with Zillow Rental Manager. Plus, with online applications, you can quickly screen prospective tenants – for free.
$2,070/mo
Rent Zestimate®
Refinance and save
$200/mo
Est. payment
Refinancing to a lower rate could help reduce your monthly payments and save thousands over the life of the loan.
$200/mo
Est. payment
Explore your selling options
Work with a Zillow partner agent
Leverage their expertise and Zillow's premium Showcase listings to get your home seen by more buyers.
Get startedList with your own agent
Get your home in front of millions of buyers by listing it on Zillow.
Learn how to do itSell it yourself
Take full control of how buyers see your home on Zillow by listing For Sale by Owner (FSBO).
List your homeWhat's special
Sparkling poolFresh paintUpgraded base boardsFun adventure playsetLarge floor planCustom flagstone patioStainless-steel appliances
Zillow last checked:
Listing updated:
Listed by:
Roland Flores TREC #456549 (210) 663-1002,
Homecity Real Estate
Source: LERA MLS,MLS#: 1728386
Facts & features
Interior
Bedrooms & bathrooms
- Bedrooms: 4
- Bathrooms: 3
- Full bathrooms: 3
Primary bedroom
- Features: Walk-In Closet(s), Ceiling Fan(s), Full Bath
- Level: Upper
- Area: 176
- Dimensions: 16 x 11
Bedroom 2
- Area: 130
- Dimensions: 13 x 10
Bedroom 3
- Area: 100
- Dimensions: 10 x 10
Bedroom 4
- Area: 100
- Dimensions: 10 x 10
Primary bathroom
- Features: Tub/Shower Combo, Single Vanity
- Area: 50
- Dimensions: 5 x 10
Dining room
- Area: 130
- Dimensions: 10 x 13
Kitchen
- Area: 99
- Dimensions: 11 x 9
Living room
- Area: 240
- Dimensions: 16 x 15
Heating
- Central, Electric
Cooling
- 13-15 SEER AX, Two Central
Appliances
- Included: Microwave, Range, Dishwasher, Plumbed For Ice Maker, Electric Water Heater
- Laundry: Main Level, Washer Hookup, Dryer Connection
Features
- Two Living Area, Liv/Din Combo, Eat-in Kitchen, Two Eating Areas, Kitchen Island, Game Room, Loft, Utility Room Inside, All Bedrooms Upstairs, High Speed Internet, Walk-In Closet(s), Solid Counter Tops
- Flooring: Carpet, Laminate
- Has basement: No
- Has fireplace: No
- Fireplace features: Not Applicable
Interior area
- Total structure area: 2,622
- Total interior livable area: 2,622 sqft
Property
Parking
- Total spaces: 2
- Parking features: Two Car Garage, Garage Door Opener
- Garage spaces: 2
Features
- Levels: Two
- Stories: 2
- Patio & porch: Patio
- Has private pool: Yes
- Pool features: Above Ground
- Fencing: Privacy
Lot
- Size: 10,149 Square Feet
- Features: Cul-De-Sac, Curbs, Sidewalks, Streetlights, Fire Hydrant w/in 500'
Details
- Parcel number: 044505030150
- Other equipment: Satellite Dish
Construction
Type & style
- Home type: SingleFamily
- Property subtype: Single Family Residence
Materials
- 4 Sides Masonry
- Foundation: Slab
- Roof: Composition
Condition
- Pre-Owned
- New construction: No
- Year built: 2005
Details
- Builder name: ObrA Homes
Utilities & green energy
- Electric: CPS
- Sewer: SAWS
- Water: SAWS
- Utilities for property: Cable Available, Private Garbage Service
Community & HOA
Community
- Features: Playground, BBQ/Grill
- Subdivision: Hills Of Shaenfield
HOA
- Has HOA: Yes
- HOA fee: $200 annually
- HOA name: THE HILLS OF SHAENFIELD
Location
- Region: San Antonio
Financial & listing details
- Tax assessed value: $331,420
- Annual tax amount: $6,503
- Date on market: 9/11/2025
- Cumulative days on market: 149 days
- Listing terms: Conventional,FHA,VA Loan,TX Vet,Cash
- Road surface type: Paved
Price history
| Date | Event | Price |
|---|---|---|
| 4/15/2024 | Sold | -- |
Source:  LERA MLS #1728386 Report a problem LERA MLS #1728386 Report a problem | ||
| 3/19/2024 | Pending sale | $324,900$124/sqft |
Source: LERA MLS #1728386 Report a problem | ||
| 3/14/2024 | Contingent | $324,900$124/sqft |
Source: LERA MLS #1728386 Report a problem | ||
| 2/21/2024 | Price change | $324,900-3%$124/sqft |
Source: LERA MLS #1728386 Report a problem | ||
| 1/18/2024 | Price change | $334,900-2.3%$128/sqft |
Source: LERA MLS #1728386 Report a problem | ||
| 11/30/2023 | Price change | $342,900-1.9%$131/sqft |
Source: LERA MLS #1728386 Report a problem | ||
| 10/22/2023 | Listed for sale | $349,500$133/sqft |
Source: LERA MLS #1728386 Report a problem | ||
Public tax history
| Year | Property taxes | Tax assessment |
|---|---|---|
| 2025 | $4,340 -10.6% | $331,420 -2% |
| 2024 | $4,855 +2.5% | $338,020 +4.2% |
| 2023 | $4,738 -11.1% | $324,292 +10% |
| 2022 | $5,331 +7.3% | $294,811 +10% |
| 2021 | $4,968 | $268,010 +8% |
| 2020 | $4,968 +9.5% | $248,127 +10% |
| 2019 | $4,536 | $225,570 +3.4% |
| 2018 | $4,536 +1.8% | $218,160 +1.3% |
| 2017 | $4,455 +7.7% | $215,410 +7.3% |
| 2016 | $4,138 +17.3% | $200,690 +9.4% |
| 2015 | $3,528 | $183,436 +10% |
| 2014 | $3,528 | $166,760 +10% |
| 2013 | -- | $151,600 -0.9% |
| 2012 | -- | $152,960 -11.8% |
| 2011 | -- | $173,510 -1.8% |
| 2010 | -- | $176,610 -1.6% |
| 2009 | -- | $179,550 +5.7% |
| 2008 | -- | $169,860 -1.3% |
| 2007 | -- | $172,160 +22.5% |
| 2006 | -- | $140,590 +462.4% |
| 2005 | -- | $25,000 |
Find assessor info on the county website
Neighborhood: 78254
Nearby homes
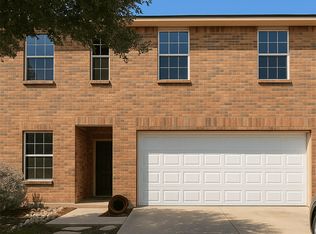
- $327,5004 bd3 ba3k sqft11024 Dublin Briar, San Antonio, TX 78254Off Market
- $257,5003 bd2 ba1.7k sqft11027 Dublin Briar, San Antonio, TX 78254Off Market
- $246,8003 bd2 ba1.7k sqft11020 Dublin Briar, San Antonio, TX 78254Off Market
- $330,2005 bd3 ba3k sqft11031 Dublin Ldg, San Antonio, TX 78254Off Market

- $242,5004 bd2 ba1.7k sqft11027 Dublin Ldg, San Antonio, TX 78254Off Market
- $258,4003 bd2 ba1.7k sqft11023 Dublin Briar, San Antonio, TX 78254Off Market
- $231,2003 bd2 ba1.1k sqft11103 Dublin Ldg, San Antonio, TX 78254Off Market
- $291,7004 bd3 ba2.5k sqft11023 Dublin Ldg, San Antonio, TX 78254Off Market
Nearby schools
GreatSchools rating
- 8/10Fields Elementary SchoolGrades: PK-5Distance: 0.4 mi
- 7/10Jefferson Middle SchoolGrades: 6-8Distance: 0.4 mi
- 7/10Sonia Sotomayor High SchoolGrades: 9-12Distance: 2 mi
Schools provided by the listing agent
- Elementary: Fields
- Middle: Jefferson Jr High
- High: Sotomayor High School
- District: Northside
Source: LERA MLS. This data may not be complete. We recommend contacting the local school district to confirm school assignments for this home.
Get a cash offer in 3 minutes
Find out how much your home could sell for in as little as 3 minutes with a no-obligation cash offer.
Estimated market value
$321,100
Get a cash offer in 3 minutes
Find out how much your home could sell for in as little as 3 minutes with a no-obligation cash offer.
Estimated market value
$321,100
- Texas
- Bexar County
- San Antonio
- 78254
- 11028 DUBLIN BRIAR
Nearby cities
Nearby neighborhoods
Nearby zip codes
Other San Antonio Topics
