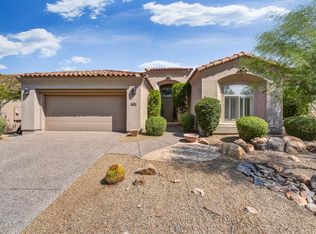
Nestled within the community of One Hundred Hills, this recently renovated home offers a turnkey, open-concept living experience. The residence features three spacious en-suite bedrooms, an office, and an idyllic backyard. The courtyard serves as a gateway to the casita, which boasts a private entrance. A striking custom wrought iron door leads to the great room, where custom light fixtures and a custom fireplace wall create a warm and inviting ambiance. The updated kitchen is a culinary haven, equipped with high-end Bosch/GE Profile appliances, custom hardware, and ambient lighting throughout. Each bedroom is generously sized, providing ample space for relaxation. The master bath stands out with its luxurious tub and elegant lighting. A custom water feature transforms the beautifully landscaped backyard into an oasis, perfect for entertaining guests or simply enjoyment of the breathtaking mountain views.
Sold for $1,254,000
Zestimate®
$1,254,000
11028 E BETONY Drive, Scottsdale, AZ 85255
3beds
2,629sqft
Single Family Residence
Built in 1998
6,723 Square Feet Lot
$1,254,000 Zestimate®
$477/sqft
$4,997 Estimated rent
Home value
$1,254,000
$1.15M - $1.37M
$4,997/mo
Zestimate® history
Owner options
List your home for rent
$4,997/mo
Rent Zestimate®
Find your next renter with Zillow Rental Manager. Plus, with online applications, you can quickly screen prospective tenants – for free.
$4,997/mo
Rent Zestimate®
Refinance and save
$7,520/mo
Est. payment
Refinancing to a lower rate could help reduce your monthly payments and save thousands over the life of the loan.
$7,520/mo
Est. payment
Explore your selling options
Work with a Zillow partner agent
Leverage their expertise and Zillow's premium Showcase listings to get your home seen by more buyers.
Get startedList with your own agent
Get your home in front of millions of buyers by listing it on Zillow.
Learn how to do itSell it yourself
Take full control of how buyers see your home on Zillow by listing For Sale by Owner (FSBO).
List your homeWhat's special
Custom fireplace wallUpdated kitchenTurnkey open-concept living experienceBreathtaking mountain viewsCustom light fixturesAmbient lighting throughoutIdyllic backyard
Zillow last checked:
Listing updated:
Listed by:
Aram Hafezi 602-524-8061,
HomeSmart
Bought with:
Kimberly MacDonald, SA644585000
My Home Group Real Estate
Danielle Faulkner, SA583888000
My Home Group Real Estate
Source: ARMLS,MLS#: 7002914
Facts & features
Interior
Bedrooms & bathrooms
- Bedrooms: 3
- Bathrooms: 4
- Full bathrooms: 3
- 1/2 bathrooms: 1
Heating
- Natural Gas
Cooling
- Central Air, Ceiling Fan(s)
Appliances
- Included: Water Softener Owned, Reverse Osmosis, Refrigerator, Built-in Microwave, Dishwasher, Disposal, Electric Oven, Gas Cooktop, Built-In Gas Oven, Built-In Electric Oven
- Laundry: Inside
Features
- Quartz Countertops, Double Vanity, Eat-in Kitchen, No Interior Steps, Kitchen Island, Full Bth Master Bdrm, Separate Shwr & Tub
- Flooring: Carpet, Tile
- Has basement: No
- Number of fireplaces: 1
- Fireplace features: Gas
Interior area
- Total structure area: 2,629
- Total interior livable area: 2,629 sqft
Property
Parking
- Total spaces: 4
- Parking features: Attached, Garage Door Opener
- Attached garage spaces: 2
- Uncovered spaces: 2
Features
- Stories: 1
- Patio & porch: Patio
- Spa features: None
- Fencing: Block,Wrought Iron
Lot
- Size: 6,723 Square Feet
- Features: North/South Exposure, Auto Timer H2O Front, Auto Timer H2O Back
Details
- Parcel number: 21717878
Construction
Type & style
- Home type: SingleFamily
- Property subtype: Single Family Residence
Materials
- Stucco, Wood Frame
- Foundation: Slab
- Roof: Tile
Condition
- Year built: 1998
Details
- Builder name: Toll Brothers
Utilities & green energy
- Sewer: Public Sewer
- Water: City Water
Green energy
- Water conservation: Recirculation Pump
Community & HOA
Community
- Features: Pool, Pickleball, Gated, Community Spa Htd, Guarded Entry, Tennis Court(s), Biking/Walking Path
- Security: Fire Sprinkler System
- Subdivision: MCDOWELL MOUNTAIN RANCH PARCEL G SOUTH
HOA
- Has HOA: Yes
- Services included: Street Maint
- HOA fee: $242 monthly
- HOA name: One Hundred Hills
- HOA phone: 480-422-0888
- Second HOA fee: $162 quarterly
- Second HOA name: McDowell Mountain Ra
- Second HOA phone: 602-674-4355
Location
- Region: Scottsdale
Financial & listing details
- Price per square foot: $477/sqft
- Tax assessed value: $921,300
- Annual tax amount: $4,189
- Date on market: 3/11/2026
- Cumulative days on market: 100 days
- Listing terms: Cash,Conventional
- Ownership: Fee Simple
Price history
| Date | Event | Price |
|---|---|---|
| 6/19/2026 | Sold | $1,254,000-5.4%$477/sqft |
Source:  ARMLS #7002914 Report a problem ARMLS #7002914 Report a problem | ||
| 6/18/2026 | Pending sale | $1,325,000$504/sqft |
Source: ARMLS #7002914 Report a problem | ||
| 5/11/2026 | Price change | $1,325,000-3.3%$504/sqft |
Source: ARMLS #7002914 Report a problem | ||
| 4/20/2026 | Price change | $1,370,000-0.4%$521/sqft |
Source: ARMLS #7002914 Report a problem | ||
| 3/24/2026 | Listed for sale | $1,375,000-7.7%$523/sqft |
Source: ARMLS #7002914 Report a problem | ||
| 2/26/2026 | Listing removed | $1,490,000$567/sqft |
Source: ARMLS #6983988 Report a problem | ||
| 2/19/2026 | Price change | $1,490,000-8.3%$567/sqft |
Source: ARMLS #6983988 Report a problem | ||
| 2/13/2026 | Listed for sale | $1,625,000+160%$618/sqft |
Source: ARMLS #6983988 Report a problem | ||
| 8/21/2015 | Listing removed | $625,000$238/sqft |
Source: RE/MAX Excalibur Realty #5146121 Report a problem | ||
| 5/1/2015 | Listed for sale | $625,000+5%$238/sqft |
Source: RE/MAX Excalibur #5146121 Report a problem | ||
| 9/26/2014 | Listing removed | $595,000$226/sqft |
Source: RE/MAX EXCALIBUR REALTY #5146121 Report a problem | ||
| 7/19/2014 | Listed for sale | $595,000-4%$226/sqft |
Source: RE/MAX Excalibur Realty #5146121 Report a problem | ||
| 6/2/2014 | Listing removed | $620,000$236/sqft |
Source: RE/MAX EXCALIBUR REALTY #5072436 Report a problem | ||
| 5/2/2014 | Price change | $620,000-3.1%$236/sqft |
Source: RE/MAX EXCALIBUR REALTY #5072436 Report a problem | ||
| 2/20/2014 | Listed for sale | $640,000+21.9%$243/sqft |
Source: RE/MAX EXCALIBUR REALTY #5072436 Report a problem | ||
| 3/4/2011 | Listing removed | $525,000$200/sqft |
Source: John Hall & Associates #4439808 Report a problem | ||
| 10/29/2010 | Price change | $525,000-4.5%$200/sqft |
Source: John Hall & Associates #4439808 Report a problem | ||
| 8/13/2010 | Listed for sale | $550,000+65.7%$209/sqft |
Source: John Hall & Associates #4439808 Report a problem | ||
| 9/2/2000 | Sold | $332,000+8.4%$126/sqft |
Source: ARMLS #1480698 Report a problem | ||
| 7/10/1998 | Sold | $306,198$116/sqft |
Source: Public Record Report a problem | ||
Public tax history
| Year | Property taxes | Tax assessment |
|---|---|---|
| 2025 | $4,155 +5% | $92,130 0% |
| 2024 | $3,956 +1.3% | $92,150 +49.8% |
| 2023 | $3,905 +5.4% | $61,510 -0.3% |
| 2022 | $3,703 -13.3% | $61,710 +6.2% |
| 2021 | $4,273 +4% | $58,100 +3.3% |
| 2020 | $4,110 +2.6% | $56,230 +6.7% |
| 2019 | $4,006 | $52,710 +4.7% |
| 2018 | $4,006 +5.6% | $50,360 +2.4% |
| 2017 | $3,793 +5.1% | $49,160 +0.2% |
| 2016 | $3,608 +4.3% | $49,070 +3.6% |
| 2015 | $3,460 | $47,370 +19.5% |
| 2014 | -- | $39,650 +7.1% |
| 2013 | -- | $37,010 |
| 2012 | -- | $37,010 -11.6% |
| 2011 | -- | $41,870 -11.5% |
| 2010 | -- | $47,300 -13.6% |
| 2009 | -- | $54,730 -19.5% |
| 2008 | -- | $68,000 +8.2% |
| 2007 | -- | $62,850 +67.6% |
| 2006 | -- | $37,500 |
| 2005 | -- | $37,500 +19.4% |
| 2004 | -- | $31,400 |
| 2003 | -- | $31,400 +14% |
| 2002 | -- | $27,550 |
Find assessor info on the county website
Neighborhood: McDowell Mountain Ranch
Nearby homes
- $1,110,0003 bd2 ba2.4k sqft11020 E Betony Dr, Scottsdale, AZ 85255Sold

- $1,224,2002 bd2 ba2.6k sqft11036 E Betony Dr, Scottsdale, AZ 85255Off Market
- $1,136,8003 bd2 ba2.2k sqft11012 E Betony Dr, Scottsdale, AZ 85255Off Market

- $1,219,6003 bd3 ba2.7k sqft11004 E Betony Dr, Scottsdale, AZ 85255Off Market
- $1,225,0003 bd2 ba2.4k sqft11033 E Betony Dr, Scottsdale, AZ 85255Sold
- $1,170,6002 bd2 ba2.3k sqft11041 E Betony Dr, Scottsdale, AZ 85255Off Market
- $1,352,900-- bd3 ba2.5k sqft15935 N 110th Pl, Scottsdale, AZ 85255Off Market
- $1,166,3003 bd2 ba2.4k sqft10996 E Betony Dr, Scottsdale, AZ 85255Off Market
Nearby schools
GreatSchools rating
- 10/10Desert Canyon Elementary SchoolGrades: PK-5Distance: 1.2 mi
- 9/10Desert Canyon Middle SchoolGrades: 6-8Distance: 1.2 mi
- 10/10Desert Mountain High SchoolGrades: 9-12Distance: 3.6 mi
Schools provided by the listing agent
- Elementary: Desert Canyon Elementary
- Middle: Desert Canyon Middle School
- High: Desert Mountain High School
- District: Scottsdale Unified District
Source: ARMLS. This data may not be complete. We recommend contacting the local school district to confirm school assignments for this home.
Get a cash offer in 3 minutes
Find out how much your home could sell for in as little as 3 minutes with a no-obligation cash offer.
Estimated market value
$1,254,000
Get a cash offer in 3 minutes
Find out how much your home could sell for in as little as 3 minutes with a no-obligation cash offer.
Estimated market value
$1,254,000
- Arizona
- Maricopa County
- Scottsdale
- 85255
- McDowell Mountain Ranch
- 11028 E BETONY Drive
Nearby cities
Nearby neighborhoods
Nearby zip codes
Other Scottsdale Topics
