Designed by Dallas luxury experts Park Avenue Custom Homes, this 6,882-square-foot architectural masterpiece at 11028 Edgemere Drive delivers refined living in the quiet enclave of Preston Brook Estates, nestled within prestigious Preston Hollow.
Every detail reflects exceptional craftsmanship, thoughtful design, and uncompromising quality. The home offers six bedrooms, six full and three half baths, including a rare outdoor shower, along with a dedicated study, dual game rooms, and a media room—providing space for both everyday living and elevated entertaining.
At the heart of the home is a beautifully appointed chef’s kitchen featuring top-tier appliances, a statement island, and custom cabinetry. Expansive living areas are flooded with natural light, showcasing soaring ceilings, warm wood tones, and refined textures throughout.
The main family room opens seamlessly to a resort-style pool, covered patio, and professionally landscaped yard—creating an ideal indoor-outdoor flow for entertaining or private relaxation. A four-car garage, sophisticated lighting, and bespoke architectural details complete this exceptional offering in one of Dallas’ most sought-after neighborhoods.
Sold
Price Unknown
11028 Edgemere Rd, Dallas, TX 75230
6beds
6,882sqft
Single Family Residence
Built in 2026
0.35 Acres Lot
$4,147,500 Zestimate®
$--/sqft
$-- Estimated rent
Home value
$4,147,500
$3.82M - $4.48M
Not available
Zestimate® history
Owner options
List your home for rent
Find your next renter with Zillow Rental Manager. Plus, with online applications, you can quickly screen prospective tenants – for free.
Refinance and save
Refinancing to a lower rate could help reduce your monthly payments and save thousands over the life of the loan.
Explore your selling options
Work with a Zillow partner agent
Leverage their expertise and Zillow's premium Showcase listings to get your home seen by more buyers.
Get startedList with your own agent
Get your home in front of millions of buyers by listing it on Zillow.
Learn how to do itSell it yourself
Take full control of how buyers see your home on Zillow by listing For Sale by Owner (FSBO).
List your homeWhat's special
Sophisticated lightingProfessionally landscaped yardRare outdoor showerResort-style poolFour-car garageDedicated studySix bedrooms
Zillow last checked:
Listing updated:
Listed by:
Ian Berger 0566908 214-212-1884,
Park Avenue Capital Realty 214-212-1884
Bought with:
Alisha Timon, 0828532
Regal, REALTORS
Source: NTREIS,MLS#: 21269734
Facts & features
Interior
Bedrooms & bathrooms
- Bedrooms: 6
- Bathrooms: 9
- Full bathrooms: 6
- 1/2 bathrooms: 3
Primary bedroom
- Features: Built-in Features, Double Vanity, En Suite Bathroom, Sitting Area in Primary, Separate Shower, Walk-In Closet(s)
- Level: First
- Dimensions: 26 x 18
Bedroom
- Features: En Suite Bathroom, Walk-In Closet(s)
- Level: First
- Dimensions: 12 x 14
Bedroom
- Features: En Suite Bathroom, Walk-In Closet(s)
- Level: Second
- Dimensions: 17 x 13
Bedroom
- Features: En Suite Bathroom, Walk-In Closet(s)
- Level: Second
- Dimensions: 12 x 15
Bedroom
- Features: En Suite Bathroom, Walk-In Closet(s)
- Level: Second
- Dimensions: 12 x 16
Bedroom
- Features: En Suite Bathroom, Walk-In Closet(s)
- Level: Second
- Dimensions: 13 x 17
Breakfast room nook
- Level: First
- Dimensions: 13 x 10
Dining room
- Features: Built-in Features
- Level: First
- Dimensions: 21 x 13
Game room
- Level: First
- Dimensions: 18 x 16
Game room
- Level: Second
- Dimensions: 24 x 15
Kitchen
- Features: Breakfast Bar, Built-in Features, Kitchen Island, Stone Counters, Walk-In Pantry
- Level: First
- Dimensions: 21 x 18
Living room
- Features: Fireplace
- Level: First
- Dimensions: 21 x 19
Media room
- Level: Second
- Dimensions: 15 x 18
Office
- Features: Built-in Features
- Level: First
- Dimensions: 16 x 14
Utility room
- Features: Built-in Features, Utility Room
- Level: First
- Dimensions: 10 x 10
Heating
- Central, Natural Gas
Cooling
- Central Air, Ceiling Fan(s), Electric
Appliances
- Included: Dishwasher, Electric Oven, Disposal, Gas Range, Microwave, Tankless Water Heater, Wine Cooler
Features
- Wet Bar, Built-in Features, Chandelier, Dry Bar, Decorative/Designer Lighting Fixtures, Double Vanity, Eat-in Kitchen, High Speed Internet, In-Law Floorplan, Kitchen Island, Pantry, Paneling/Wainscoting, Smart Home, Cable TV, Vaulted Ceiling(s), Natural Woodwork, Walk-In Closet(s), Wired for Sound
- Flooring: Wood
- Has basement: No
- Number of fireplaces: 1
- Fireplace features: Gas, Gas Starter
Interior area
- Total interior livable area: 6,882 sqft
Property
Parking
- Total spaces: 4
- Parking features: Garage, Garage Door Opener, Garage Faces Side
- Attached garage spaces: 4
Features
- Levels: Two
- Stories: 2
- Patio & porch: Covered
- Exterior features: Built-in Barbecue, Barbecue, Outdoor Grill
- Pool features: Pool, Pool/Spa Combo, Salt Water, Water Feature
Lot
- Size: 0.35 Acres
- Features: Subdivision, Sprinkler System
Details
- Parcel number: 00000704209000000
Construction
Type & style
- Home type: SingleFamily
- Architectural style: Contemporary/Modern,Other,Detached
- Property subtype: Single Family Residence
Materials
- Stucco
- Foundation: Slab
- Roof: Composition
Condition
- Year built: 2026
Utilities & green energy
- Sewer: Public Sewer
- Water: Public
- Utilities for property: Natural Gas Available, Sewer Available, Separate Meters, Water Available, Cable Available
Community & HOA
Community
- Subdivision: North Lake Estates
HOA
- Has HOA: No
Location
- Region: Dallas
Financial & listing details
- Tax assessed value: $1,395,430
- Annual tax amount: $21,047
- Date on market: 5/15/2026
- Cumulative days on market: 81 days
- Listing terms: Cash,Conventional,FHA,VA Loan
Price history
| Date | Event | Price |
|---|---|---|
| 8/12/2026 | Sold | -- |
Source: NTREIS #21269734 Report a problem | ||
| 8/5/2026 | Pending sale | $4,395,000$639/sqft |
Source: NTREIS #21269734 Report a problem | ||
| 7/29/2026 | Price change | $4,395,000+4.8%$639/sqft |
Source: NTREIS #21269734 Report a problem | ||
| 7/1/2026 | Price change | $4,194,000-2.4%$609/sqft |
Source: NTREIS #21269734 Report a problem | ||
| 5/26/2026 | Price change | $4,295,000-2.3%$624/sqft |
Source: NTREIS #21269734 Report a problem | ||
| 5/15/2026 | Listed for sale | $4,395,000-5.5%$639/sqft |
Source: NTREIS #21269734 Report a problem | ||
| 3/1/2026 | Listing removed | $4,649,999$676/sqft |
Source: NTREIS #21160622 Report a problem | ||
| 1/23/2026 | Listed for sale | $4,649,999+232.1%$676/sqft |
Source: NTREIS #21160622 Report a problem | ||
| 3/31/2025 | Sold | -- |
Source: NTREIS #20838041 Report a problem | ||
| 3/20/2025 | Pending sale | $1,400,000$203/sqft |
Source: NTREIS #20838041 Report a problem | ||
| 3/11/2025 | Contingent | $1,400,000$203/sqft |
Source: NTREIS #20838041 Report a problem | ||
| 3/2/2025 | Listed for sale | $1,400,000+67.7%$203/sqft |
Source: NTREIS #20838041 Report a problem | ||
| 9/6/2018 | Sold | -- |
Source: Agent Provided Report a problem | ||
| 8/24/2018 | Pending sale | $834,999$121/sqft |
Source: The Jessica Hargis Group LLC #13884183 Report a problem | ||
| 8/13/2018 | Price change | $834,999-1.6%$121/sqft |
Source: The Jessica Hargis Group LLC #13884183 Report a problem | ||
| 8/11/2018 | Listing removed | $4,500$1/sqft |
Source: The Jessica Hargis Group LLC #13897669 Report a problem | ||
| 7/24/2018 | Price change | $849,000-2.9%$123/sqft |
Source: The Jessica Hargis Group LLC #13884183 Report a problem | ||
| 7/23/2018 | Listed for rent | $4,500$1/sqft |
Source: The Jessica Hargis Group LLC #13897669 Report a problem | ||
| 7/20/2018 | Price change | $874,000-2.8%$127/sqft |
Source: The Jessica Hargis Group LLC #13884183 Report a problem | ||
| 7/6/2018 | Listed for sale | $899,000+12.5%$131/sqft |
Source: The Jessica Hargis Group LLC #13884183 Report a problem | ||
| 5/6/2017 | Sold | -- |
Source: Agent Provided Report a problem | ||
| 3/25/2017 | Pending sale | $799,000$116/sqft |
Source: Allie Beth Allman & Assoc. #13555686 Report a problem | ||
| 3/23/2017 | Price change | $799,000+8%$116/sqft |
Source: Allie Beth Allman & Assoc. #13555686 Report a problem | ||
| 3/13/2017 | Listed for sale | $740,000+70.1%$108/sqft |
Source: Allie Beth Allman & Assoc. #13555686 Report a problem | ||
| 7/13/2011 | Listing removed | $435,000$63/sqft |
Source: Briggs Freeman Sotheby's International Realty #11421107 Report a problem | ||
| 6/4/2011 | Listed for sale | $435,000$63/sqft |
Source: Briggs Freeman Sotheby's International Realty #11421107 Report a problem | ||
Public tax history
| Year | Property taxes | Tax assessment |
|---|---|---|
| 2025 | $31,072 +47.6% | $1,395,430 +48.2% |
| 2024 | $21,047 -5.5% | $941,670 -3% |
| 2023 | $22,278 -5.4% | $970,790 +3.5% |
| 2022 | $23,551 +29.2% | $938,130 +13.1% |
| 2021 | $18,226 -2.8% | $829,350 |
| 2020 | $18,751 +2.2% | $829,350 +2.9% |
| 2019 | $18,350 +6.6% | $805,780 +10.9% |
| 2018 | $17,206 +39.2% | $726,370 |
| 2017 | $12,361 +10.3% | $726,370 +45.1% |
| 2016 | $11,208 +18.7% | $500,470 +7.5% |
| 2015 | $9,446 | $465,480 +12.2% |
| 2014 | $9,446 | $415,000 |
| 2013 | -- | -- |
| 2012 | -- | -- |
| 2011 | -- | -- |
| 2010 | -- | -- |
| 2009 | -- | -- |
| 2008 | -- | -- |
| 2007 | -- | -- |
| 2005 | -- | -- |
| 2004 | -- | -- |
| 2003 | -- | -- |
| 2002 | -- | -- |
| 2001 | -- | -- |
Find assessor info on the county website
Neighborhood: Hillcrest Forest
Nearby homes
- $1,160,9003 bd3 ba2.7k sqft11034 Edgemere Rd, Dallas, TX 75230Off Market
- $1,619,7004 bd4 ba3.5k sqft11022 Edgemere Rd, Dallas, TX 75230Off Market
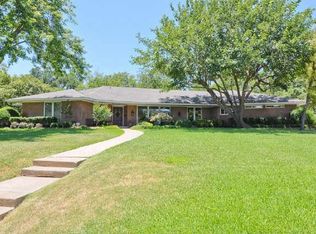
- $1,549,6004 bd3 ba3.3k sqft11039 Westmere Cir, Dallas, TX 75230Off Market
- $4,219,5005 bd7 ba6.7k sqft11107 Westmere Cir, Dallas, TX 75230Off Market
- $3,073,8004 bd6 ba5k sqft11106 Edgemere Rd, Dallas, TX 75230Off Market
- $1,441,8003 bd3 ba3.3k sqft11016 Edgemere Rd, Dallas, TX 75230Off Market
- $2,265,9004 bd3 ba2.8k sqft11021 Edgemere Rd, Dallas, TX 75230Off Market
- $1,385,3003 bd3 ba2.9k sqft11033 Westmere Cir, Dallas, TX 75230Off Market
Nearby schools
GreatSchools rating
- 7/10John J Pershing Elementary SchoolGrades: PK-5Distance: 1.3 mi
- 5/10Benjamin Franklin Middle SchoolGrades: 6-8Distance: 1 mi
- 4/10Hillcrest High SchoolGrades: 9-12Distance: 1.2 mi
Schools provided by the listing agent
- Elementary: Pershing
- Middle: Benjamin Franklin
- High: Hillcrest
- District: Dallas ISD
Source: NTREIS. This data may not be complete. We recommend contacting the local school district to confirm school assignments for this home.
Get a cash offer in 3 minutes
Find out how much your home could sell for in as little as 3 minutes with a no-obligation cash offer.
Estimated market value
$4,147,500
Get a cash offer in 3 minutes
Find out how much your home could sell for in as little as 3 minutes with a no-obligation cash offer.
Estimated market value
$4,147,500
- Texas
- Dallas County
- Dallas
- 75230
- Hillcrest Forest
- 11028 Edgemere Rd
