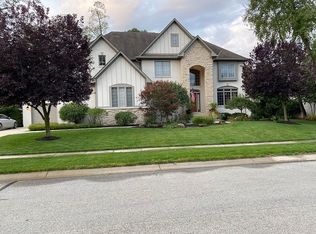
Stunning custom built three story 6 bedroom/6 bathroom farmhouse with loads of features on close to a half an acre on a wonderful lot in Canal Place. Hardwoods and built-in wood bookshelves throughout. Gourmet kitchen with all high end appliances and a large pantry. Main floor master with a large bathroom suite and adjoining screened porch. Two double sided fireplaces, surround sound, and ample storage spaces on all three levels. Enormous finished play room above the three car garage. Completely finished walkout basement with full kitchen, exercise room, and guest bedroom with an exceptional guest bathroom. Backyard designed for relaxing and entertaining with built in grilling station, jumbo playset, professional landscaping, and irrigation system. Home was designed and built with thought and craftsmanship. Location has you near many Geist amenities.
Sold
Street View
$920,000
11028 Harbor Bay Dr, Fishers, IN 46040
6beds
7,538sqft
Residential, Single Family Residence
Built in 2005
0.45 Acres Lot
$953,600 Zestimate®
$122/sqft
$5,112 Estimated rent
Home value
$953,600
$896,000 - $1.01M
$5,112/mo
Zestimate® history
Owner options
List your home for rent
$5,112/mo
Rent Zestimate®
Find your next renter with Zillow Rental Manager. Plus, with online applications, you can quickly screen prospective tenants – for free.
$5,112/mo
Rent Zestimate®
Refinance and save
$6,068/mo
Est. payment
Refinancing to a lower rate could help reduce your monthly payments and save thousands over the life of the loan.
$6,068/mo
Est. payment
Explore your selling options
Work with a Zillow partner agent
Leverage their expertise and Zillow's premium Showcase listings to get your home seen by more buyers.
Get startedList with your own agent
Get your home in front of millions of buyers by listing it on Zillow.
Learn how to do itSell it yourself
Take full control of how buyers see your home on Zillow by listing For Sale by Owner (FSBO).
List your homeWhat's special
Enormous finished play roomDouble sided fireplacesBuilt-in wood bookshelvesMain floor masterSurround soundWonderful lotAdjoining screened porch
Zillow last checked:
Listing updated:
Listed by:
Ted O'Donnell 317-450-8041,
F.C. Tucker Company
Bought with:
Jennifer Huffman
Highgarden Real Estate
Source: MIBOR as distributed by MLS GRID,MLS#: 21970139
Facts & features
Interior
Bedrooms & bathrooms
- Bedrooms: 6
- Bathrooms: 6
- Full bathrooms: 4
- 1/2 bathrooms: 2
- Main level bathrooms: 2
- Main level bedrooms: 1
Primary bedroom
- Features: Laminate Hardwood
- Level: Main
- Area: 285 Square Feet
- Dimensions: 19x15
Bedroom 2
- Features: Carpet
- Level: Upper
- Area: 234 Square Feet
- Dimensions: 18x13
Bedroom 3
- Features: Carpet
- Level: Upper
- Area: 204 Square Feet
- Dimensions: 17x12
Bedroom 4
- Features: Carpet
- Level: Upper
- Area: 221 Square Feet
- Dimensions: 17x13
Bedroom 5
- Features: Carpet
- Level: Upper
- Area: 180 Square Feet
- Dimensions: 15x12
Bedroom 6
- Features: Hardwood
- Level: Basement
- Area: 140 Square Feet
- Dimensions: 14x10
Dining room
- Features: Hardwood
- Level: Main
- Area: 234 Square Feet
- Dimensions: 18x13
Exercise room
- Features: Other
- Level: Basement
- Area: 270 Square Feet
- Dimensions: 18x15
Family room
- Features: Hardwood
- Level: Basement
- Area: 540 Square Feet
- Dimensions: 30x18
Kitchen
- Features: Hardwood
- Level: Main
- Area: 459 Square Feet
- Dimensions: 27x17
Laundry
- Features: Hardwood
- Level: Main
- Area: 63 Square Feet
- Dimensions: 9x7
Living room
- Features: Hardwood
- Level: Basement
- Area: 169 Square Feet
- Dimensions: 13x13
Office
- Features: Hardwood
- Level: Main
- Area: 264 Square Feet
- Dimensions: 22x12
Play room
- Features: Carpet
- Level: Upper
- Area: 1000 Square Feet
- Dimensions: 40x25
Heating
- Natural Gas
Appliances
- Included: Dishwasher, Dryer, Disposal, Gas Water Heater, Humidifier, Kitchen Exhaust, Microwave, Convection Oven, Gas Oven, Range Hood, Refrigerator, Bar Fridge, Ice Maker, Washer, Water Softener Owned
- Laundry: Main Level
Features
- Attic Access, Attic Pull Down Stairs, Double Vanity, Breakfast Bar, Bookcases, Tray Ceiling(s), Vaulted Ceiling(s), Kitchen Island, Ceiling Fan(s), Hardwood Floors, In-Law Floorplan, Pantry, Walk-In Closet(s)
- Flooring: Hardwood
- Windows: Screens Some, Wood Frames, WoodWorkStain/Painted
- Basement: Ceiling - 9+ feet,Daylight,Egress Window(s),Full,Partial,Storage Space,Partially Finished
- Attic: Access Only,Pull Down Stairs
- Number of fireplaces: 2
- Fireplace features: Double Sided, Bedroom, Family Room, Insert, Gas Log, Gas Starter, Great Room
Interior area
- Total structure area: 7,538
- Total interior livable area: 7,538 sqft
- Finished area below ground: 2,272
Property
Parking
- Total spaces: 3
- Parking features: Attached
- Attached garage spaces: 3
- Details: Garage Parking Other(Garage Door Opener, Keyless Entry, Service Door)
Features
- Levels: Two
- Stories: 2
- Patio & porch: Covered, Patio, Screened
- Exterior features: Playground, Sprinkler System
- Has view: Yes
- View description: Lake
- Has water view: Yes
- Water view: Lake
Lot
- Size: 0.45 Acres
- Features: Sidewalks, Storm Sewer, Street Lights, Mature Trees, Trees-Small (Under 20 Ft)
Details
- Parcel number: 291501017017000020
- Special conditions: Sales Disclosure On File
- Other equipment: Heat Sensor, Intercom
- Horse amenities: None
Construction
Type & style
- Home type: SingleFamily
- Architectural style: Farmhouse
- Property subtype: Residential, Single Family Residence
Materials
- Brick, Wood Siding
- Foundation: Concrete Perimeter
Condition
- Updated/Remodeled
- New construction: No
- Year built: 2005
Utilities & green energy
- Electric: 200+ Amp Service
- Water: Municipal/City
- Utilities for property: Electricity Connected, Sewer Connected, Water Connected
Community & HOA
Community
- Security: Security Service
- Subdivision: Canal Place
HOA
- Has HOA: Yes
- Services included: Association Home Owners, Entrance Common, Insurance, Maintenance, ParkPlayground, Management, Snow Removal, Trash
- HOA fee: $375 semi-annually
- HOA phone: 317-570-4358
Location
- Region: Fishers
Financial & listing details
- Price per square foot: $122/sqft
- Tax assessed value: $1,254,400
- Annual tax amount: $11,914
- Date on market: 3/22/2024
- Cumulative days on market: 307 days
- Electric utility on property: Yes
Price history
| Date | Event | Price |
|---|---|---|
| 5/1/2025 | Sold | $920,000-6.6%$122/sqft |
Source:  MIBOR as distributed by MLS GRID #21970139 Report a problem MIBOR as distributed by MLS GRID #21970139 Report a problem | ||
| 3/13/2025 | Pending sale | $985,000$131/sqft |
Source: MIBOR as distributed by MLS GRID #21970139 Report a problem | ||
| 3/13/2025 | Listing removed | $985,000$131/sqft |
Source: MIBOR as distributed by MLS GRID #21970139 Report a problem | ||
| 3/3/2025 | Pending sale | $985,000$131/sqft |
Source: MIBOR as distributed by MLS GRID #21970139 Report a problem | ||
| 2/19/2025 | Price change | $985,000-1%$131/sqft |
Source: MIBOR as distributed by MLS GRID #21970139 Report a problem | ||
| 1/29/2025 | Listed for sale | $995,000$132/sqft |
Source: MIBOR as distributed by MLS GRID #21970139 Report a problem | ||
| 1/21/2025 | Pending sale | $995,000$132/sqft |
Source: MIBOR as distributed by MLS GRID #21970139 Report a problem | ||
| 1/13/2025 | Listed for sale | $995,000$132/sqft |
Source: MIBOR as distributed by MLS GRID #21970139 Report a problem | ||
| 12/19/2024 | Pending sale | $995,000$132/sqft |
Source: MIBOR as distributed by MLS GRID #21970139 Report a problem | ||
| 9/10/2024 | Price change | $995,000-0.5%$132/sqft |
Source: MIBOR as distributed by MLS GRID #21970139 Report a problem | ||
| 8/23/2024 | Price change | $1,000,000-2.4%$133/sqft |
Source: MIBOR as distributed by MLS GRID #21970139 Report a problem | ||
| 7/24/2024 | Price change | $1,025,000-2.4%$136/sqft |
Source: MIBOR as distributed by MLS GRID #21970139 Report a problem | ||
| 6/26/2024 | Price change | $1,050,000-2.3%$139/sqft |
Source: MIBOR as distributed by MLS GRID #21970139 Report a problem | ||
| 6/4/2024 | Price change | $1,075,000-2.3%$143/sqft |
Source: MIBOR as distributed by MLS GRID #21970139 Report a problem | ||
| 4/12/2024 | Price change | $1,100,000-2.2%$146/sqft |
Source: MIBOR as distributed by MLS GRID #21970139 Report a problem | ||
| 3/22/2024 | Listed for sale | $1,125,000+25%$149/sqft |
Source: MIBOR as distributed by MLS GRID #21970139 Report a problem | ||
| 3/10/2017 | Sold | $900,000+0%$119/sqft |
Source: MIBOR as distributed by MLS GRID #21460224 Report a problem | ||
| 1/27/2017 | Pending sale | $899,900$119/sqft |
Source: Paradigm Realty Solutions #21460224 Report a problem | ||
| 1/13/2017 | Listed for sale | $899,900$119/sqft |
Source: Paradigm Realty Solutions #21460224 Report a problem | ||
| 8/13/2016 | Listing removed | $899,900$119/sqft |
Source: ERA Real Estate Links #21398152 Report a problem | ||
| 6/10/2016 | Price change | $899,900-5.2%$119/sqft |
Source: ERA Real Estate Links #21398152 Report a problem | ||
| 10/8/2015 | Price change | $949,500-2.1%$126/sqft |
Source: Mentor Listing Realty Inc #21368187 Report a problem | ||
| 7/31/2015 | Listed for sale | $970,000$129/sqft |
Source: Mentor Listing Realty Inc #21368187 Report a problem | ||
Public tax history
| Year | Property taxes | Tax assessment |
|---|---|---|
| 2025 | $14,277 +4.7% | $1,254,400 +3.9% |
| 2024 | $13,637 +15.1% | $1,207,000 +4.4% |
| 2023 | $11,853 +7% | $1,155,700 +18.9% |
| 2022 | $11,077 +5.7% | $972,300 +7.9% |
| 2021 | $10,483 -1% | $901,200 +5.9% |
| 2020 | $10,588 -0.3% | $850,800 -1% |
| 2019 | $10,620 +9.6% | $859,100 |
| 2018 | $9,688 0% | $859,100 +7.2% |
| 2017 | $9,691 +60.6% | $801,200 -0.1% |
| 2016 | $6,035 +7.9% | $801,900 +56.4% |
| 2014 | $5,595 +0.4% | $512,800 -0.8% |
| 2013 | $5,571 +1.1% | $517,100 +1.1% |
| 2012 | $5,512 -2.8% | $511,600 -3.5% |
| 2011 | $5,674 +1.1% | $530,100 |
| 2010 | $5,613 +5.9% | $530,100 -8% |
| 2009 | $5,301 -12.6% | $576,500 |
| 2007 | $6,062 -15.4% | $576,500 +0.2% |
| 2006 | $7,162 | $575,300 +857.2% |
| 2005 | -- | $60,100 |
Find assessor info on the county website
Neighborhood: 46040
Nearby homes
- $1,105,6005 bd5 ba6.3k sqft11016 Harbor Bay Dr, Fortville, IN 46040Off Market
- $1,103,0006 bd5 ba6.3k sqft11016 Harbor Bay Dr, Fishers, IN 46040Off Market
- $1,505,9006 bd6 ba9.6k sqft11044 Harbor Bay Dr, Fishers, IN 46040Off Market
- $1,594,1006 bd6 ba9.6k sqft11044 Harbor Bay Dr, Fortville, IN 46040Off Market
- $5,451,8004 bd8 ba14k sqft11031 Harbor Bay Dr, Fishers, IN 46040Off Market
- $1,030,5005 bd4 ba5.8k sqft11010 Harbor Bay Dr, Fishers, IN 46040Off Market
- $1,156,5004 bd3 ba6.2k sqft11041 Harbor Bay Dr, Fishers, IN 46040Off Market
- $1,147,5003 bd4 ba6.4k sqft11050 Harbor Bay Dr, Fishers, IN 46040Off Market
Nearby schools
GreatSchools rating
- 8/10Geist Elementary SchoolGrades: PK-4Distance: 0.8 mi
- 7/10Fall Creek Junior HighGrades: 7-8Distance: 1.3 mi
- 10/10Hamilton Southeastern High SchoolGrades: 9-12Distance: 1.6 mi
Get a cash offer in 3 minutes
Find out how much your home could sell for in as little as 3 minutes with a no-obligation cash offer.
Estimated market value
$953,600
Get a cash offer in 3 minutes
Find out how much your home could sell for in as little as 3 minutes with a no-obligation cash offer.
Estimated market value
$953,600
- Indiana
- Hamilton County
- Fishers
- 46040
- 11028 Harbor Bay Dr
Nearby cities
Nearby zip codes
Other Fishers Topics
