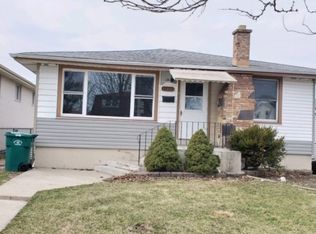
Welcome to 11028 Major Ave in Chicago Ridge! This spacious 3-bedroom home sits on an impressive 67' x 134' lot and offers plenty of room both inside and out. The property features a functional layout, generously sized bedrooms, and a 2-car garage for convenient parking and storage. The oversized lot provides excellent outdoor space with plenty of potential for entertaining, gardening, or future improvements. Ideally located near shopping, restaurants, parks, schools, and transportation. Whether you're looking for a comfortable home or an investment opportunity, this property is ready for your vision. Schedule your showing with your favorite agent today!
Contingent
$299,900
11028 Major Ave, Chicago Ridge, IL 60415
3beds
1,741sqft
Single Family Residence
Built in 1954
8,973 Square Feet Lot
$294,800 Zestimate®
$172/sqft
$-- HOA
What's special
Generously sized bedroomsFunctional layout
- 16 days
- 744
- 73
Likely to sell faster than
Zillow last checked:
Listing updated:
Listed by:
Miguel Sanchez 773-991-1757,
Ruiz Realty, Inc.
Source: MRED as distributed by MLS GRID,MLS#: 12747930
Facts & features
Interior
Bedrooms & bathrooms
- Bedrooms: 3
- Bathrooms: 2
- Full bathrooms: 2
Rooms
- Room types: Walk In Closet, Deck
Primary bedroom
- Features: Flooring (Hardwood)
- Level: Main
- Area: 192 Square Feet
- Dimensions: 12X16
Bedroom 2
- Features: Flooring (Hardwood)
- Level: Main
- Area: 132 Square Feet
- Dimensions: 12X11
Bedroom 3
- Features: Flooring (Hardwood)
- Level: Main
- Area: 110 Square Feet
- Dimensions: 10X11
Deck
- Level: Main
- Area: 225 Square Feet
- Dimensions: 15X15
Dining room
- Features: Flooring (Hardwood)
- Level: Main
- Area: 208 Square Feet
- Dimensions: 13X16
Kitchen
- Features: Kitchen (Eating Area-Breakfast Bar), Flooring (Hardwood)
- Level: Main
- Area: 130 Square Feet
- Dimensions: 10X13
Laundry
- Level: Main
- Area: 66 Square Feet
- Dimensions: 06X11
Living room
- Features: Flooring (Hardwood)
- Level: Main
- Area: 460 Square Feet
- Dimensions: 20X23
Walk in closet
- Features: Flooring (Hardwood)
- Level: Main
- Area: 35 Square Feet
- Dimensions: 05X07
Heating
- Natural Gas, Forced Air
Cooling
- Central Air
Appliances
- Included: Range, Microwave, Dishwasher, Refrigerator, Washer, Dryer, Stainless Steel Appliance(s)
Features
- Beamed Ceilings
- Basement: None
Interior area
- Total structure area: 0
- Total interior livable area: 1,741 sqft
Property
Parking
- Total spaces: 2
- Parking features: Asphalt, Yes, Garage Owned, Detached, Garage
- Garage spaces: 2
Accessibility
- Accessibility features: No Disability Access
Features
- Stories: 1
- Patio & porch: Deck, Porch
- Exterior features: Fire Pit
- Fencing: Fenced
Lot
- Size: 8,973 Square Feet
- Dimensions: 67X134
Details
- Parcel number: 24174080380000
- Special conditions: None
- Other equipment: Ceiling Fan(s)
Construction
Type & style
- Home type: SingleFamily
- Property subtype: Single Family Residence
Materials
- Vinyl Siding
Condition
- New construction: No
- Year built: 1954
Utilities & green energy
- Sewer: Public Sewer
- Water: Public
Community & HOA
Community
- Features: Curbs, Sidewalks, Street Lights, Street Paved
HOA
- Services included: None
Location
- Region: Chicago Ridge
Financial & listing details
- Price per square foot: $172/sqft
- Tax assessed value: $260,000
- Annual tax amount: $7,757
- Date on market: 9/1/2026
- Ownership: Fee Simple
Estimated market value
$294,800
$280,000 - $310,000
$2,921/mo
Price history
| Date | Event | Price |
|---|---|---|
| 9/14/2026 | Contingent | $299,900$172/sqft |
Source:  MRED as distributed by MLS GRID #12747930 Report a problem MRED as distributed by MLS GRID #12747930 Report a problem | ||
| 9/1/2026 | Listed for sale | $299,900+55.4%$172/sqft |
Source: MRED as distributed by MLS GRID #12747930 Report a problem | ||
| 2/19/2021 | Sold | $193,000$111/sqft |
Source: Public Record Report a problem | ||
| 12/1/2020 | Sold | $193,000+1.6%$111/sqft |
Source: MRED as distributed by MLS GRID #10904773 Report a problem | ||
| 10/21/2020 | Pending sale | $190,000$109/sqft |
Source: Compass #10904773 Report a problem | ||
| 10/14/2020 | Listed for sale | $190,000$109/sqft |
Source: Compass #10904773 Report a problem | ||
Public tax history
| Year | Property taxes | Tax assessment |
|---|---|---|
| 2024 | $7,444 +1.2% | $26,000 +0% |
| 2023 | $7,357 +19.8% | $25,999 +36.2% |
| 2022 | $6,141 -14.2% | $19,094 |
| 2021 | $7,159 +20.9% | $19,094 |
| 2020 | $5,922 +5.5% | $19,094 +7.3% |
| 2019 | $5,612 +5.2% | $17,800 |
| 2018 | $5,334 -0.6% | $17,800 |
| 2017 | $5,365 +1.6% | $17,800 +13.1% |
| 2016 | $5,280 +2.9% | $15,733 |
| 2015 | $5,130 +1.7% | $15,733 |
| 2014 | $5,045 -5.5% | $15,733 -12.4% |
| 2013 | $5,341 +2.6% | $17,952 |
| 2012 | $5,204 +4% | $17,952 |
| 2011 | $5,004 +2.5% | $17,952 -22.4% |
| 2010 | $4,882 +11.2% | $23,142 |
| 2009 | $4,389 +14.8% | $23,142 -5% |
| 2008 | $3,823 +3.5% | $24,359 +20.9% |
| 2007 | $3,695 +5.7% | $20,149 |
| 2006 | $3,496 +11.9% | $20,149 |
| 2005 | $3,126 -5.6% | $20,149 +33.2% |
| 2004 | $3,311 +3% | $15,128 |
| 2003 | $3,213 +3.9% | $15,128 |
| 2002 | $3,092 +23% | $15,128 +13% |
| 2001 | $2,514 +3.2% | $13,390 |
| 2000 | $2,435 -2.4% | $13,390 |
| 1999 | $2,495 | $13,390 |
Find assessor info on the county website
Monthly payment
Est. payment
Payment breakdown
Explore the cost of this home by adjusting the details. Changes won't be saved.Climate risks
Neighborhood: 60415
Nearby schools
Schools provided by the listing agent
- Elementary: Ridge Central Elementary School
- Middle: Elden D Finley Junior High Schoo
- High: H L Richards High School (Campus
- District: 127.5
Source: MRED as distributed by MLS GRID. This data may not be complete. We recommend contacting the local school district to confirm school assignments for this home.

Similar homes
- $320,0003 bd2 ba1.2k sqft10801 Oak Ave, Chicago Ridge, IL 60415New
 MLS ID #12757157, Carol Roeske, HomeSmart Realty Group. MRED as distributed by MLS GRID
 - $--3 bd2 ba1.2k sqft10300 S Kathy Ct, Palos Hills, IL 60465Auction
 Auction.com 2
 - $325,0003 bd1 ba1.1k sqft12409 44th Ct, Alsip, IL 60803New
 MLS ID #12759380, Zaneta Sanders, ABR,CRB,SRES,SRS, Z Realty Group. MRED as distributed by MLS GRID
 - $419,9003 bd2 ba2.1k sqft9615 Parkside Ave, Oak Lawn, IL 60453New
 MLS ID #12762150, James Sloan, Sloan Realty & Appraisals. MRED as distributed by MLS GRID
