Skip main navigation
Sold for $962,500
  • $962,500

    11028 Sani Ln, Hagerstown, MD 21742

    5beds
    5,428sqft
    Single Family Residence
    Built in 2003
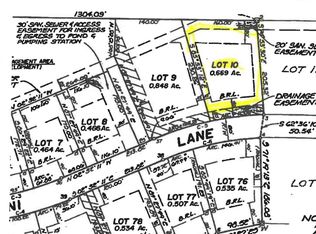
    0.69 Acres Lot
    $966,100 Zestimate®
    $177/sqft
    $5,355 Estimated rent

    Home value

    $966,100

    $850,000 - $1.10M

    $5,355/mo

    Zestimate® history
    Loading
    Loading...

    Owner options

    List your home for rent

    $5,355/mo

    Rent Zestimate®

    Find your next renter with Zillow Rental Manager. Plus, with online applications, you can quickly screen prospective tenants – for free.

    Learn more

    $5,355/mo

    Rent Zestimate®

    Refinance and save

    $5,865/mo

    Est. payment

    Refinancing to a lower rate could help reduce your monthly payments and save thousands over the life of the loan.

    See today's rates

    $5,865/mo

    Est. payment

    Explore your selling options

    Work with a Zillow partner agent

    Leverage their expertise and Zillow's premium Showcase listings to get your home seen by more buyers.

    Get started

    List with your own agent

    Get your home in front of millions of buyers by listing it on Zillow.

    Learn how to do it

    Sell it yourself

    Take full control of how buyers see your home on Zillow by listing For Sale by Owner (FSBO).

    List your home

    What's special

    Salt water heated poolDual split stairwayContemporary designed light fixturesTile heated floorBuilt-ins for entertainment centerPaver lightingWalk-in shower
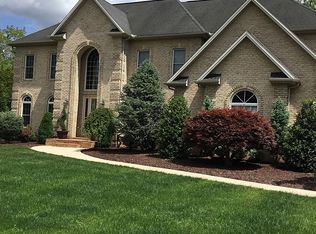
    Agents- ALL OFFERS NEED TO BE IN THE LISTING AGENT'S HANDS BY 4:00 pm ON WEDNESDAY, June 25th. This home has it all - 5 bedrooms, 5.5 baths; upon entering the front door you find a dual split stairway, and a beautiful chandelier with a motorized system, hardwood floors through-out the house; formal living room and dining room. Entertainer's kitchen with gas stove, double dishwashers, warming drawer, prep sink, & instant hot water. Contemporary designed light fixtures through-out home, family room off kitchen w/wall of built-ins for entertainment center; all bedrooms have their own walk in closets, & bathrooms; primary bath has tile heated floor; jetted tub, bidet, and walk-in shower w/seat. Bedroom level has a nice size laundry room there is also a laundry room in the in-law suite in the walk-out basement. Salt water heated pool with privacy & light features along with a brick pool house, extensive landscaping and lighting, wrought iron fenced back yard, hardscape with covered and uncovered patio spaces. 3 car garage w/epoxy flooring & shelving; driveway with paver lighting; lawn irrigation system; security system w/cameras; finished basement w/in law suite, bath, laundry, kitchen, entertainment center w/Sonos surround sound system with high end audiovisual and universal remote, extensive storage, and walk in closet. Home has 2 gas fireplaces; Epoxy flooring in garage. HVAC system replaced in the last 5 yrs. and washer and dryer.

    Zillow last checked:

    Listing updated:

    Listed by:

    Flo Wise 301-745-1504,

    Real Estate Innovations

    Bought with:

    Non Member

    Metropolitan Regional Information Systems, Inc.

    Source: Bright MLS,MLS#: MDWA2029104MLS Logo

    Facts & features

    Interior

    Bedrooms & bathrooms
    • Bedrooms: 5
    • Bathrooms: 6
    • Full bathrooms: 5
    • 1/2 bathrooms: 1
    • Main level bathrooms: 1
    Rooms
    • Room types: Living Room, Dining Room, Primary Bedroom, Bedroom 2, Bedroom 3, Bedroom 4, Bedroom 5, Kitchen, Family Room, Foyer, In-Law/auPair/Suite, Laundry, Office
    Primary bedroom
    • Features: Flooring - HardWood, Walk-In Closet(s), Bathroom - Jetted Tub, Bathroom - Walk-In Shower, Flooring - Ceramic Tile, Double Sink, Primary Bedroom - Sitting Area, Attached Bathroom
    • Level: Upper
    Bedroom 2
    • Features: Flooring - HardWood, Walk-In Closet(s), Built-in Features, Bathroom - Tub Shower
    • Level: Upper
    Bedroom 3
    • Features: Flooring - HardWood, Built-in Features, Walk-In Closet(s), Bathroom - Tub Shower, Attic - Pull-Down Stairs
    • Level: Upper
    Bedroom 4
    • Features: Flooring - HardWood, Built-in Features, Walk-In Closet(s), Bathroom - Tub Shower
    • Level: Upper
    Bedroom 5
    • Features: Flooring - Laminated, Fireplace - Gas, Walk-In Closet(s)
    • Level: Lower
    Dining room
    • Features: Crown Molding, Flooring - HardWood, Chair Rail
    • Level: Main
    Family room
    • Features: Flooring - HardWood, Fireplace - Gas
    • Level: Main
    Foyer
    • Features: Flooring - HardWood
    • Level: Main
    Other
    • Features: Bathroom - Walk-In Shower, Flooring - Ceramic Tile
    • Level: Lower
    Kitchen
    • Features: Countertop(s) - Quartz, Granite Counters, Flooring - HardWood
    • Level: Main
    Laundry
    • Features: Flooring - Ceramic Tile
    • Level: Upper
    Laundry
    • Features: Flooring - Ceramic Tile
    • Level: Lower
    Living room
    • Features: Crown Molding, Flooring - HardWood
    • Level: Main
    Mud room
    • Features: Flooring - Ceramic Tile
    • Level: Main
    Office
    • Features: Flooring - HardWood
    • Level: Main
    Heating
    • Forced Air, Electric
    Cooling
    • Central Air, Electric
    Appliances
    • Included: Electric Water Heater
    • Laundry: Main Level, Lower Level, Laundry Room, Mud Room
    Features
    • Family Room Off Kitchen, Formal/Separate Dining Room, Kitchen - Gourmet, Kitchen Island, Kitchen - Table Space, Pantry, Recessed Lighting, Sound System, 2nd Kitchen
    • Flooring: Wood
    • Basement: Full,Connecting Stairway,Partial,Partially Finished
    • Number of fireplaces: 2
    • Fireplace features: Brick, Glass Doors, Gas/Propane
    Interior area
    • Total structure area: 5,964
    • Total interior livable area: 5,428 sqft
    • Finished area above ground: 4,176
    • Finished area below ground: 1,252

    Property

    Parking
    • Total spaces: 3
    • Parking features: Garage Faces Side, Garage Door Opener, Attached
    • Attached garage spaces: 3
    Accessibility
    • Accessibility features: None
    Features
    • Levels: Three
    • Stories: 3
    • Patio & porch: Porch, Patio, Brick
    • Has private pool: Yes
    • Pool features: Heated, In Ground, Salt Water, Private
    • Has spa: Yes
    • Spa features: Bath
    Lot
    • Size: 0.69 Acres
    • Features: Interior Lot, Rear Yard, SideYard(s), Poolside, Secluded
    Details
    • Additional structures: Above Grade, Below Grade
    • Parcel number: 2218034549
    • Zoning: RT
    • Special conditions: Standard

    Construction

    Type & style
    • Home type: SingleFamily
    • Architectural style: Colonial
    • Property subtype: Single Family Residence
    Materials
    • Brick
    • Foundation: Permanent
    Condition
    • New construction: No
    • Year built: 2003

    Utilities & green energy

    • Sewer: Public Sewer
    • Water: Public

    Community & HOA

    Community
    • Subdivision: Black Rock Estates
    HOA
    • Has HOA: Yes
    • HOA fee: $100 annually
    Location
    • Region: Hagerstown

    Financial & listing details

    • Price per square foot: $177/sqft
    • Tax assessed value: $812,567
    • Annual tax amount: $7,881
    • Date on market: 6/1/2025
    • Listing agreement: Exclusive Right To Sell
    • Ownership: Fee Simple

    Price history

    DateEventPrice
    7/11/2025Sold$962,500-3.3%$177/sqft
    Source: Bright MLS #MDWA2029104 Report a problem
    7/7/2025Pending sale$995,000$183/sqft
    Source: Bright MLS #MDWA2029104 Report a problem
    6/26/2025Contingent$995,000$183/sqft
    Source: Bright MLS #MDWA2029104 Report a problem
    6/1/2025Listed for sale$995,000+48.7%$183/sqft
    Source: Bright MLS #MDWA2029104 Report a problem
    5/14/2014Sold$669,000-4.3%$123/sqft
    Source: Public Record Report a problem
    3/11/2014Price change$699,000-6.7%$129/sqft
    Source: Coldwell Banker Innovations #WA8214259 Report a problem
    10/31/2013Listed for sale$749,500+688.9%$138/sqft
    Source: Coldwell Banker Innovations #WA8214259 Report a problem
    5/20/2003Sold$95,000+53.5%$18/sqft
    Source: Public Record Report a problem
    2/7/2002Sold$61,900$11/sqft
    Source: Public Record Report a problem

    Public tax history

    YearProperty taxesTax assessment
    2025$8,451 +7.2%$812,567 +7.2%
    2024$7,881 +3.1%$757,800 +3.1%
    2023$7,643 +3.2%$734,933 -3%
    2022$7,406 +1.4%$757,800 +10%
    2021$7,306 +3.9%$689,200 +3.9%
    2020$7,030 +4.1%$663,233 -3.8%
    2019$6,755 +4.2%$689,200 +12.7%
    2018$6,480 -5.9%$611,300 +7.6%
    2017$6,885 +21.3%$568,033 +8.2%
    2016$5,674 $524,767 +9%
    2015$5,674 $481,500
    2014$5,674 $481,500
    2013-- $481,500 -10.5%
    2012-- $537,700
    2011-- $537,700
    2010-- $537,700 -27.4%
    2009-- $740,780 +10.9%
    2008-- $667,892 +12.2%
    2007-- $595,006 +14%
    2006-- $522,120 +9.9%
    2005-- $475,300 +10.9%
    2004-- $428,480 +801.5%
    2003-- $47,530
    2002-- $47,530
    2001-- $47,530
    Find assessor info on the county website

    Neighborhood: 21742

    Nearby schools

    GreatSchools rating
    Schools provided by the listing agent
    • Elementary: Eastern
    • Middle: Boonsboro
    • High: Boonsboro Sr
    • District: Washington County Public Schools

    Source: Bright MLS. This data may not be complete. We recommend contacting the local school district to confirm school assignments for this home.

    Get a cash offer in 3 minutes
    Find out how much your home could sell for in as little as 3 minutes with a no-obligation cash offer.
    Estimated market value
    $966,100
    Get a cash offer in 3 minutes
    Find out how much your home could sell for in as little as 3 minutes with a no-obligation cash offer.
    Estimated market value
    $966,100