Welcome to this spacious 5-bedroom, 3.5-bathroom home that effortlessly combines elegance and functionality, creating an inviting and comfortable living space. As you step inside, beautiful hardwood floors on the main level set the stage for the warm and welcoming ambiance. The eat-in kitchen is a chef's delight, featuring warm wood kitchen cabinets, elegant countertops, and a meticulously detailed tile backsplash. The General Electric Double Oven stove with convection and microwave range hood, as well as the Samsung Instaview Refrigerator/Freezer, add both style and modern convenience to this space. The tray ceiling in the kitchen adds a touch of sophistication to your culinary haven. New Luxury Vinyl Tile floors were installed in the upper and lower levels in 2018, adding durability and contemporary style. The cozy family room is complete with a fireplace and an exposed brick accent wall, offering a perfect spot to unwind. French doors lead to the deck, seamlessly blending indoor and outdoor living. Chair rail molding in the dining room and crown molding throughout the main level add an extra layer of charm and character. The large finished lower level boasts a full bathroom and offers versatile possibilities for additional living or entertainment space. Ample storage space can be found in the unfinished section of the lower level. Moving to the upper level, you'll find a hall bath with a double sink vanity, providing practicality for the family. The primary bedroom is a true retreat, offering an ensuite double sink vanity and a rainfall shower with chromatherapy lighting. A custom closet system was added in 2022 for added convenience. The primary bedroom also features a coffee station with a sink, providing a private space for relaxation and refreshment. Outside, the large backyard is adorned with mature landscaping, and you'll discover a Greenhouse (8ft x 8ft) and raised garden beds, perfect for those with a green thumb. The 2-car garage provides convenience and protection for your vehicles. Recent upgrades include a new architectural shingle roof in 2016 and a new furnace and A/C in 2020, adding to the overall value and efficiency of the home. This home offers a perfect blend of style, space, and modern living. Don't miss the opportunity to make it your own. Schedule a viewing today and experience the spacious elegance and modern comfort that awaits you here
Sold for $575,000
Street View
$575,000
11028 Spyglass Hill Dr, Bowie, MD 20721
5beds
3,374sqft
Single Family Residence
Built in 1988
10,175 Square Feet Lot
$613,300 Zestimate®
$170/sqft
$4,089 Estimated rent
Home value
$613,300
$583,000 - $644,000
$4,089/mo
Zestimate® history
Owner options
List your home for rent
$4,089/mo
Rent Zestimate®
Find your next renter with Zillow Rental Manager. Plus, with online applications, you can quickly screen prospective tenants – for free.
$4,089/mo
Rent Zestimate®
Refinance and save
$3,817/mo
Est. payment
Refinancing to a lower rate could help reduce your monthly payments and save thousands over the life of the loan.
$3,817/mo
Est. payment
Explore your selling options
Work with a Zillow partner agent
Leverage their expertise and Zillow's premium Showcase listings to get your home seen by more buyers.
Get startedList with your own agent
Get your home in front of millions of buyers by listing it on Zillow.
Learn how to do itSell it yourself
Take full control of how buyers see your home on Zillow by listing For Sale by Owner (FSBO).
List your homeWhat's special
Zillow last checked:
Listing updated:
Listed by:
Mitch Toland 443-810-7925,
Redfin Corp
Bought with:
Debbie Hsu, 598487
RE/MAX Town Center
Source: Bright MLS,MLS#: MDPG2093184
Facts & features
Interior
Bedrooms & bathrooms
- Bedrooms: 5
- Bathrooms: 4
- Full bathrooms: 3
- 1/2 bathrooms: 1
- Main level bathrooms: 1
Basement
- Area: 2079
Heating
- Forced Air, Natural Gas
Cooling
- Ceiling Fan(s), Central Air, Electric
Appliances
- Included: Gas Water Heater
Features
- Family Room Off Kitchen, Kitchen - Gourmet, Dining Area, Upgraded Countertops, Primary Bath(s), Floor Plan - Traditional
- Flooring: Wood
- Basement: Other
- Number of fireplaces: 1
Interior area
- Total structure area: 4,562
- Total interior livable area: 3,374 sqft
- Finished area above ground: 2,483
- Finished area below ground: 891
Property
Parking
- Total spaces: 2
- Parking features: Garage Faces Front, Attached
- Attached garage spaces: 2
Accessibility
- Accessibility features: None
Features
- Levels: Two
- Stories: 2
- Pool features: None
Lot
- Size: 10,175 Square Feet
Details
- Additional structures: Above Grade, Below Grade
- Parcel number: 17131510361
- Zoning: RR
- Special conditions: Standard
Construction
Type & style
- Home type: SingleFamily
- Architectural style: Colonial
- Property subtype: Single Family Residence
Materials
- Frame
- Foundation: Other
- Roof: Asphalt
Condition
- New construction: No
- Year built: 1988
Utilities & green energy
- Sewer: Public Sewer
- Water: Public
Community & HOA
Community
- Subdivision: None Available
HOA
- Has HOA: Yes
- HOA fee: $180 annually
- HOA name: D.H. VADER MANAGEMENT INC
Location
- Region: Bowie
Financial & listing details
- Price per square foot: $170/sqft
- Tax assessed value: $423,600
- Annual tax amount: $6,559
- Date on market: 10/20/2023
- Listing agreement: Exclusive Right To Sell
- Ownership: Fee Simple
Price history
| Date | Event | Price |
|---|---|---|
| 12/8/2023 | Sold | $575,000+0%$170/sqft |
Source:  Bright MLS #MDPG2093184 Report a problem Bright MLS #MDPG2093184 Report a problem | ||
| 10/28/2023 | Pending sale | $574,900$170/sqft |
Source: Bright MLS #MDPG2093184 Report a problem | ||
| 10/20/2023 | Listed for sale | $574,900+3.6%$170/sqft |
Source: Bright MLS #MDPG2093184 Report a problem | ||
| 4/23/2008 | Listing removed | $555,000$164/sqft |
Source: NCI Report a problem | ||
| 4/6/2008 | Listed for sale | $555,000$164/sqft |
Source: NCI Report a problem | ||
Public tax history
| Year | Property taxes | Tax assessment |
|---|---|---|
| 2025 | $400 -92.5% | $539,067 +12% |
| 2024 | $5,352 +13.6% | $481,333 +13.6% |
| 2023 | $4,710 | $423,600 |
| 2022 | $4,710 +4.4% | $423,600 +4.4% |
| 2021 | $4,511 +2.3% | $405,667 +2.3% |
| 2020 | $4,411 -15.9% | $396,700 +12.4% |
| 2019 | $5,244 | $352,900 |
| 2018 | $5,244 +6.6% | $352,900 +6.6% |
| 2017 | $4,919 -21.9% | $331,000 +8.9% |
| 2016 | $6,302 | $304,067 +9.7% |
| 2015 | $6,302 | $277,133 +10.8% |
| 2014 | $6,302 | $250,200 |
| 2013 | -- | $250,200 |
| 2012 | -- | $250,200 -34.2% |
| 2011 | -- | $380,080 |
| 2010 | -- | $380,080 |
| 2009 | -- | $380,080 -10.5% |
| 2008 | -- | $424,560 +15.7% |
| 2007 | -- | $366,902 +18.6% |
| 2006 | -- | $309,246 +22.9% |
| 2005 | -- | $251,590 +8.8% |
| 2004 | -- | $231,142 |
| 2003 | -- | $231,142 +21.5% |
| 2002 | -- | $190,250 |
| 2001 | -- | $190,250 |
Find assessor info on the county website
Neighborhood: 20721
Nearby homes
- $553,700-- bd2 ba2.4k sqft11026 Spyglass Hill Dr, Bowie, MD 20721Off Market
- $593,2005 bd4 ba2.4k sqft11030 Spyglass Hill Ct, Bowie, MD 20721Off Market
- $558,600-- bd2 ba2.2k sqft11032 Spyglass Hill Ct, Bowie, MD 20721Off Market
- $580,0005 bd3 ba2.4k sqft11018 Mission Hills Dr, Bowie, MD 20721Off Market
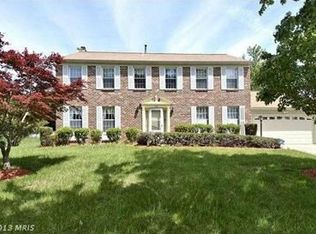
- $567,300-- bd3 ba2.4k sqft11029 Spyglass Hill Dr, Bowie, MD 20721Off Market
- $528,8004 bd3 ba3k sqft11100 Mission Hills Dr, Bowie, MD 20721Off Market
- $506,8004 bd3 ba2.6k sqft11031 Spyglass Hill Ct, Bowie, MD 20721Off Market
- $550,400-- bd2 ba2.4k sqft11014 Mission Hills Dr, Bowie, MD 20721Off Market
Nearby schools
GreatSchools rating
- 2/10Lake Arbor Elementary SchoolGrades: PK-5Distance: 0.9 mi
- 2/10Ernest Everett Just Middle SchoolGrades: 6-8Distance: 0.9 mi
- 5/10Charles Herbert Flowers High SchoolGrades: 9-12Distance: 2.2 mi
Schools provided by the listing agent
- District: Prince George's County Public Schools
Source: Bright MLS. This data may not be complete. We recommend contacting the local school district to confirm school assignments for this home.
Get a cash offer in 3 minutes
Find out how much your home could sell for in as little as 3 minutes with a no-obligation cash offer.
Estimated market value
$613,300
Get a cash offer in 3 minutes
Find out how much your home could sell for in as little as 3 minutes with a no-obligation cash offer.
Estimated market value
$613,300
- Maryland
- Prince Georges County
- Lake Arbor
- 20721
- 11028 Spyglass Hill Dr
Nearby cities
Nearby zip codes
Other Lake Arbor Topics
