Welcome to your dream home in the heart of Riverview! This stunning property offers the perfect blend of elegance, comfort, and functionality. With 4 bedrooms, 3 bathrooms, and a den/office, there's ample space for every member of the family to enjoy. Step inside and be greeted by the updated kitchen, featuring a removable island, 42-inch wood cabinets, a built-in oven, and a cooktop stove. Whether you're a culinary enthusiast or simply love to entertain, this kitchen is sure to impress. As you explore further, you'll find hardwood floors, crown molding, and tasteful finishes throughout, adding a touch of luxury to every room. The spacious living area opens up to a covered outdoor space, perfect for al fresco dining or simply relaxing by the pool with a serene pond view. Speaking of the outdoors, this home boasts a pristine pool and a beautifully landscaped yard, creating your own private oasis. Hosting gatherings is a breeze with the outdoor kitchen, where you can grill up your favorite meals while enjoying the Florida sunshine. For added convenience, the property includes a 3-car garage complete with storage cabinets, ensuring plenty of space for vehicles and belongings. Plus, one of the bedrooms and bathrooms can easily be utilized as a mother-in-law suite, providing flexibility for multi-generational living arrangements. Other notable features include a whole-house water treatment system for pure, clean water, and a BRAND NEW ROOF installed in April 2024, offering peace of mind for years to come. Located close to restaurants, shops, and amenities, this home offers the perfect combination of tranquility and convenience. Don't miss your chance to make this Riverview gem your own! Schedule a showing today and prepare to fall in love.
Sold for $535,000
$535,000
11028 Stone Branch Dr, Riverview, FL 33569
4beds
2,674sqft
Single Family Residence
Built in 2005
7,770 Square Feet Lot
$531,000 Zestimate®
$200/sqft
$3,517 Estimated rent
Home value
$531,000
$504,000 - $558,000
$3,517/mo
Zestimate® history
Owner options
List your home for rent
$3,517/mo
Rent Zestimate®
Find your next renter with Zillow Rental Manager. Plus, with online applications, you can quickly screen prospective tenants – for free.
$3,517/mo
Rent Zestimate®
Refinance and save
$3,702/mo
Est. payment
Refinancing to a lower rate could help reduce your monthly payments and save thousands over the life of the loan.
$3,702/mo
Est. payment
Explore your selling options
Work with a Zillow partner agent
Leverage their expertise and Zillow's premium Showcase listings to get your home seen by more buyers.
Get startedList with your own agent
Get your home in front of millions of buyers by listing it on Zillow.
Learn how to do itSell it yourself
Take full control of how buyers see your home on Zillow by listing For Sale by Owner (FSBO).
List your homeWhat's special
Outdoor kitchenSerene pond viewAmple spaceCovered outdoor spaceBuilt - in ovenStorage cabinetsPristine pool
Zillow last checked:
Listing updated:
Listed by:
Wili Sargable 813-787-4179,
PINEYWOODS REALTY LLC 813-225-1890
Bought with:
Rosemary Leist, 3423246
FLIP SIDE REALTY BY DESIGN
Source: Stellar MLS,MLS#: T3518854 Originating MLS: Tampa
Originating MLS: Tampa
Facts & features
Interior
Bedrooms & bathrooms
- Bedrooms: 4
- Bathrooms: 3
- Full bathrooms: 3
Primary bedroom
- Features: Walk-In Closet(s)
- Level: First
Bedroom 2
- Features: Built-in Closet
- Level: First
Bedroom 3
- Features: Built-in Closet
- Level: First
Bedroom 4
- Features: Built-in Closet
- Level: First
Primary bathroom
- Level: First
Den
- Level: First
Kitchen
- Features: Kitchen Island
- Level: First
Living room
- Level: First
Heating
- Heat Pump
Cooling
- Central Air
Appliances
- Included: Oven, Cooktop, Dishwasher, Disposal, Electric Water Heater, Microwave, Refrigerator, Water Filtration System
- Laundry: Inside, Laundry Room
Features
- Ceiling Fan(s), Crown Molding, High Ceilings, Kitchen/Family Room Combo, Open Floorplan, Primary Bedroom Main Floor, Solid Surface Counters, Solid Wood Cabinets, Vaulted Ceiling(s), Walk-In Closet(s)
- Flooring: Carpet, Hardwood
- Doors: Outdoor Kitchen, Sliding Doors
- Has fireplace: No
Interior area
- Total structure area: 3,636
- Total interior livable area: 2,674 sqft
Property
Parking
- Total spaces: 3
- Parking features: Garage - Attached
- Attached garage spaces: 3
Features
- Levels: One
- Stories: 1
- Patio & porch: Covered, Enclosed, Screened
- Exterior features: Irrigation System, Outdoor Kitchen, Rain Gutters, Sidewalk
- Has private pool: Yes
- Pool features: Child Safety Fence, In Ground, Screen Enclosure
- Has view: Yes
- View description: Water, Pond
- Has water view: Yes
- Water view: Water,Pond
- Waterfront features: Pond Access
Lot
- Size: 7,770 Square Feet
- Dimensions: 70 x 111
- Features: Landscaped
Details
- Parcel number: U32302079400001400017.0
- Zoning: PD
- Special conditions: None
Construction
Type & style
- Home type: SingleFamily
- Architectural style: Contemporary
- Property subtype: Single Family Residence
Materials
- Block, Stucco
- Foundation: Slab
- Roof: Shingle
Condition
- New construction: No
- Year built: 2005
Utilities & green energy
- Sewer: Public Sewer
- Water: Public
- Utilities for property: Public
Community & HOA
Community
- Security: Security System
- Pet fee: $0 monthly
- Subdivision: RIVERCREST PH 1B3
HOA
- Has HOA: Yes
- HOA fee: $15 monthly
- HOA name: Mary
- HOA phone: 813-671-2200
Location
- Region: Riverview
Financial & listing details
- Price per square foot: $200/sqft
- Tax assessed value: $434,360
- Annual tax amount: $9,434
- Date on market: 4/18/2024
- Cumulative days on market: 9 days
- Listing terms: Cash,Conventional,FHA,VA Loan
- Ownership: Fee Simple
- Total actual rent: 0
- Road surface type: Asphalt
Price history
| Date | Event | Price |
|---|---|---|
| 5/23/2024 | Sold | $535,000$200/sqft |
Source:  Stellar MLS #T3518854 Report a problem Stellar MLS #T3518854 Report a problem | ||
| 4/27/2024 | Pending sale | $535,000$200/sqft |
Source: Stellar MLS #T3518854 Report a problem | ||
| 4/19/2024 | Listed for sale | $535,000+22.2%$200/sqft |
Source: Stellar MLS #T3518854 Report a problem | ||
| 6/25/2021 | Sold | $437,723+9.4%$164/sqft |
Source: Stellar MLS #T3306611 Report a problem | ||
| 5/20/2021 | Pending sale | $400,000$150/sqft |
Source: Stellar MLS #T3306611 Report a problem | ||
| 5/20/2021 | Listed for sale | $400,000+37%$150/sqft |
Source: Stellar MLS #T3306611 Report a problem | ||
| 1/17/2019 | Sold | $292,000+4.3%$109/sqft |
Source: Public Record Report a problem | ||
| 12/2/2015 | Sold | $280,000-3.4%$105/sqft |
Source: Public Record Report a problem | ||
| 10/13/2015 | Listed for sale | $289,900+1.6%$108/sqft |
Source: RE/MAX DYNAMIC #T2783725 Report a problem | ||
| 11/23/2005 | Sold | $285,300$107/sqft |
Source: Public Record Report a problem | ||
Public tax history
| Year | Property taxes | Tax assessment |
|---|---|---|
| 2025 | $9,927 +5.7% | $434,360 -0.1% |
| 2024 | $9,388 -0.5% | $434,975 +3.1% |
| 2023 | $9,435 +2.9% | $421,929 +3% |
| 2022 | $9,173 +21.4% | $409,640 +42.1% |
| 2021 | $7,557 +1.3% | $288,196 +1.4% |
| 2020 | $7,457 -7.2% | $284,217 +3.5% |
| 2019 | $8,032 | $274,658 +12.3% |
| 2018 | $8,032 +21.9% | $244,583 +6.8% |
| 2017 | $6,591 +7.3% | $228,937 +6.9% |
| 2016 | $6,143 +6.2% | $214,133 +44.2% |
| 2015 | $5,783 +26.4% | $148,497 +0.8% |
| 2014 | $4,575 +0.6% | $147,318 +1.5% |
| 2013 | $4,550 +0.3% | $145,141 +1.7% |
| 2012 | $4,538 -5.2% | $142,715 -7.7% |
| 2011 | $4,785 -6.5% | $154,671 -10.3% |
| 2010 | $5,117 -13.4% | $172,370 -18.3% |
| 2009 | $5,908 -7.9% | $211,068 -12.2% |
| 2008 | $6,413 -15% | $240,293 -15.5% |
| 2007 | $7,543 -10.7% | $284,497 -3.1% |
| 2006 | $8,449 +207.7% | $293,564 +662.5% |
| 2005 | $2,745 | $38,500 +1045.8% |
| 2004 | -- | $3,360 |
Find assessor info on the county website
Neighborhood: Rivercrest
Nearby homes
- $396,4004 bd3 ba2.1k sqft11026 Stone Branch Dr, Riverview, FL 33569Off Market
- $435,0004 bd3 ba2.6k sqft11030 Stone Branch Dr, Riverview, FL 33569Sold
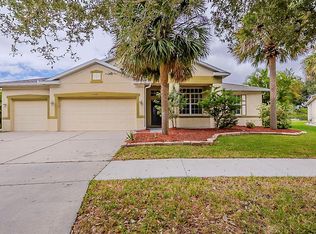
- $572,4004 bd4 ba2.9k sqft11024 Stone Branch Dr, Riverview, FL 33569Off Market

- $408,7003 bd2 ba1.9k sqft11035 Stone Branch Dr, Riverview, FL 33569Off Market
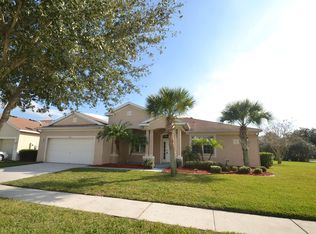
- $421,4004 bd3 ba2.6k sqft11025 Stone Branch Dr, Riverview, FL 33569Off Market
- $490,6004 bd3 ba2.6k sqft11020 Stone Branch Dr, Riverview, FL 33569Off Market
- $522,1004 bd3 ba2.6k sqft11034 Stone Branch Dr, Riverview, FL 33569Off Market
- $505,6004 bd3 ba2.7k sqft11023 Stone Branch Dr, Riverview, FL 33569Off Market
Nearby schools
GreatSchools rating
- 6/10Sessums Elementary SchoolGrades: PK-5Distance: 0.3 mi
- 2/10Rodgers Middle SchoolGrades: 6-8Distance: 2 mi
- 6/10Riverview High SchoolGrades: 9-12Distance: 1.6 mi
Schools provided by the listing agent
- High: Riverview-HB
Source: Stellar MLS. This data may not be complete. We recommend contacting the local school district to confirm school assignments for this home.
Get a cash offer in 3 minutes
Find out how much your home could sell for in as little as 3 minutes with a no-obligation cash offer.
Estimated market value
$531,000
Get a cash offer in 3 minutes
Find out how much your home could sell for in as little as 3 minutes with a no-obligation cash offer.
Estimated market value
$531,000
- Florida
- Hillsborough County
- Riverview
- 33569
- Rivercrest
- 11028 Stone Branch Dr
Nearby cities
Nearby neighborhoods
Nearby zip codes
Other Riverview Topics
