Welcome to 11028 Wheeling Ct, a masterfully updated 5-bedroom residence in the highly sought-after Turnberry neighborhood. Combining modern style with everyday functionality, this sophisticated home offers an unparalleled living experience across three beautifully finished levels. Custom casement windows, designer wallpaper and bespoke trim adorn each room, making this home both a peaceful retreat and an entertainer’s dream.
The open-concept main floor is anchored by a chef’s kitchen featuring high-end finishes, ample cabinetry and an expansive center island that flows naturally into the living areas. Large sliding doors lead to a covered back deck, perfect for al fresco dining or quiet morning coffee. This level is completed by a dedicated home office, a powder room and a conveniently located laundry and mudroom designed for a busy lifestyle.
Upstairs, the light-filled primary suite serves as a true sanctuary, boasting a luxurious four-piece bath and a custom walk-in closet. The second floor also provides a guest suite with a private full bath, along with two additional bedrooms adjoined by a Jack & Jill bath. Every square inch of the upper level has been curated to balance privacy with high-end comfort.
The finished basement is a rare find that significantly expands your living options. This versatile space includes a large recreation area with a built-in bar, a dedicated media room for movie nights, a conforming fifth bedroom and a spa-inspired 3/4 bath. Outside, the property is a personal oasis with plenty of space to relax, garden or play in a beautifully landscaped setting.
This home is as smart as it is beautiful, featuring solar panels for energy savings, a reverse osmosis water system in the kitchen and commercial-grade, multi-level Wi-Fi. Residents enjoy outstanding neighborhood amenities including Turnberry Park, Turnberry Elementary, a community pool and Bison Ridge Recreation Center. Quick access to I-76 and local retail, this property has it all.
Sold for $650,000
$650,000
11028 Wheeling Court, Commerce City, CO 80022
5beds
3,720sqft
Single Family Residence
Built in 2019
5,775 Square Feet Lot
$643,400 Zestimate®
$175/sqft
$4,139 Estimated rent
Home value
$643,400
$605,000 - $688,000
$4,139/mo
Zestimate® history
Owner options
List your home for rent
$4,139/mo
Rent Zestimate®
Find your next renter with Zillow Rental Manager. Plus, with online applications, you can quickly screen prospective tenants – for free.
$4,139/mo
Rent Zestimate®
Refinance and save
$3,794/mo
Est. payment
Refinancing to a lower rate could help reduce your monthly payments and save thousands over the life of the loan.
$3,794/mo
Est. payment
Explore your selling options
Work with a Zillow partner agent
Leverage their expertise and Zillow's premium Showcase listings to get your home seen by more buyers.
Get startedList with your own agent
Get your home in front of millions of buyers by listing it on Zillow.
Learn how to do itSell it yourself
Take full control of how buyers see your home on Zillow by listing For Sale by Owner (FSBO).
List your homeWhat's special
Finished basementCovered back deckDesigner wallpaperLight-filled primary suiteLuxurious four-piece bathBeautifully landscaped settingDedicated media room
Zillow last checked:
Listing updated:
Listed by:
Kristen Le Peau 303-520-6272 Kristen@LePeauTeam.com,
Compass - Denver,
Steve Le Peau 303-522-6709,
Compass - Denver
Bought with:
Drew Naftel, 100075625
eXp Realty, LLC
Source: REcolorado as distributed by MLS GRID,MLS#: 2845384
Facts & features
Interior
Bedrooms & bathrooms
- Bedrooms: 5
- Bathrooms: 5
- Full bathrooms: 2
- 3/4 bathrooms: 2
- 1/2 bathrooms: 1
- Main level bathrooms: 1
Bedroom
- Features: Primary Suite
- Level: Upper
- Area: 224 Square Feet
- Dimensions: 16 x 14
Bedroom
- Level: Upper
- Area: 182 Square Feet
- Dimensions: 13 x 14
Bedroom
- Level: Upper
- Area: 176 Square Feet
- Dimensions: 16 x 11
Bedroom
- Level: Upper
- Area: 180 Square Feet
- Dimensions: 15 x 12
Bedroom
- Level: Basement
- Area: 110 Square Feet
- Dimensions: 10 x 11
Bathroom
- Features: Primary Suite
- Level: Upper
- Area: 108 Square Feet
- Dimensions: 12 x 9
Bathroom
- Description: Jack & Jill Bath Serving 2 Upstairs Bedrooms
- Level: Upper
Bathroom
- Description: Ensuite Bath For 4th Upstairs Bedroom
- Features: En Suite Bathroom
- Level: Upper
- Area: 63 Square Feet
- Dimensions: 7 x 9
Bathroom
- Level: Basement
- Area: 60 Square Feet
- Dimensions: 5 x 12
Bathroom
- Level: Main
- Area: 30 Square Feet
- Dimensions: 5 x 6
Dining room
- Level: Main
- Area: 208 Square Feet
- Dimensions: 16 x 13
Family room
- Description: With Custom Wet Bar
- Level: Basement
- Area: 612 Square Feet
- Dimensions: 34 x 18
Kitchen
- Level: Main
- Area: 160 Square Feet
- Dimensions: 16 x 10
Laundry
- Level: Main
- Area: 72 Square Feet
- Dimensions: 8 x 9
Living room
- Level: Main
- Area: 323 Square Feet
- Dimensions: 17 x 19
Office
- Level: Main
- Area: 121 Square Feet
- Dimensions: 11 x 11
Heating
- Forced Air
Cooling
- Central Air
Appliances
- Included: Bar Fridge, Dishwasher, Disposal, Dryer, Microwave, Oven, Refrigerator, Washer
Features
- Ceiling Fan(s), Entrance Foyer, Granite Counters, High Ceilings, Jack & Jill Bathroom, Kitchen Island, Open Floorplan, Pantry, Primary Suite, Walk-In Closet(s)
- Flooring: Carpet, Tile, Wood
- Basement: Finished,Full,Interior Entry
Interior area
- Total structure area: 3,720
- Total interior livable area: 3,720 sqft
- Finished area above ground: 2,582
- Finished area below ground: 1,002
Property
Parking
- Total spaces: 2
- Parking features: Garage - Attached
- Attached garage spaces: 2
Features
- Levels: Two
- Stories: 2
- Patio & porch: Covered, Deck, Front Porch
- Exterior features: Private Yard
- Fencing: Full
Lot
- Size: 5,775 Square Feet
- Features: Landscaped, Level, Sprinklers In Front, Sprinklers In Rear
Details
- Parcel number: R0192508
- Special conditions: Standard
Construction
Type & style
- Home type: SingleFamily
- Architectural style: Traditional
- Property subtype: Single Family Residence
Materials
- Frame
- Roof: Composition
Condition
- Updated/Remodeled
- Year built: 2019
Utilities & green energy
- Sewer: Public Sewer
- Water: Public
Community & HOA
Community
- Subdivision: Turnberry
HOA
- Has HOA: Yes
- HOA name: TURNBERRY METRO DISTRICT 2
- HOA phone: 720-541-7725
Location
- Region: Commerce City
Financial & listing details
- Price per square foot: $175/sqft
- Tax assessed value: $622,000
- Annual tax amount: $7,541
- Date on market: 3/4/2026
- Listing terms: Cash,Conventional,FHA,VA Loan
- Exclusions: Sellers Personal Property, Wall Shelving Units In Basement Office/Bedroom
- Ownership: Individual
Price history
| Date | Event | Price |
|---|---|---|
| 5/13/2026 | Sold | $650,000$175/sqft |
Source:  REcolorado as distributed by MLS GRID #2845384 Report a problem REcolorado as distributed by MLS GRID #2845384 Report a problem | ||
| 4/13/2026 | Pending sale | $650,000$175/sqft |
Source: REcolorado as distributed by MLS GRID #2845384 Report a problem | ||
| 3/18/2026 | Price change | $650,000-5.1%$175/sqft |
Source: REcolorado as distributed by MLS GRID #2845384 Report a problem | ||
| 3/4/2026 | Listed for sale | $685,000+45.8%$184/sqft |
Source: REcolorado as distributed by MLS GRID #2845384 Report a problem | ||
| 5/27/2020 | Sold | $469,900$126/sqft |
Source: Public Record Report a problem | ||
| 4/17/2020 | Pending sale | $469,900$126/sqft |
Source: RE/MAX Masters Millennium #7226336 Report a problem | ||
| 4/14/2020 | Price change | $469,900-1.1%$126/sqft |
Source: Lennar Report a problem | ||
| 3/27/2020 | Price change | $474,900-0.8%$128/sqft |
Source: Lennar Report a problem | ||
| 3/16/2020 | Price change | $478,900+0.8%$129/sqft |
Source: Lennar Report a problem | ||
| 3/12/2020 | Price change | $474,900-0.6%$128/sqft |
Source: Lennar Report a problem | ||
| 3/5/2020 | Price change | $477,900-0.4%$128/sqft |
Source: Lennar Report a problem | ||
| 2/18/2020 | Price change | $479,900+1.1%$129/sqft |
Source: Lennar Report a problem | ||
| 2/3/2020 | Price change | $474,900+0.4%$128/sqft |
Source: Lennar Report a problem | ||
| 1/13/2020 | Price change | $472,900+0.4%$127/sqft |
Source: Lennar Report a problem | ||
| 12/24/2019 | Price change | $470,900+0.4%$127/sqft |
Source: Lennar Report a problem | ||
| 11/23/2019 | Listed for sale | $468,900$126/sqft |
Source: Lennar Report a problem | ||
Public tax history
| Year | Property taxes | Tax assessment |
|---|---|---|
| 2025 | $7,541 +0.6% | $38,880 -7.5% |
| 2024 | $7,499 +20.4% | $42,010 |
| 2023 | $6,226 -0.4% | $42,010 +37.2% |
| 2022 | $6,249 | $30,630 -2.8% |
| 2021 | -- | $31,510 +629.4% |
| 2020 | $824 | $4,320 |
| 2019 | $824 -3.5% | $4,320 |
| 2018 | $855 | $4,320 +285.7% |
| 2017 | $855 | $1,120 |
Find assessor info on the county website
Neighborhood: 80022
Nearby homes
- $525,1004 bd3 ba2.2k sqft11038 Wheeling Ct, Commerce City, CO 80022Off Market
- $577,8004 bd3 ba3.6k sqft11058 Wheeling Ct, Commerce City, CO 80022Off Market

- $622,2005 bd4 ba3.9k sqft11029 Worchester St, Commerce City, CO 80022Off Market
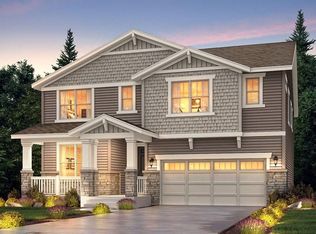
- $483,4003 bd2 ba2k sqft11027 Wheeling Ct, Commerce City, CO 80022Off Market
- $628,6005 bd4 ba3.9k sqft11019 Worchester St, Commerce City, CO 80022Off Market
- $517,8004 bd3 ba2.1k sqft11017 Wheeling Ct, Commerce City, CO 80022Off Market
- $582,8003 bd4 ba3.6k sqft11039 Worchester St, Commerce City, CO 80022Off Market
- $540,9004 bd3 ba2.3k sqft11037 Wheeling Ct, Commerce City, CO 80603Off Market
Nearby schools
GreatSchools rating
- 4/10Turnberry Elementary SchoolGrades: PK-5Distance: 0.3 mi
- 4/10Prairie View Middle SchoolGrades: 6-8Distance: 1.4 mi
- 5/10Prairie View High SchoolGrades: 9-12Distance: 1.6 mi
Schools provided by the listing agent
- Elementary: Turnberry
- Middle: Roger Quist
- High: Prairie View
- District: School District 27-J
Source: REcolorado as distributed by MLS GRID. This data may not be complete. We recommend contacting the local school district to confirm school assignments for this home.
Get a cash offer in 3 minutes
Find out how much your home could sell for in as little as 3 minutes with a no-obligation cash offer.
Estimated market value
$643,400
Get a cash offer in 3 minutes
Find out how much your home could sell for in as little as 3 minutes with a no-obligation cash offer.
Estimated market value
$643,400
- Colorado
- Adams County
- Commerce City
- 80022
- 11028 Wheeling Court
Nearby cities
Nearby zip codes
Other Commerce City Topics
