The List Price INCLUDES our current Flex Cash Incentive as shown on our website, call for details. New Construction Home ready January 2025. Located minutes away from the Whitewater Center, shopping and dining and proximity to Mountain Island Lake and Charlotte Douglas International Airport. This Douglas Floor Plan includes 3 beds and 2.5 baths. Main floor includes Dining Area, Kitchen with White Cabinets, Granite Countertops, Stainless Appliances and extended Bar-top, and more. Second floor includes Owner's Suite with Walk-in Shower; Secondary Bedrooms with Bathroom, Laundry, and Flex Space for office or gaming area. Move-in Package included with Refrigerator, Wash & Dryer and Standard Window Blinds. Please contact listing office to set an appointment to view home site and floor. We are offering special finance incentive with use of our preferred lender. HOA fees include High-Speed Internet and TV service. All Photos are representative only, not of this home.
Closed
$348,000
11028 Wickenden Way #33, Charlotte, NC 28214
3beds
1,647sqft
Single Family Residence
Built in 2024
0.14 Acres Lot
$347,500 Zestimate®
$211/sqft
$2,326 Estimated rent
Home value
$347,500
$320,000 - $379,000
$2,326/mo
Zestimate® history
Owner options
List your home for rent
$2,326/mo
Rent Zestimate®
Find your next renter with Zillow Rental Manager. Plus, with online applications, you can quickly screen prospective tenants – for free.
$2,326/mo
Rent Zestimate®
Refinance and save
$2,178/mo
Est. payment
Refinancing to a lower rate could help reduce your monthly payments and save thousands over the life of the loan.
$2,178/mo
Est. payment
Explore your selling options
Work with a Zillow partner agent
Leverage their expertise and Zillow's premium Showcase listings to get your home seen by more buyers.
Get startedList with your own agent
Get your home in front of millions of buyers by listing it on Zillow.
Learn how to do itSell it yourself
Take full control of how buyers see your home on Zillow by listing For Sale by Owner (FSBO).
List your homeWhat's special
Zillow last checked:
Listing updated:
Listed by:
Sunday Lewandowski sundaylewandowski@gmail.com,
Pulte Home Corporation
Bought with:
Murali Venkatraman
Ram Realty LLC
Source: Canopy MLS as distributed by MLS GRID,MLS#: 4091380
Facts & features
Interior
Bedrooms & bathrooms
- Bedrooms: 3
- Bathrooms: 3
- Full bathrooms: 2
- 1/2 bathrooms: 1
Primary bedroom
- Level: Upper
Bedroom s
- Level: Upper
Bedroom s
- Level: Upper
Bathroom full
- Level: Upper
Bathroom half
- Level: Main
Bathroom full
- Level: Upper
Dining area
- Level: Main
Flex space
- Level: Upper
Great room
- Level: Main
Kitchen
- Level: Main
Laundry
- Level: Upper
Heating
- Electric, Heat Pump
Cooling
- Central Air, Electric, Zoned
Appliances
- Included: Disposal, Electric Oven, Electric Range, Electric Water Heater, ENERGY STAR Qualified Dishwasher, Exhaust Fan, Microwave, Plumbed For Ice Maker, Refrigerator, Washer/Dryer
- Laundry: Electric Dryer Hookup, Laundry Room, Upper Level, Washer Hookup
Features
- Kitchen Island, Open Floorplan, Pantry, Walk-In Closet(s)
- Flooring: Carpet, Vinyl
- Has basement: No
- Attic: Pull Down Stairs
Interior area
- Total structure area: 1,647
- Total interior livable area: 1,647 sqft
- Finished area above ground: 1,647
- Finished area below ground: 0
Property
Parking
- Total spaces: 2
- Parking features: Attached Garage, Garage Door Opener, Garage Faces Front, Garage on Main Level
- Attached garage spaces: 2
Features
- Levels: Two
- Stories: 2
- Patio & porch: Awning(s)
Lot
- Size: 0.14 Acres
- Dimensions: 50 x 120 x 50 x 120
Details
- Parcel number: 03111618
- Zoning: R-3
- Special conditions: Standard
- Other equipment: Network Ready
Construction
Type & style
- Home type: SingleFamily
- Property subtype: Single Family Residence
Materials
- Vinyl
- Foundation: Slab
- Roof: Fiberglass
Condition
- New construction: Yes
- Year built: 2024
Details
- Builder model: Douglas, Elevation LC2G
- Builder name: Pulte Homes
Utilities & green energy
- Sewer: Public Sewer
- Water: City
- Utilities for property: Cable Available, Electricity Connected, Fiber Optics, Underground Utilities, Wired Internet Available
Community & HOA
Community
- Security: Carbon Monoxide Detector(s)
- Subdivision: Element Park
HOA
- Has HOA: Yes
- HOA fee: $105 monthly
- HOA name: Cusick Community Management
Location
- Region: Charlotte
Financial & listing details
- Price per square foot: $211/sqft
- Date on market: 1/16/2024
- Cumulative days on market: 221 days
- Electric utility on property: Yes
- Road surface type: Concrete, Paved
Price history
| Date | Event | Price |
|---|---|---|
| 12/30/2025 | Listing removed | $2,300$1/sqft |
Source: Canopy MLS as distributed by MLS GRID #4328295 Report a problem | ||
| 12/9/2025 | Listed for rent | $2,300$1/sqft |
Source: Canopy MLS as distributed by MLS GRID #4328295 Report a problem | ||
| 3/28/2025 | Sold | $348,000-6.7%$211/sqft |
Source:  Canopy MLS as distributed by MLS GRID #4091380 Report a problem Canopy MLS as distributed by MLS GRID #4091380 Report a problem | ||
| 1/2/2025 | Price change | $372,870+3.6%$226/sqft |
Source: Canopy MLS as distributed by MLS GRID #4091380 Report a problem | ||
| 8/3/2024 | Pending sale | $359,870$219/sqft |
Source: Canopy MLS as distributed by MLS GRID #4091380 Report a problem | ||
| 7/24/2024 | Price change | $359,870-4.3%$219/sqft |
Source: Canopy MLS as distributed by MLS GRID #4091380 Report a problem | ||
| 7/15/2024 | Price change | $375,870-1.3%$228/sqft |
Source: Canopy MLS as distributed by MLS GRID #4091380 Report a problem | ||
| 6/21/2024 | Price change | $380,870+0.3%$231/sqft |
Source: Canopy MLS as distributed by MLS GRID #4091380 Report a problem | ||
| 5/31/2024 | Price change | $379,870+0.3%$231/sqft |
Source: Canopy MLS as distributed by MLS GRID #4091380 Report a problem | ||
| 5/4/2024 | Price change | $378,870+0.3%$230/sqft |
Source: Canopy MLS as distributed by MLS GRID #4091380 Report a problem | ||
| 4/1/2024 | Price change | $377,870-2.6%$229/sqft |
Source: Canopy MLS as distributed by MLS GRID #4091380 Report a problem | ||
| 1/16/2024 | Listed for sale | $387,870$236/sqft |
Source: Canopy MLS as distributed by MLS GRID #4091380 Report a problem | ||
Public tax history
Tax history is unavailable.
Neighborhood: Coulwood West
Nearby homes
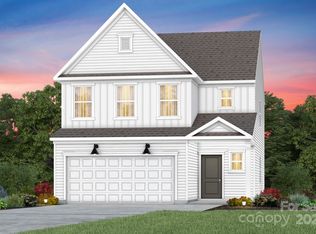
- $404,5904 bd3 ba2k sqft11036 Wickenden Way #35, Charlotte, NC 28214Sold
- $404,5154 bd3 ba2k sqft8104 Haidas Ave #36, Charlotte, NC 28214Sold

- $405,000-- bd-- ba-- sqft8104 Haidas Ave, Charlotte, NC 28214Sold
- $400,5354 bd3 ba2k sqft11032 Wickenden Way #34, Charlotte, NC 28214Sold
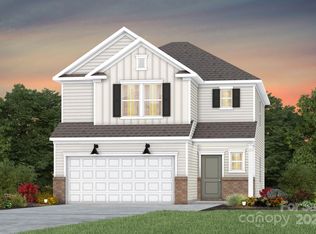
- $401,5904 bd3 ba2k sqft8112 Haidas Ave #38, Charlotte, NC 28214Sold
- $400,0004 bd3 ba2k sqft7017 Bermuda Woods Rd #23, Charlotte, NC 28214Sold
- $344,0003 bd3 ba1.6k sqft11028 Wickenden Way #32, Charlotte, NC 28214Sold
- $415,0004 bd3 ba2.3k sqft8108 Haidas Ave #37, Charlotte, NC 28214Sold
Nearby schools
GreatSchools rating
- 3/10River Oaks AcademyGrades: PK-5Distance: 1.2 mi
- 9/10Coulwood MiddleGrades: 6-8Distance: 0.8 mi
- 2/10West Mecklenburg HighGrades: 9-12Distance: 4.4 mi
Schools provided by the listing agent
- Elementary: River Oaks Academy
- Middle: Coulwood
- High: West Mecklenburg
Source: Canopy MLS as distributed by MLS GRID. This data may not be complete. We recommend contacting the local school district to confirm school assignments for this home.
Get a cash offer in 3 minutes
Find out how much your home could sell for in as little as 3 minutes with a no-obligation cash offer.
Estimated market value
$347,500
Get a cash offer in 3 minutes
Find out how much your home could sell for in as little as 3 minutes with a no-obligation cash offer.
Estimated market value
$347,500
- North Carolina
- Mecklenburg County
- Charlotte
- 28214
- Coulwood West
- 11028 Wickenden Way Unit 33
Nearby cities
Nearby neighborhoods
Nearby zip codes
Other Charlotte Topics
