Welcome to 11029 Brookhollow Dr—an exceptional all-brick estate offering luxury, space, and resort-style living in the heart of Glen Allen. This beautifully maintained 5-bedroom, 4 full bath home features a rare and highly desirable layout with two primary suites on the main level, ideal for multi-generational living, guest accommodations, or ultimate everyday convenience. Inside, you’ll find expansive, light-filled living spaces, thoughtfully designed for both comfortable living and elegant entertaining. Step outside to your own private oasis—complete with a heated in-ground pool and a charming pool house, perfect for hosting, relaxing, and enjoying resort-style living right at home. Set on a spacious, private lot with a long driveway and additional detached garage space, this property offers the perfect blend of privacy, functionality, and timeless curb appeal—all while being conveniently located near shopping, dining, and major routes. A rare opportunity to own a home that truly has it all—space, flexibility, and luxury amenities. Schedule your private showing today!
Sold for $1,315,000
Zestimate®
$1,315,000
11029 Brookhollow Dr, Glen Allen, VA 23059
5beds
5,200sqft
Single Family Residence
Built in 2001
3.1 Acres Lot
$1,315,000 Zestimate®
$253/sqft
$4,653 Estimated rent
Home value
$1,315,000
$1.25M - $1.38M
$4,653/mo
Zestimate® history
Owner options
List your home for rent
$4,653/mo
Rent Zestimate®
Find your next renter with Zillow Rental Manager. Plus, with online applications, you can quickly screen prospective tenants – for free.
$4,653/mo
Rent Zestimate®
Refinance and save
$6,305/mo
Est. payment
Refinancing to a lower rate could help reduce your monthly payments and save thousands over the life of the loan.
$6,305/mo
Est. payment
Explore your selling options
Work with a Zillow partner agent
Leverage their expertise and Zillow's premium Showcase listings to get your home seen by more buyers.
Get startedList with your own agent
Get your home in front of millions of buyers by listing it on Zillow.
Learn how to do itSell it yourself
Take full control of how buyers see your home on Zillow by listing For Sale by Owner (FSBO).
List your homeWhat's special
Zillow last checked:
Listing updated:
Listed by:
Haydee Tito-Pace 703-517-6030,
Samson Properties
Bought with:
NON MEMBER, 0225194075
Non Subscribing Office
Source: Bright MLS,MLS#: VAHA2001178
Facts & features
Interior
Bedrooms & bathrooms
- Bedrooms: 5
- Bathrooms: 4
- Full bathrooms: 4
- Main level bathrooms: 3
- Main level bedrooms: 4
Rooms
- Room types: Dining Room, Primary Bedroom, Bedroom 2, Bedroom 3, Bedroom 5, Kitchen, Family Room, Great Room, Recreation Room, Bathroom 2, Bathroom 3, Hobby Room, Primary Bathroom, Additional Bedroom
Primary bedroom
- Features: Walk-In Closet(s)
- Level: Main
Other
- Features: Bathroom - Walk-In Shower, Ceiling Fan(s), Fireplace - Electric
- Level: Main
Bedroom 2
- Level: Main
Bedroom 3
- Level: Main
Bedroom 5
- Features: Bathroom - Stall Shower
- Level: Upper
Primary bathroom
- Features: Soaking Tub, Bathroom - Stall Shower, Flooring - Ceramic Tile
- Level: Main
Bathroom 2
- Level: Main
Bathroom 3
- Level: Upper
Dining room
- Level: Main
Family room
- Features: Fireplace - Electric
- Level: Main
Great room
- Level: Main
Other
- Level: Upper
Kitchen
- Features: Granite Counters, Dining Area, Flooring - Ceramic Tile
- Level: Main
Recreation room
- Level: Upper
Heating
- Heat Pump, Electric, Propane
Cooling
- Central Air, Electric
Appliances
- Included: Tankless Water Heater
- Laundry: Lower Level, Washer In Unit, Dryer In Unit
Features
- Flooring: Ceramic Tile, Carpet, Hardwood
- Has basement: No
- Number of fireplaces: 2
Interior area
- Total structure area: 5,200
- Total interior livable area: 5,200 sqft
- Finished area above ground: 5,200
- Finished area below ground: 0
Property
Parking
- Total spaces: 4
- Parking features: Inside Entrance, Garage Faces Front, Asphalt, Attached, Detached, Driveway
- Attached garage spaces: 4
- Has uncovered spaces: Yes
Accessibility
- Accessibility features: None
Features
- Levels: Two
- Stories: 2
- Has private pool: Yes
- Pool features: Fenced, In Ground, Heated, Private
Lot
- Size: 3.1 Acres
Details
- Additional structures: Above Grade, Below Grade
- Parcel number: 7778916136
- Zoning: A-1
- Special conditions: Standard
Construction
Type & style
- Home type: SingleFamily
- Architectural style: Cape Cod
- Property subtype: Single Family Residence
Materials
- Brick
- Foundation: Crawl Space
- Roof: Architectural Shingle
Condition
- Very Good
- New construction: No
- Year built: 2001
Utilities & green energy
- Sewer: Private Septic Tank
- Water: Public
Community & HOA
Community
- Subdivision: None Available
HOA
- Has HOA: No
Location
- Region: Glen Allen
Financial & listing details
- Price per square foot: $253/sqft
- Tax assessed value: $877,200
- Annual tax amount: $7,105
- Date on market: 5/5/2026
- Listing agreement: Exclusive Right To Sell
- Listing terms: Cash,Conventional,VA Loan,FHA
- Ownership: Fee Simple
Price history
| Date | Event | Price |
|---|---|---|
| 6/18/2026 | Sold | $1,315,000-0.7%$253/sqft |
Source:  Bright MLS #VAHA2001178 Report a problem Bright MLS #VAHA2001178 Report a problem | ||
| 5/15/2026 | Pending sale | $1,324,900$255/sqft |
Source:  CVRMLS #2611868 Report a problem CVRMLS #2611868 Report a problem | ||
| 5/15/2026 | Contingent | $1,324,900$255/sqft |
Source: Bright MLS #VAHA2001178 Report a problem | ||
| 5/4/2026 | Listed for sale | $1,324,900+10.4%$255/sqft |
Source: CVRMLS #2611868 Report a problem | ||
| 8/23/2024 | Sold | $1,200,000$231/sqft |
Source: CVRMLS #2415812 Report a problem | ||
| 7/25/2024 | Pending sale | $1,200,000$231/sqft |
Source: CVRMLS #2415812 Report a problem | ||
| 7/24/2024 | Listed for sale | $1,200,000+186.1%$231/sqft |
Source: CVRMLS #2415812 Report a problem | ||
| 8/16/2012 | Sold | $419,419-0.7%$81/sqft |
Source: Public Record Report a problem | ||
| 2/16/2012 | Sold | $422,562-29.6%$81/sqft |
Source: Public Record Report a problem | ||
| 11/16/2004 | Sold | $599,950$115/sqft |
Source: Public Record Report a problem | ||
Public tax history
| Year | Property taxes | Tax assessment |
|---|---|---|
| 2025 | $7,105 | $877,200 |
| 2024 | $7,105 +9.7% | $877,200 +9.7% |
| 2023 | $6,479 +16.9% | $799,900 +16.9% |
| 2022 | $5,542 | $684,200 +4.7% |
| 2021 | -- | $653,500 |
| 2020 | $5,293 +22.2% | $653,500 +7.1% |
| 2019 | $4,330 | $610,200 +14.1% |
| 2018 | $4,330 | $534,600 |
| 2017 | $4,330 +13.7% | $534,600 +5.9% |
| 2016 | $3,807 | $505,000 +7.4% |
| 2015 | $3,807 +11.2% | $470,000 +11.2% |
| 2014 | $3,423 | $422,600 |
| 2013 | $3,423 -15% | -- |
| 2012 | $4,027 -12.2% | -- |
| 2011 | $4,588 -5.3% | -- |
| 2010 | $4,843 | -- |
| 2009 | $4,843 | -- |
| 2008 | $4,843 +7.8% | -- |
| 2007 | $4,491 +23.7% | -- |
| 2006 | $3,630 | -- |
| 2005 | $3,630 | -- |
| 2004 | -- | -- |
| 2003 | $3,294 +495.1% | -- |
| 2002 | $554 | -- |
| 2001 | $554 | -- |
Find assessor info on the county website
Neighborhood: 23059
Nearby homes
- $1,058,0006 bd3 ba4.9k sqft11013 Brookhollow Dr, Glen Allen, VA 23059Off Market
- $669,6005 bd3 ba3.1k sqft11045 Brookhollow Dr, Glen Allen, VA 23059Off Market
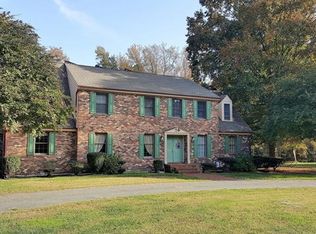
- $987,0005 bd5 ba4.3k sqft11028 Brookhollow Dr, Glen Allen, VA 23059Off Market
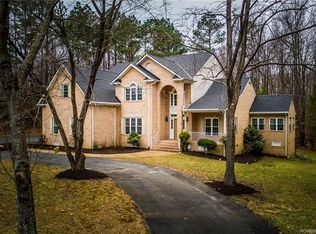
- $645,700-- bd2 ba2.7k sqft10990 Brookhollow Dr, Glen Allen, VA 23059Off Market
- $596,2003 bd2 ba3.6k sqft11012 Brookhollow Dr, Glen Allen, VA 23059Off Market
- $862,3005 bd4 ba5.1k sqft11004 Brookhollow Dr, Glen Allen, VA 23059Off Market
- $821,4296 bd5 ba6.6k sqft11018 Brookhollow Dr, Glen Allen, VA 23059Sold
- $1,022,2004 bd4 ba4.6k sqft11054 Brookhollow Dr, Glen Allen, VA 23059Off Market
Nearby schools
GreatSchools rating
- 7/10Elmont Elementary SchoolGrades: PK-5Distance: 2 mi
- 6/10Liberty Middle SchoolGrades: 6-8Distance: 6.2 mi
- 3/10Patrick Henry High SchoolGrades: 9-12Distance: 6.5 mi
Schools provided by the listing agent
- District: Hanover County Public Schools
Source: Bright MLS. This data may not be complete. We recommend contacting the local school district to confirm school assignments for this home.
Get a cash offer in 3 minutes
Find out how much your home could sell for in as little as 3 minutes with a no-obligation cash offer.
Estimated market value
$1,315,000
Get a cash offer in 3 minutes
Find out how much your home could sell for in as little as 3 minutes with a no-obligation cash offer.
Estimated market value
$1,315,000
- Virginia
- Hanover County
- Glen Allen
- 23059
- 11029 Brookhollow Dr
Nearby cities
Nearby neighborhoods
Nearby zip codes
Other Glen Allen Topics
