Skip main navigation
Sold for $472,000
  • $472,000

    11029 E SHEPPERD Avenue, Mesa, AZ 85212

    3beds
    1,749sqft
    Single Family Residence
    Built in 2010
    6,242 Square Feet Lot
    $472,100 Zestimate®
    $270/sqft
    $2,274 Estimated rent

    Home value

    $472,100

    $434,000 - $515,000

    $2,274/mo

    Zestimate® history
    Loading
    Loading...

    Owner options

    List your home for rent

    $2,274/mo

    Rent Zestimate®

    Find your next renter with Zillow Rental Manager. Plus, with online applications, you can quickly screen prospective tenants – for free.

    Learn more

    $2,274/mo

    Rent Zestimate®

    Refinance and save

    $2,815/mo

    Est. payment

    Refinancing to a lower rate could help reduce your monthly payments and save thousands over the life of the loan.

    See today's rates

    $2,815/mo

    Est. payment

    Explore your selling options

    Work with a Zillow partner agent

    Leverage their expertise and Zillow's premium Showcase listings to get your home seen by more buyers.

    Get started

    List with your own agent

    Get your home in front of millions of buyers by listing it on Zillow.

    Learn how to do it

    Sell it yourself

    Take full control of how buyers see your home on Zillow by listing For Sale by Owner (FSBO).

    List your home

    What's special

    Low-maintenance landscapingSurround soundDesigner two-tone paint
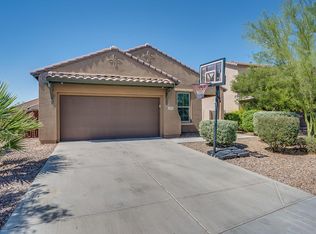
    Welcome to this beautifully maintained former model home in the sought-after Bella Via community. Offering 3 bedrooms, 2 bathrooms, and a versatile den/office with a built-in wall unit, this home features a spacious open-concept layout ideal for everyday living and entertaining. The gourmet kitchen includes double ovens and overlooks the living and dining areas. Upgrades include designer two-tone paint, 8-foot interior doors, surround sound, a custom Classy Closet in the primary suite, garage cabinets with a built-in workbench, and low-maintenance landscaping. Recent updates include a new water heater and refrigerator (2024). Enjoy parks, playgrounds, and walking/biking trails, all near shopping, dining, top-rated schools, freeways, and Mesa Gateway Airport.

    Zillow last checked:

    Listing updated:

    Listed by:

    Debra Lopez 480-599-6231,

    Berkshire Hathaway HomeServices Arizona Properties,

    David Sims 480-390-2074,

    Berkshire Hathaway HomeServices Arizona Properties

    Bought with:

    Twila Lukavich, BR664528000

    Libertas Real Estate

    Melissa Jones, SA712270000

    Libertas Real Estate

    Source: ARMLS,MLS#: 7037146MLS Logo

    Facts & features

    Interior

    Bedrooms & bathrooms
    • Bedrooms: 3
    • Bathrooms: 2
    • Full bathrooms: 2
    Heating
    • Hot Water, Heat Pump, Natural Gas
    Cooling
    • Heat Pump, Central Air
    Appliances
    • Included: Dryer, Washer, Refrigerator, Built-in Microwave, Dishwasher, Disposal, Electric Cooktop, Built-In Electric Oven
    • Laundry: Inside
    Features
    • High Speed Internet, Granite Counters, Double Vanity, Breakfast Bar, 9+ Flat Ceilings, No Interior Steps, Kitchen Island, Pantry, Full Bth Master Bdrm
    • Flooring: Carpet, Tile
    • Windows: Screens, Double Pane Windows
    • Has basement: No
    • Has fireplace: No
    Interior area
    • Total structure area: 1,749
    • Total interior livable area: 1,749 sqft

    Property

    Parking
    • Total spaces: 2
    • Parking features: Garage Door Opener, Direct Access, Attch'd Gar Cabinets
    • Garage spaces: 2
    Features
    • Stories: 1
    • Patio & porch: Covered
    • Spa features: None
    • Fencing: Block
    Lot
    • Size: 6,242 Square Feet
    • Features: North/South Exposure, Sprinklers In Rear, Sprinklers In Front, Desert Back, Desert Front, Auto Timer H2O Front, Auto Timer H2O Back
    Details
    • Parcel number: 31209586

    Construction

    Type & style
    • Home type: SingleFamily
    • Architectural style: Ranch
    • Property subtype: Single Family Residence
    Materials
    • Stucco, Wood Frame, Painted, Stone
    • Roof: Tile
    Condition
    • Year built: 2010
    Details
    • Builder name: Richmond American

    Utilities & green energy

    • Sewer: Public Sewer
    • Water: City Water

    Community & HOA

    Community
    • Features: Playground, Biking/Walking Path
    • Security: Security System Owned
    • Subdivision: MOUNTAIN HORIZONS UNIT 4
    HOA
    • Has HOA: Yes
    • Services included: Maintenance Grounds
    • HOA fee: $96 monthly
    • HOA name: Bella Via
    • HOA phone: 480-551-4300
    Location
    • Region: Mesa

    Financial & listing details

    • Price per square foot: $270/sqft
    • Tax assessed value: $378,100
    • Annual tax amount: $1,913
    • Date on market: 6/7/2026
    • Cumulative days on market: 20 days
    • Listing terms: Cash,Conventional,FHA,VA Loan
    • Ownership: Fee Simple

    Price history

    DateEventPrice
    6/30/2026Sold$472,000-1.5%$270/sqft
    Source: ARMLS #7037146 Report a problem
    6/18/2026Pending sale$479,000$274/sqft
    Source: BHHS broker feed #7037146 Report a problem
    6/18/2026Listed for sale$479,000$274/sqft
    Source: ARMLS #7037146 Report a problem
    6/12/2026Contingent$479,000$274/sqft
    Source: ARMLS #7037146 Report a problem
    6/7/2026Listed for sale$479,000+95.5%$274/sqft
    Source: ARMLS #7037146 Report a problem
    6/25/2013Sold$245,000-2%$140/sqft
    Source: ARMLS #4944626 Report a problem
    5/31/2013Listed for sale$250,000$143/sqft
    Source: Richmond American Homes Report a problem

    Public tax history

    YearProperty taxesTax assessment
    2025$1,899 -5.3%$37,810 -3.8%
    2024$2,006 -2.1%$39,320 +78.6%
    2023$2,048 +3.1%$22,013 -16%
    2022$1,986 -2.1%$26,220 +10.8%
    2021$2,029 +3.6%$23,670 +5.4%
    2020$1,959 +5.5%$22,450 +12.4%
    2019$1,858 $19,980 +5.5%
    2018$1,858 +4.8%$18,930 +1.8%
    2017$1,772 +24%$18,600 +0.2%
    2016$1,430 +0.9%$18,570 +3.3%
    2015$1,417 $17,980 +22.6%
    2014-- $14,670 +13.7%
    2013-- $12,900 -3.1%
    2012-- $13,310 +95.7%
    2009-- $6,800
    Find assessor info on the county website

    Neighborhood: 85212

    Nearby schools

    GreatSchools rating
    Schools provided by the listing agent
    • Elementary: Jack Barnes Elementary School
    • Middle: Jack Barnes Elementary School
    • High: Queen Creek High School
    • District: Queen Creek Unified District

    Source: ARMLS. This data may not be complete. We recommend contacting the local school district to confirm school assignments for this home.

    Get a cash offer in 3 minutes
    Find out how much your home could sell for in as little as 3 minutes with a no-obligation cash offer.
    Estimated market value
    $472,100
    Get a cash offer in 3 minutes
    Find out how much your home could sell for in as little as 3 minutes with a no-obligation cash offer.
    Estimated market value
    $472,100