Skip main navigation
Sold for $568,500
  • $568,500

    11029 Eastwood Dr, Hagerstown, MD 21742

    3beds
    2,982sqft
    Single Family Residence
    Built in 1988
    0.58 Acres Lot
    $559,400 Zestimate®
    $191/sqft
    $2,837 Estimated rent

    Home value

    $559,400

    $531,000 - $587,000

    $2,837/mo

    Zestimate® history
    Loading
    Loading...

    Owner options

    List your home for rent

    $2,837/mo

    Rent Zestimate®

    Find your next renter with Zillow Rental Manager. Plus, with online applications, you can quickly screen prospective tenants – for free.

    Learn more

    $2,837/mo

    Rent Zestimate®

    Refinance and save

    $3,415/mo

    Est. payment

    Refinancing to a lower rate could help reduce your monthly payments and save thousands over the life of the loan.

    See today's rates

    $3,415/mo

    Est. payment

    Explore your selling options

    Work with a Zillow partner agent

    Leverage their expertise and Zillow's premium Showcase listings to get your home seen by more buyers.

    Get started

    List with your own agent

    Get your home in front of millions of buyers by listing it on Zillow.

    Learn how to do it

    Sell it yourself

    Take full control of how buyers see your home on Zillow by listing For Sale by Owner (FSBO).

    List your home

    What's special

    Stately brick colonial homeLoft upstairsNestled among the treesStainless appliancesIsland with seatingLush landscapingSwing with canopy
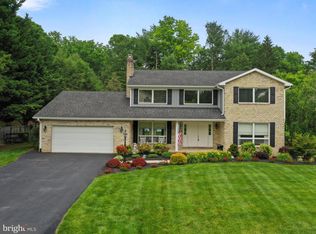
    Come check out this Stately Brick Colonial home nestled among the trees in Brightwood Acres East. Lush Landscaping surrounds this all brick beauty. Home features include Custom Kitchen with Granite counters and copper back splash. Island with Seating, Pennisula with seating too. Stainless appliances!! Sunken Hearth Room with Fireplace equipped with gas logs. Huge Living Room with cathedral ceiling and many windows to enjoy all the trees and landscaping surrounding this home. Patio/ Deck comes complete with Patio Furniture, Firepit, Swing with canopy, plus table and chairs with Umbrella. 3 bedrooms and 2 full baths & Loft upstairs. Primary suite offers Walk IN Closet/ Shoe Closet/Dressing area and a full bath. Laundry on the Main Level. Lower level offers a finished room ideal for Home Office or Work out room. Remainder of the basement offers loads of Storage, work bench area, and utility area. Brand New Natural Gas Forced air Furnace with Central Air , Roof is only 2 years old. Great Neighborhood minutes from Meritus Medical Facility, Black Rock Golf Course and County Park. Listing Agent is Owner of Home.

    Zillow last checked:

    Listing updated:

    Listed by:

    Allen Oberholzer 717-977-0266,

    RE/MAX Premier Executives

    Bought with:

    David Friedrich, RS334013

    Coldwell Banker Realty

    Source: Bright MLS,MLS#: MDWA2037464MLS Logo

    Facts & features

    Interior

    Bedrooms & bathrooms
    • Bedrooms: 3
    • Bathrooms: 3
    • Full bathrooms: 2
    • 1/2 bathrooms: 1
    • Main level bathrooms: 1
    Rooms
    • Room types: Living Room, Dining Room, Primary Bedroom, Bedroom 2, Bedroom 3, Kitchen, Family Room, Den, Basement, Foyer, Laundry, Loft, Office, Bathroom 2, Primary Bathroom, Half Bath
    Primary bedroom
    • Features: Attached Bathroom, Bathroom - Walk-In Shower, Countertop(s) - Solid Surface, Double Sink, Flooring - Carpet, Flooring - Ceramic Tile, Primary Bedroom - Dressing Area, Primary Bedroom - Sitting Area, Walk-In Closet(s)
    • Level: Upper
    • Area: 220 Square Feet
    • Dimensions: 11 X 20
    Bedroom 2
    • Features: Flooring - Carpet
    • Level: Upper
    • Area: 143 Square Feet
    • Dimensions: 11 X 13
    Bedroom 3
    • Features: Flooring - Carpet
    • Level: Upper
    • Area: 132 Square Feet
    • Dimensions: 11 X 12
    Primary bathroom
    • Features: Bathroom - Walk-In Shower, Countertop(s) - Solid Surface, Double Sink, Flooring - Ceramic Tile, Lighting - Wall sconces, Window Treatments
    • Level: Upper
    Bathroom 2
    • Features: Countertop(s) - Solid Surface, Flooring - Ceramic Tile, Bathroom - Tub Shower
    • Level: Upper
    Basement
    • Features: Basement - Partially Finished, Flooring - Concrete
    • Level: Lower
    Den
    • Features: Flooring - HardWood
    • Level: Main
    • Area: 143 Square Feet
    • Dimensions: 11 X 13
    Dining room
    • Features: Chair Rail, Flooring - HardWood, Lighting - Ceiling
    • Level: Main
    • Area: 143 Square Feet
    • Dimensions: 11 X 13
    Family room
    • Features: Fireplace - Gas, Flooring - HardWood
    • Level: Main
    • Area: 182 Square Feet
    • Dimensions: 13 X 14
    Foyer
    • Features: Flooring - HardWood
    • Level: Main
    • Area: 78 Square Feet
    • Dimensions: 6 X 13
    Half bath
    • Features: Flooring - Ceramic Tile
    • Level: Main
    Kitchen
    • Features: Breakfast Bar, Granite Counters, Double Sink, Flooring - Ceramic Tile, Kitchen Island, Kitchen - Electric Cooking, Recessed Lighting, Pantry, Window Treatments
    • Level: Main
    • Area: 221 Square Feet
    • Dimensions: 13 X 17
    Laundry
    • Features: Flooring - Ceramic Tile
    • Level: Main
    Living room
    • Features: Cathedral/Vaulted Ceiling, Ceiling Fan(s), Flooring - HardWood, Window Treatments
    • Level: Main
    • Area: 300 Square Feet
    • Dimensions: 15 X 20
    Loft
    • Features: Built-in Features, Flooring - Carpet, Recessed Lighting, Lighting - Ceiling
    • Level: Upper
    • Area: 182 Square Feet
    • Dimensions: 13 X 14
    Office
    • Features: Flooring - Carpet, Recessed Lighting
    • Level: Lower
    • Area: 154 Square Feet
    • Dimensions: 11 X 14
    Heating
    • Forced Air, Natural Gas
    Cooling
    • Central Air, Electric
    Appliances
    • Included: Dishwasher, Disposal, Dryer, Oven/Range - Electric, Refrigerator, Water Heater, Washer, Electric Water Heater
    • Laundry: Main Level, Laundry Room
    Features
    • Dining Area, Kitchen Island, Primary Bath(s), Built-in Features, Upgraded Countertops, Crown Molding, Floor Plan - Traditional, Dry Wall
    • Flooring: Carpet, Hardwood, Ceramic Tile, Wood
    • Windows: Screens, Vinyl Clad, Window Treatments
    • Basement: Partially Finished,Shelving
    • Number of fireplaces: 1
    • Fireplace features: Equipment, Glass Doors, Gas/Propane
    Interior area
    • Total structure area: 3,713
    • Total interior livable area: 2,982 sqft
    • Finished area above ground: 2,582
    • Finished area below ground: 400

    Property

    Parking
    • Total spaces: 2
    • Parking features: Garage Door Opener, Attached
    • Attached garage spaces: 2
    Accessibility
    • Accessibility features: None
    Features
    • Levels: Two and One Half
    • Stories: 2.5
    • Exterior features: Chimney Cap(s), Extensive Hardscape, Lighting
    • Pool features: None
    • Fencing: Board
    Lot
    • Size: 0.58 Acres
    • Features: Landscaped, Wooded
    Details
    • Additional structures: Above Grade, Below Grade
    • Parcel number: 2218025965
    • Zoning: RT
    • Special conditions: Standard

    Construction

    Type & style
    • Home type: SingleFamily
    • Architectural style: Colonial
    • Property subtype: Single Family Residence
    Materials
    • Brick
    • Foundation: Block
    • Roof: Asphalt
    Condition
    • Excellent
    • New construction: No
    • Year built: 1988

    Utilities & green energy

    • Electric: 200+ Amp Service
    • Sewer: Public Sewer
    • Water: Public

    Community & HOA

    Community
    • Security: Security System
    • Subdivision: Brightwood Acres East
    HOA
    • Has HOA: No
    Location
    • Region: Hagerstown
    • Municipality: 0

    Financial & listing details

    • Price per square foot: $191/sqft
    • Tax assessed value: $418,800
    • Annual tax amount: $3,880
    • Date on market: 6/8/2026
    • Listing agreement: Exclusive Right To Sell
    • Listing terms: Cash,Conventional,FHA,VA Loan
    • Ownership: Fee Simple

    Price history

    DateEventPrice
    8/14/2026Sold$568,500-0.2%$191/sqft
    Source: Bright MLS #MDWA2037464 Report a problem
    6/18/2026Pending sale$569,900$191/sqft
    Source: Bright MLS #MDWA2037464 Report a problem
    6/8/2026Listed for sale$569,900+80.9%$191/sqft
    Source: Bright MLS #MDWA2037464 Report a problem
    3/4/2019Sold$315,000-6%$106/sqft
    Source: Public Record Report a problem
    9/18/2018Price change$335,000-1.5%$112/sqft
    Source: Mackintosh , Inc. #1001916916 Report a problem
    7/20/2018Price change$340,000-1.4%$114/sqft
    Source: Mackintosh , Inc. #1001916916 Report a problem
    6/21/2018Listed for sale$345,000+11.3%$116/sqft
    Source: Mackintosh , Inc. #1001916916 Report a problem
    5/30/2014Sold$310,000-4.6%$104/sqft
    Source: Agent Provided Report a problem
    4/12/2014Pending sale$325,000$109/sqft
    Source: Coldwell Banker Innovations #WA8290612 Report a problem
    3/13/2014Listed for sale$325,000+12.1%$109/sqft
    Source: Coldwell Banker Innovations #WA8290612 Report a problem
    4/22/2013Sold$290,000-12.1%$97/sqft
    Source: Public Record Report a problem
    10/22/2011Listing removed$329,900$111/sqft
    Source: Glocker Group Realty Results #WA7675112 Report a problem
    8/24/2011Listed for sale$329,900+43.4%$111/sqft
    Source: Glocker Group Realty Results #WA7675112 Report a problem
    9/19/2001Sold$230,000+20.2%$77/sqft
    Source: Public Record Report a problem
    1/8/1998Sold$191,400+3.5%$64/sqft
    Source: Public Record Report a problem
    6/28/1996Sold$185,000$62/sqft
    Source: Public Record Report a problem

    Public tax history

    YearProperty taxesTax assessment
    2025$3,880 +14%$373,100 +14%
    2024$3,405 +0.9%$327,400 +0.9%
    2023$3,376 +0.9%$324,567 -0.9%
    2022$3,346 -1%$327,400 +2.7%
    2021$3,380 +2.5%$318,900 +2.5%
    2020$3,298 +2.6%$311,133 -2.4%
    2019$3,216 +2.6%$318,900 +7.9%
    2018$3,133 -10.6%$295,600 +2.2%
    2017$3,507 +15.2%$289,333 +2.2%
    2016$3,044 $283,067 +2.3%
    2015$3,044 $276,800
    2014$3,044 $276,800
    2013-- $276,800 -4.1%
    2012-- $288,500
    2011-- $288,500
    2010-- $288,500 -27.2%
    2009-- $396,360 +12.6%
    2008-- $351,966 +14.4%
    2007-- $307,573 +16.9%
    2006-- $263,180 +8%
    2005-- $243,762 +8.7%
    2004-- $224,346 +9.5%
    2003-- $204,930 +0.4%
    2002-- $204,186 +0.4%
    2001-- $203,443
    Find assessor info on the county website

    Neighborhood: 21742

    Nearby schools

    GreatSchools rating
    Schools provided by the listing agent
    • Middle: Boonsboro
    • High: Boonsboro
    • District: Washington County Public Schools

    Source: Bright MLS. This data may not be complete. We recommend contacting the local school district to confirm school assignments for this home.

    Get a cash offer in 3 minutes
    Find out how much your home could sell for in as little as 3 minutes with a no-obligation cash offer.
    Estimated market value
    $559,400
    Get a cash offer in 3 minutes
    Find out how much your home could sell for in as little as 3 minutes with a no-obligation cash offer.
    Estimated market value
    $559,400