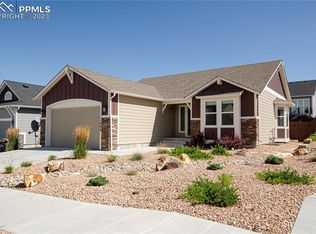
Nestled in the picturesque North Fork subdivision of Briargate, Colorado Springs, this stunning home embodies the perfect blend of modern elegance and comfortable living. As you step through the front door, you'll be greeted by an atmosphere of freshness and sophistication. The interior boasts vaulted ceilings that create an airy and inviting ambiance, setting the stage for a seamless transition between the open living spaces. The heart of the home features a chef's delight kitchen, complete with granite countertops and a custom tile backsplash that adds a touch of artistic flair. Prepare culinary masterpieces with Whirlpool stainless appliances that effortlessly combine style and functionality. Relax and unwind in the luxurious 5-piece master suite, with a walk-in closet that offers ample space for your wardrobe and belongings, organization becomes a breeze. This home also features an oversized laundry room, making chores more convenient and efficient. The professionally landscaped xeriscape yard is not only aesthetically pleasing but also environmentally conscious, ensuring a vibrant and low-maintenance outdoor space year-round. Whether you're hosting gatherings or simply enjoying quiet moments, the layout of this home caters to your every need. With its like-new condition and attention to detail, this residence presents an opportunity to experience the best of Colorado living in Nort Fork at Briaragate. Gym and stand up freezer in the garage is included.
Sold for $614,500
Street View
$614,500
11029 Galaxy Hunter Dr, Colorado Springs, CO 80908
4beds
2,754sqft
Single Family Residence
Built in 2020
5,980 Square Feet Lot
$592,700 Zestimate®
$223/sqft
$2,984 Estimated rent
Home value
$592,700
$563,000 - $622,000
$2,984/mo
Zestimate® history
Owner options
List your home for rent
$2,984/mo
Rent Zestimate®
Find your next renter with Zillow Rental Manager. Plus, with online applications, you can quickly screen prospective tenants – for free.
$2,984/mo
Rent Zestimate®
Refinance and save
$2,874/mo
Est. payment
Refinancing to a lower rate could help reduce your monthly payments and save thousands over the life of the loan.
$2,874/mo
Est. payment
Explore your selling options
Work with a Zillow partner agent
Leverage their expertise and Zillow's premium Showcase listings to get your home seen by more buyers.
Get startedList with your own agent
Get your home in front of millions of buyers by listing it on Zillow.
Learn how to do itSell it yourself
Take full control of how buyers see your home on Zillow by listing For Sale by Owner (FSBO).
List your homeWhat's special
Modern eleganceVaulted ceilingsOversized laundry roomCustom tile backsplashGranite countertopsStand up freezerWalk-in closet
Zillow last checked:
Listing updated:
Listed by:
Andrew Botcherby ABR AHWD CDPE CNE CRS 719-231-5694,
RE/MAX Real Estate Group LLC
Bought with:
Jeffrey Johnson
Keller Williams Premier Realty
Source: elevateMLS,MLS#: 4369921
Facts & features
Interior
Bedrooms & bathrooms
- Bedrooms: 4
- Bathrooms: 3
- Full bathrooms: 3
Basement
- Area: 1367
Heating
- Forced Air, Natural Gas
Cooling
- Central Air
Appliances
- Included: Dishwasher, Disposal, Double Oven, Dryer, Gas in Kitchen, Exhaust Fan, Microwave, Self Cleaning Oven, Washer, Other
- Laundry: Main Level
Features
- 9Ft + Ceilings, Vaulted Ceiling(s), High Speed Internet, Pantry, Smart Thermostat
- Flooring: Carpet, Ceramic Tile, Wood
- Windows: Window Coverings
- Basement: Full,Partially Finished
- Number of fireplaces: 1
- Fireplace features: One
Interior area
- Total structure area: 2,754
- Total interior livable area: 2,754 sqft
- Finished area above ground: 1,387
- Finished area below ground: 1,367
Property
Parking
- Total spaces: 2
- Parking features: Attached, Even with Main Level, Garage Door Opener, Concrete Driveway
- Attached garage spaces: 2
Features
- Patio & porch: Concrete
- Exterior features: Auto Sprinkler System
Lot
- Size: 5,980 Square Feet
- Features: Level, Hiking Trail, Near Fire Station, Near Hospital, Near Park, Near Public Transit, Near Schools, Near Shopping Center, HOA Required $, Landscaped
Details
- Parcel number: 6222212027
Construction
Type & style
- Home type: SingleFamily
- Architectural style: Ranch
- Property subtype: Single Family Residence
Materials
- Masonite, Stone
- Roof: Composite Shingle
Condition
- Existing Home
- New construction: No
- Year built: 2020
Utilities & green energy
- Water: Municipal
- Utilities for property: Natural Gas Connected
Community & HOA
HOA
- Services included: Covenant Enforcement, Management, Trash Removal
- HOA fee: $46 monthly
Location
- Region: Colorado Springs
Financial & listing details
- Price per square foot: $223/sqft
- Tax assessed value: $533,063
- Annual tax amount: $1,857
- Date on market: 11/10/2023
- Listing terms: Cash,Conventional,FHA,VA Loan
Price history
| Date | Event | Price |
|---|---|---|
| 11/7/2023 | Sold | $614,500+2.4%$223/sqft |
Source:  elevateMLS #4369921 Report a problem elevateMLS #4369921 Report a problem | ||
| 9/8/2023 | Contingent | $600,000$218/sqft |
Source: elevateMLS #4369921 Report a problem | ||
| 9/3/2023 | Price change | $600,000-4.4%$218/sqft |
Source: elevateMLS #4369921 Report a problem | ||
| 8/23/2023 | Price change | $627,500-0.4%$228/sqft |
Source: elevateMLS #4369921 Report a problem | ||
| 8/10/2023 | Listed for sale | $630,000+50.8%$229/sqft |
Source: elevateMLS #4369921 Report a problem | ||
| 10/20/2020 | Sold | $417,900$152/sqft |
Source: Public Record Report a problem | ||
Public tax history
| Year | Property taxes | Tax assessment |
|---|---|---|
| 2024 | $1,871 +0.7% | $35,720 |
| 2023 | $1,857 -10% | $35,720 +27.3% |
| 2022 | $2,064 | $28,070 -2.8% |
| 2021 | -- | $28,880 +684.8% |
| 2020 | $283 +745.4% | $3,680 +736.4% |
| 2019 | $34 | $440 |
Find assessor info on the county website
Neighborhood: Briargate
Nearby homes
- $543,5004 bd2 ba1.5k sqft11039 Galaxy Hunter Dr, Colorado Springs, CO 80908Off Market
- $571,7005 bd3 ba1.6k sqft11019 Galaxy Hunter Dr, Colorado Springs, CO 80908Off Market
- $575,0004 bd3 ba2.7k sqft11009 Galaxy Hunter Dr, Colorado Springs, CO 80908Sold
- $632,2004 bd3 ba2.6k sqft11049 Galaxy Hunter Dr, Colorado Springs, CO 80908Off Market
- $594,2004 bd2 ba1.6k sqft11118 Fossil Dust Dr, Colorado Springs, CO 80908Off Market
- $524,3004 bd3 ba1.3k sqft11124 Fossil Dust Dr, Colorado Springs, CO 80908Off Market
- $635,0005 bd4 ba3.3k sqft11030 Galaxy Hunter Dr, Colorado Springs, CO 80908Sold
- $586,3004 bd3 ba2.8k sqft11112 Fossil Dust Dr, Colorado Springs, CO 80908Off Market
Nearby schools
GreatSchools rating
- 8/10Encompass Heights Elementary SchoolGrades: PK-5Distance: 0.4 mi
- 9/10Challenger Middle SchoolGrades: 6-8Distance: 1.1 mi
- 10/10Pine Creek High SchoolGrades: 9-12Distance: 0.5 mi
Schools provided by the listing agent
- Elementary: Encompass Heights
- Middle: Challenger
- High: Pine Creek
- District: Academy-20
Source: elevateMLS. This data may not be complete. We recommend contacting the local school district to confirm school assignments for this home.
Get a cash offer in 3 minutes
Find out how much your home could sell for in as little as 3 minutes with a no-obligation cash offer.
Estimated market value
$592,700
Get a cash offer in 3 minutes
Find out how much your home could sell for in as little as 3 minutes with a no-obligation cash offer.
Estimated market value
$592,700
- Colorado
- El Paso County
- Colorado Springs
- 80908
- Briargate
- 11029 Galaxy Hunter Dr
Nearby cities
Nearby neighborhoods
- Briargate Real estate
- Central Colorado Springs Real estate
- Cimarron Hills Real estate
- East Colorado Springs Real estate
- Northeast Colorado Springs Real estate
- Northwest Colorado Springs Real estate
- Old Colorado City Real estate
- Powers Real estate
- Southeast Colorado Springs Real estate
- Southwest Colorado Springs Real estate
Nearby zip codes
Other Colorado Springs Topics
- Apartments for Rent in 80908
- Houses for Sale in 80908
- Houses for Rent in 80908
- 80908 Real Estate
- Colorado Springs Condos
- Houses for Sale in Colorado Springs
- Newest Listings in Colorado Springs
- Colorado Springs Home Values
- Colorado Springs Real Estate Agents
- Colorado Springs Refinance
- Colorado Springs Mortgage Rates
